
4 · Rome — Engineering, Space & the ArchNo. 05 in era
Maison Carrée
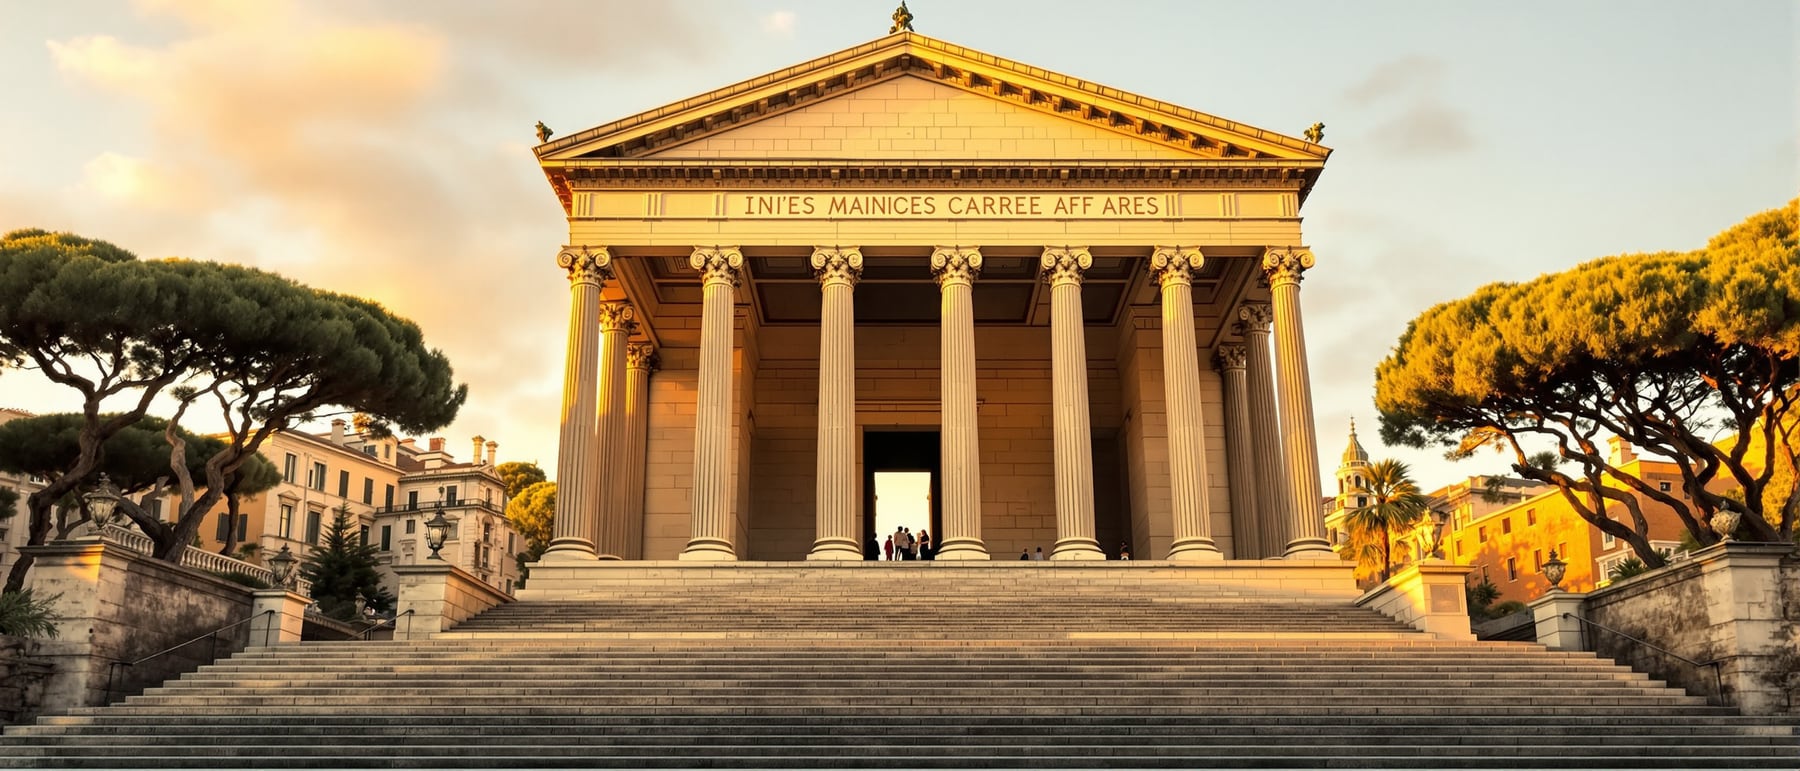
In the heart of Nîmes stands the most complete Roman temple to survive from antiquity — and the single building that fixed what a Roman temple was. Frontal, raised on a high podium, fronted by a deep porch and wrapped in engaged half-columns, the Maison Carrée is the type made permanent — and, eighteen centuries on, the direct model for Thomas Jefferson and for Neoclassicism everywhere.
1. The best-preserved Roman temple, and why that matters
Almost every great Roman temple reaches us as a ruin — a stump of podium, a few re-erected columns, a plan scratched from foundations. The Maison Carrée at Nîmes is the extraordinary exception: it stands very nearly complete, walls, columns, porch, entablature and roofline intact, having survived because it was never abandoned. Consecrated as a church, later a town hall, an archive and a museum, it was continuously roofed and used for two thousand years. It is, by common agreement, the most complete Roman temple anywhere in the world.
That completeness is why architects study it. Where Paestum lets you read the Greek temple in the round, the Maison Carrée lets you read the Roman temple whole — the one place where the distinctly Roman type survives at full height and can be walked into. Built around 2 CE in the Augustan colony of Nemausus, it was dedicated to the imperial cult, and specifically to Gaius and Lucius Caesar, the grandsons and adopted heirs of Augustus and the sons of his general Agrippa, who had earlier endowed the city. It is imperial propaganda in stone — and the crispest surviving statement of a new architectural language.
2. Frontality: a building with one face
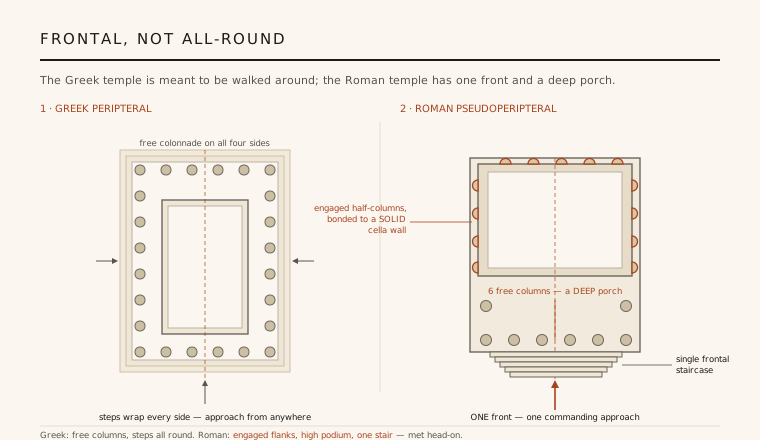
The deepest difference between a Greek temple and a Roman one is not ornament but orientation. A Greek temple is conceived as an object in the round — a freestanding colonnade you are meant to circle, reading it equally from every side, entered from a stepped platform that invites approach from anywhere. The Maison Carrée does the opposite. It has one front and one back, and it insists that you meet it head-on. The whole composition — porch, columns, pediment, stair — is gathered into a single dominant façade.
This frontality is inherited not from Greece but from Italy, from the Etruscan and Italic temple with its high base, its frontal steps and its emphatic porch. Rome kept that axial, one-directional idea and dressed it in Greek Corinthian finery. The result is a building designed for a controlled approach up an axis — exactly the effect a Roman forum, with its temple set at one commanding end, was built to stage. You do not wander around the Maison Carrée; you are marched toward its face.
3. The high podium and the single frontal stair
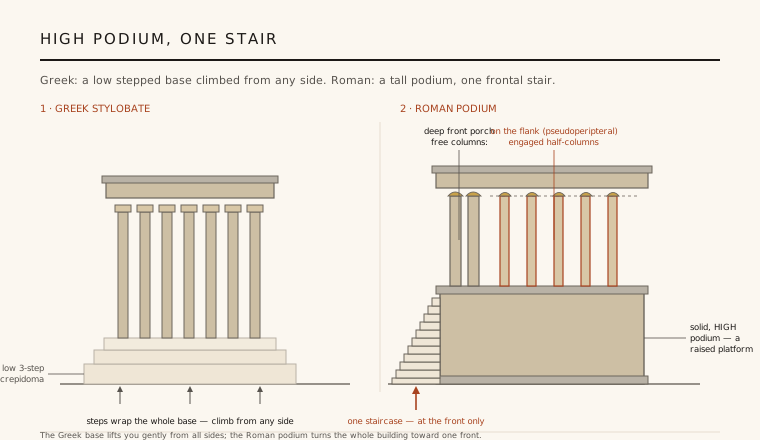
The Greek temple sits on a crepidoma — a low platform of three continuous steps that runs around all four sides, so the building is lifted only slightly and can be mounted from any point. The Maison Carrée sits instead on a tall, solid podium, a raised masonry platform nearly three metres high with a moulded base and cornice. There is no way up its flanks or rear; the only ascent is a broad frontal staircase climbing to the porch. Base and approach are made deliberately one-directional.
That single move changes everything about how the building is experienced. Raised on its podium, the temple dominates its surroundings and reads as a stage set above the crowd; the frontal stair channels every visitor into one processional line. It is the architecture of hierarchy and ceremony rather than of the freely circled Greek shrine — a difference of approach as much as of form, and one the whole later tradition of the raised, stair-fronted civic building would inherit.
4. Pseudoperipteral: a deep porch and engaged columns
Look at the Maison Carrée from the front and it seems to promise a Greek peristyle — six Corinthian columns across, and columns marching down each flank. Walk to the side and the illusion breaks. The flanks and rear carry no free colonnade at all: their columns are engaged half-columns, carved in relief and bonded to a solid cella wall, half sunk into the masonry. Only the front, a deep porch three intercolumniations deep, has true free-standing columns you can pass between. This is the pseudoperipteral temple — a colonnade faked around the sides, real only at the face.
The device is a brilliant Roman compromise. It keeps the appearance of the encircling Greek peristyle while enlarging the cella to fill the full width of the plan, and it concentrates all the depth and expense of real columns where they count — the front. Structurally the walls now carry the load and the half-columns are pure articulation; visually the temple still reads as classical. The Maison Carrée is the canonical demonstration of this fusion: an Etruscan-Italic frontal temple wearing Greek Corinthian dress, the two traditions welded into a single, unmistakably Roman type.
5. The afterlife: a founding model of Neoclassicism
Because it survived whole, the Maison Carrée became a textbook — the one place Renaissance and Enlightenment architects could measure a complete Roman temple rather than reconstruct one. Its clean hexastyle Corinthian front, its podium and its single stair were drawn, engraved and copied for three centuries, and it stands near the head of the entire Neoclassical movement. When architects wanted to speak the language of Rome, this was the word they reached for.
The most famous borrowing is direct. In 1785 Thomas Jefferson, then in France, judged the Maison Carrée the model of a temple and took it as the template for the Virginia State Capitol in Richmond — arguably the first monumental temple-form public building of the modern republic, and the seed of a temple-fronted civic architecture that spread across the United States and Europe. Its descendants are everywhere: in the porticoed banks, courthouses, churches and capitols whose raised podiums, deep porches and columned fronts all echo, knowingly or not, the little temple at Nîmes.
Every raised, columned portico that still signals authority and permanence — a courthouse, a bank, a national capitol met by a single ceremonial flight of steps — is quoting the frontal, podium-and-porch temple that the Maison Carrée fixed as the Roman ideal.
References & further reading
- 01Ward-Perkins, J. B. (1981). Roman Imperial Architecture. Pelican History of Art. Penguin / Yale University Press, New Haven.
- 02Stamper, J. W. (2005). The Architecture of Roman Temples: The Republic to the Middle Empire. Cambridge University Press.
- 03Sear, F. (1982). Roman Architecture. Cornell University Press, Ithaca.
- 04Anderson, J. C. (2013). Roman Architecture in Provence. Cambridge University Press.
- 05UNESCO World Heritage Centre (2023). The Maison Carrée of Nîmes (inscription record). UNESCO World Heritage List, ref. 1569. https://whc.unesco.org/en/list/1569/
Last verified 2026-07-06. Ancient and vernacular works often have no single architect or firm date; dates are given as widely accepted approximations and the builder-culture is named where no individual designer is known.