
5 · Ancient & Classical IndiaNo. 05 in era · ▸ India
Mahabodhi Temple
A tower raised over the exact spot of the Enlightenment. At Bodh Gaya, architecture does not house a congregation — it consecrates a place: the Bodhi tree and the diamond throne beneath a soaring straight-edged spire, one of India's earliest great brick temples.
1. A monument to a spot, not a room
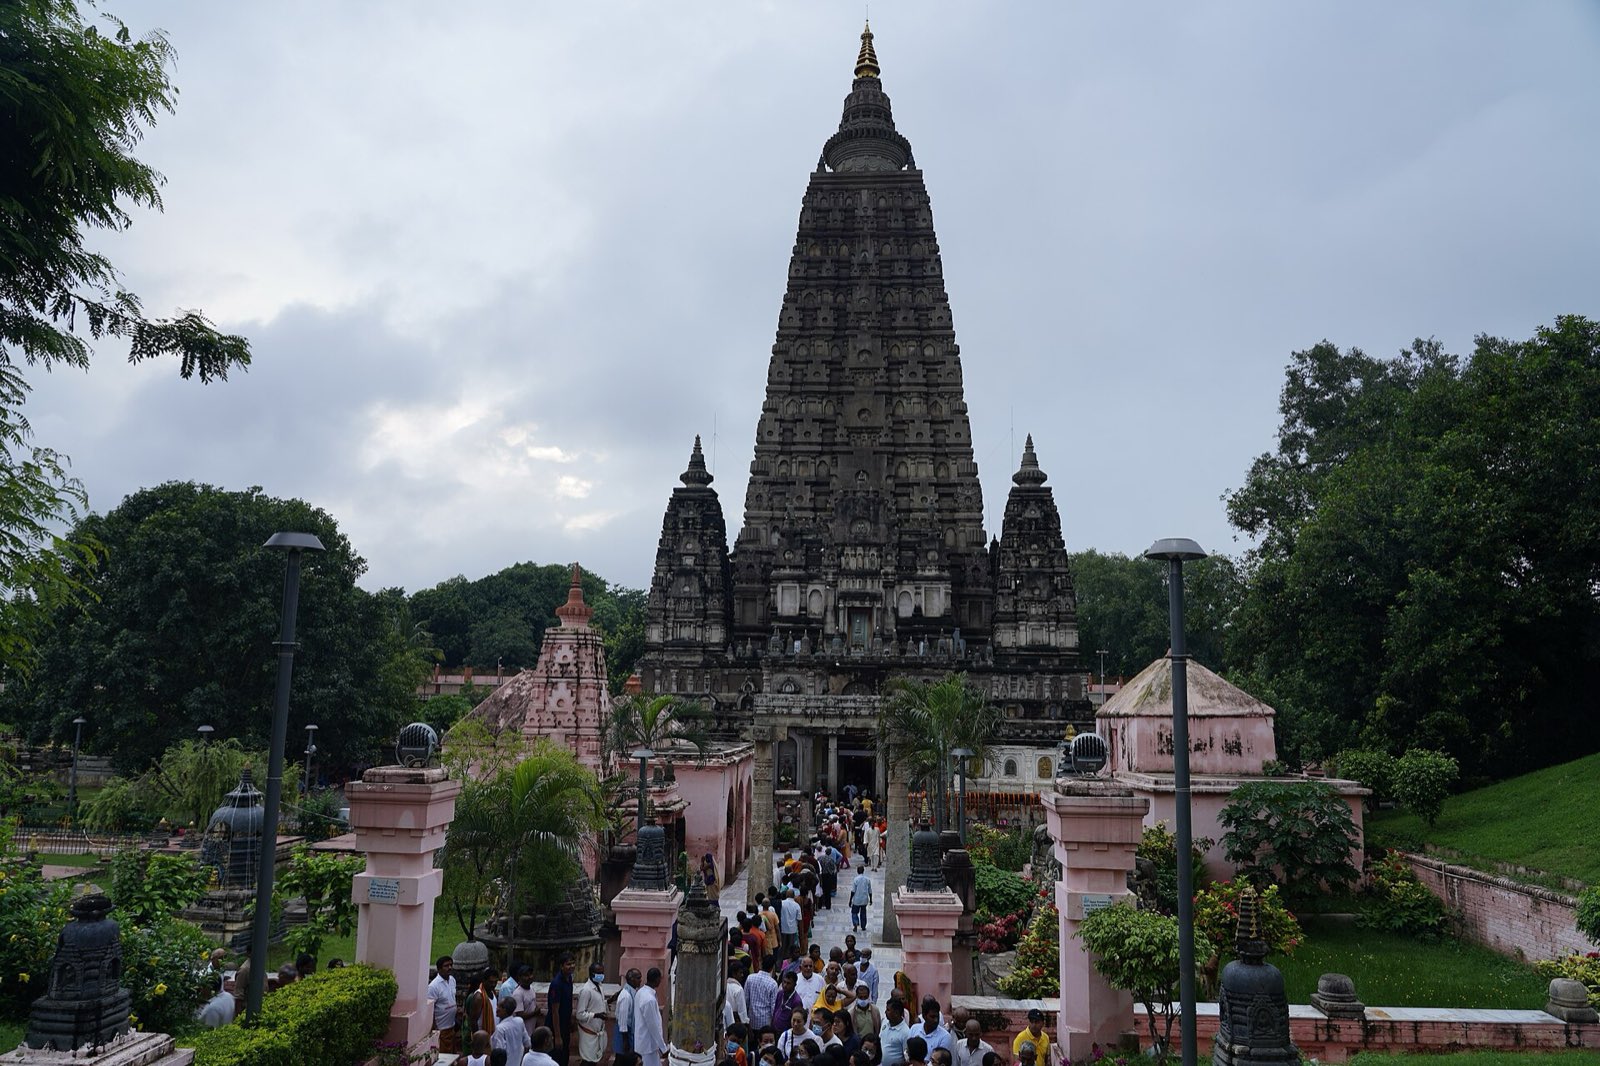
Most temples are organised around an interior — a hall, a sanctum, a route for a congregation. Mahabodhi is organised around a place. It stands over the precise ground where, tradition holds, Siddhartha Gautama attained enlightenment: the Bodhi tree immediately to the west and the Vajrasana, or "diamond throne", the polished sandstone slab marking the seat itself, which is Ashokan and thus the oldest fabric on the site.
Because the object of devotion is the location rather than an assembly, the building reads as a marker driven into the earth. The internal shrine chamber is comparatively small — a vertical relic-and-image cell — while the great mass of the structure is the tower rising above it. The architecture's whole job is to make an invisible event permanently, monumentally visible.
2. One of India's earliest great brick temples
Early Indian sacred architecture was overwhelmingly timber or rock-cut — thatched and framed structures that have vanished, or halls carved into living stone at sites such as Ajanta and the Barabar caves. A freestanding temple built up in fired brick on this scale is genuinely early, and Mahabodhi is among the most important surviving examples. Brick allowed builders to raise great height economically and to model plastic surface ornament in stucco, without quarrying and transporting stone.
That choice also explains its fragility and its layered history. Brick and stucco weather, spall and need constant renewal, so the fabric has been patched, refaced and rebuilt many times across sixteen centuries. What survives is less a single frozen moment than an accumulation — a Gupta-era conception maintained, altered and finally heavily restored into the form we see today.
3. The straight-edged spire — a separate lineage
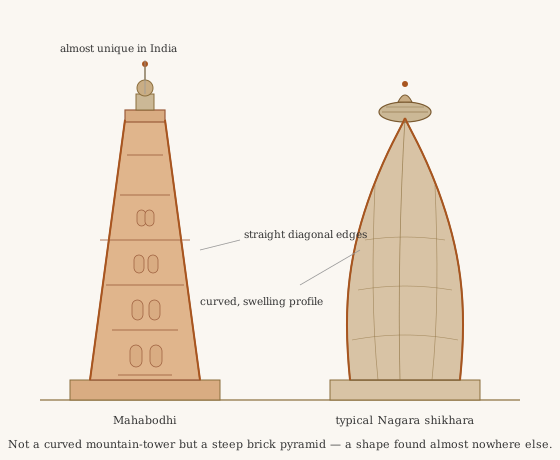
The defining move is the profile of the tower. Instead of the swelling, curvilinear shikhara of the nagara temples that would later dominate North India — a bulging parabolic silhouette — Mahabodhi's spire is a tall, stepped, truncated pyramid with near-straight sloping sides, crowned by a finial. Its surface is divided into many horizontal registers of blind arched niches (chaitya-window motifs), so the eye climbs the tower in disciplined tiers.
This makes Mahabodhi a key witness to a distinct formal lineage rather than a precursor of the curved shikhara. The straight-sided, register-stacked tower represents a different geometric idea about how a spire reaches the sky — rectilinear ascent by repetition, not organic curvature. Reading the two profiles side by side is the clearest way to see that early Indian temple towers did not follow one evolutionary path.
4. The quincunx and the vertical order
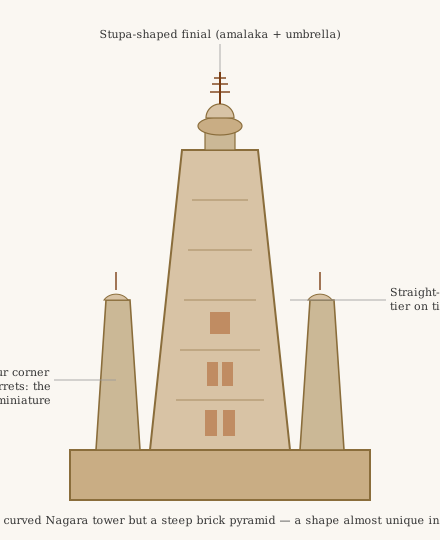
The great central tower does not stand alone. It rises from a high square terrace flanked at the corners by four smaller towers that echo its profile in miniature — a quincunx, the five-point arrangement of a centre with four subordinates. The scheme knits the corner masses to the dominant spire, gathering the whole composition upward and reinforcing the single vertical axis planted over the sacred spot.
Vertically the building layers a plinth, an image chamber, and above it the soaring hollow-cored spire capped by an amalaka-and-finial. The result is intensely axial and centralising: every element defers to the line running from the diamond throne up through the tower. It is architecture as a plumb-line to a moment in time.
5. The archetype exported — and the restored original
Few buildings have been copied so deliberately. As the holiest site of Buddhism, Mahabodhi became a template reproduced across the Buddhist world — scale models and full replicas at Pagan in Myanmar, at Wat Chet Yot in Thailand, and in Nepal — so that pilgrims unable to travel to Bodh Gaya could stand before its image. The straight-edged tower thus became an internationally legible sign of the Enlightenment itself.
Yet the monument we photograph today is also a reconstruction. After centuries of decay it was intensively restored in the 1880s under Alexander Cunningham and J. D. Beglar, working partly from a Burmese-sponsored intervention and from a small votive model of the temple. Much detail is therefore Victorian-era interpretation of the ancient form. Authenticity here is honestly layered — Ashokan throne, Gupta conception, medieval accretion, nineteenth-century restoration — and knowing that is part of reading the building well.
Its logic — a structure whose entire purpose is to mark and dignify a single charged spot rather than shelter a crowd — is exactly the logic of the modern memorial, from Maya Lin's Vietnam wall to the voids of Ground Zero.
References & further reading
- 01Cunningham, A. (1892). Mahâbodhi, or the Great Buddhist Temple under the Bodhi Tree at Buddha-Gaya. London: W. H. Allen & Co..
- 02Asher, F. M. (2008). Bodh Gaya. New Delhi: Oxford University Press (Monumental Legacy series).
- 03UNESCO World Heritage Centre (2002). Mahabodhi Temple Complex at Bodh Gaya. World Heritage List, ref. 1056bis. https://whc.unesco.org/en/list/1056/
- 04Michell, G. (1988). The Hindu Temple: An Introduction to Its Meaning and Forms. Chicago: University of Chicago Press.
- 05Leoshko, J. (ed.) (1988). Bodhgaya, the Site of Enlightenment. Bombay: Marg Publications.
Last verified 2026-07-06. Ancient and vernacular works often have no single architect or firm date; dates are given as widely accepted approximations and the builder-culture is named where no individual designer is known.