
11 · The Americas & Africa (Pre-Modern)No. 04 in era
Machu Picchu
On a knife-edge saddle between two Andean peaks, 1,000 metres above a gorge of the Urubamba, the Inca fitted dressed granite without a drop of mortar and terraced a near-vertical ridge into a working estate. Machu Picchu is less a building than an act of site planning — architecture that reads the mountain, drains it, farms it, and rides out its earthquakes by design.
1. A site before a building
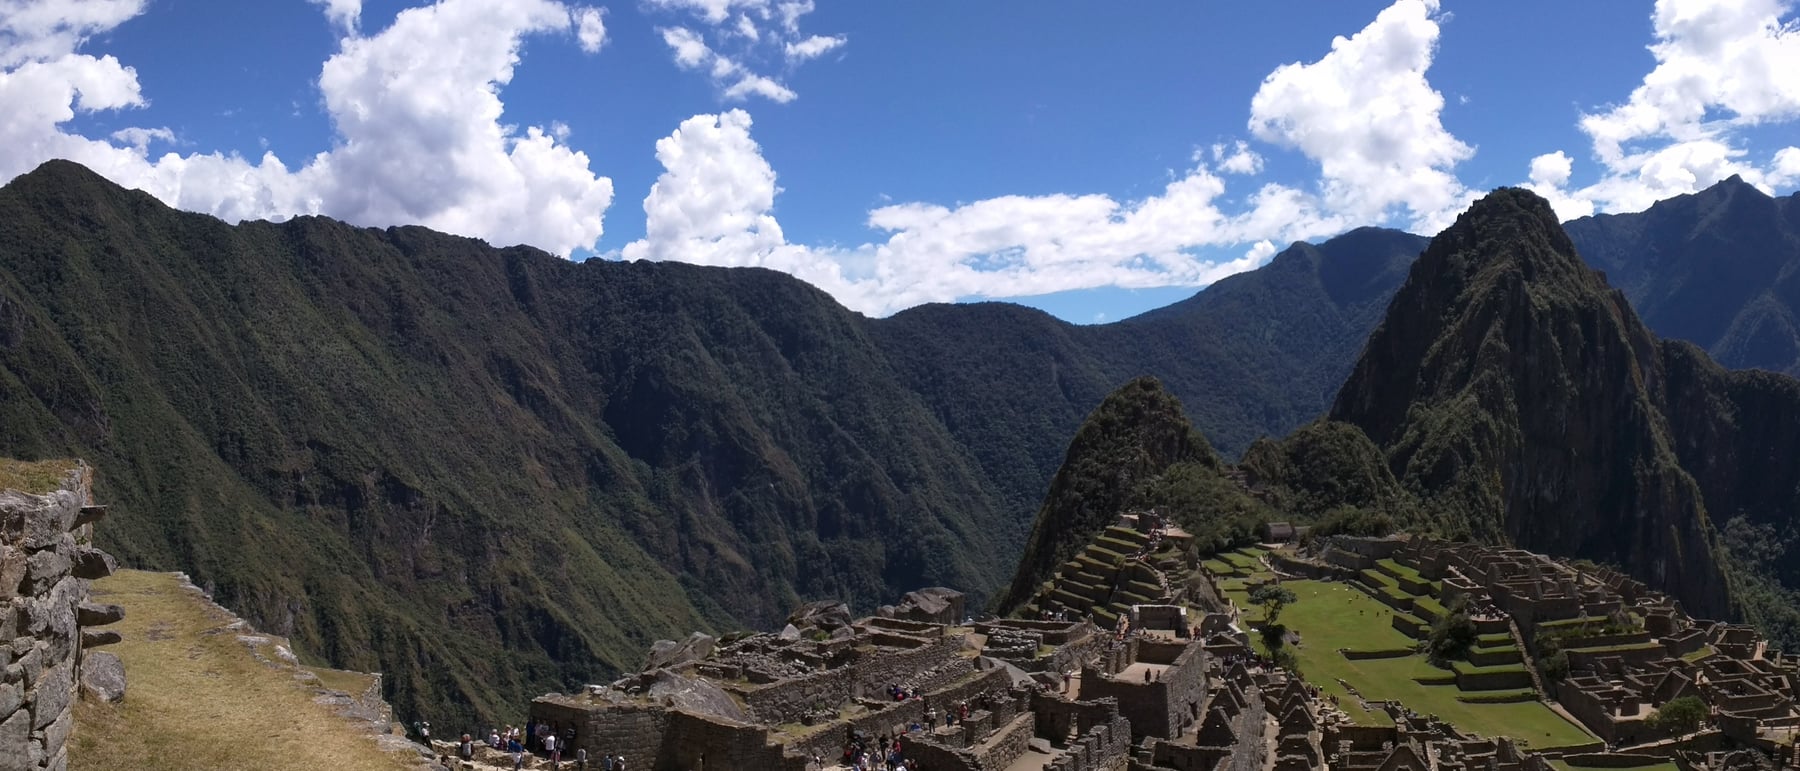
Machu Picchu sits on a narrow saddle between two peaks — Machu Picchu ("Old Peak") and Huayna Picchu ("Young Peak") — with the Urubamba River curling around the ridge nearly a kilometre below. It is one of the most hostile plots any architect has ever accepted: steep, seismic, drenched by an Andean wet season, and only reachable along the spine of the mountain. The Inca response was not to flatten the site but to read it, laying out roughly 200 structures across an agricultural sector of terraces and an urban sector of courts, temples and houses, the two divided by a long dry ditch that doubles as the main drain.
The plan is organised by the terrain rather than against it. Buildings step down the contours; plazas occupy the few level shelves; the finest temples are placed where the living rock breaks the surface. Before a single wall was raised, the builders had already solved the harder problem — how to hold a mountainside still, move water through it, and grow food on it. The architecture is the visible tip of a much larger work of earthworks and drainage hidden in the slope.
2. Andenes: terraces that farm and hold the slope
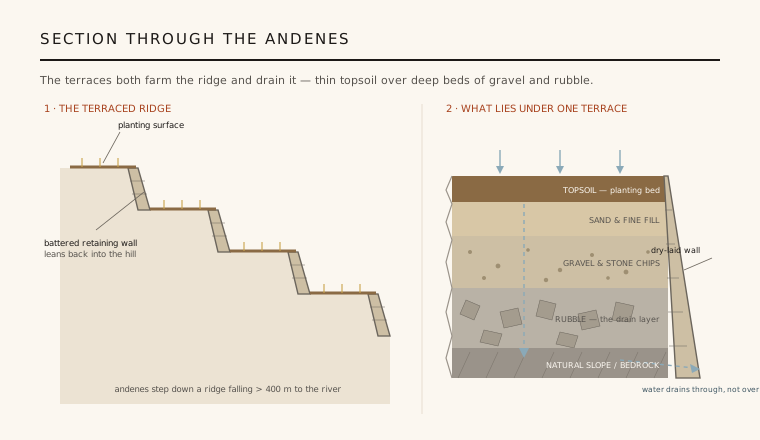
The terraces — andenes — are the estate's structural spine as much as its farmland. Each is a stone retaining wall backfilled to make a level bench, and the fill is engineered in layers: a bed of coarse rock and rubble at the base, then gravel and stone chips, then sand, and finally a capping of imported topsoil deep enough to plant. In a place that receives close to two metres of rain a year, this graded section is what keeps the mountainside from turning to mud — water percolates straight down through the drainage layers and is carried off, rather than saturating the soil and slumping the slope.
The retaining walls are deliberately battered, leaning back into the hill so the weight of the fill pushes them into the slope rather than out of it. Engineers who have surveyed the site estimate that a large share of the total construction effort lies underground, in foundations, terrace fill and drainage that were never meant to be seen. The terraces are, in effect, a single continuous machine for shedding water and resisting landslides — with agriculture as the surface it happens to present.
3. Ashlar without mortar
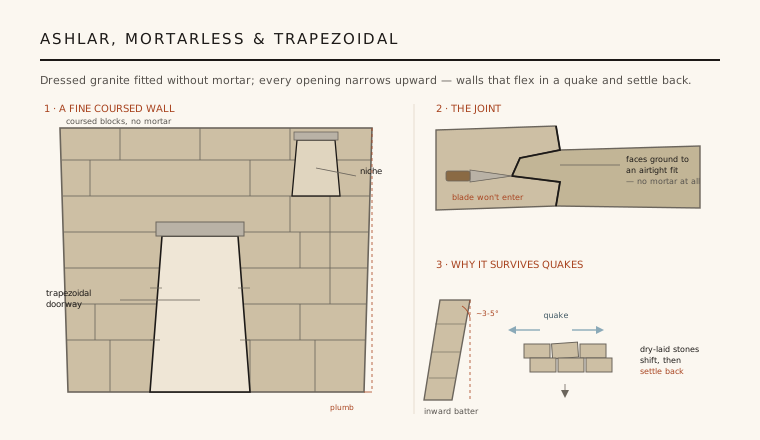
Machu Picchu shows two grades of Inca masonry side by side. Ordinary walls are pirca — rough fieldstone bedded in clay mortar and once plastered. But the sacred structures are built in the fine ashlar manner: blocks of local white granite, quarried on the ridge, dressed and ground until their faces meet in joints so tight that a knife blade cannot be slid between them — and all of it laid completely dry, without mortar. At the best work, such as the Temple of the Sun and the Room of the Three Windows, the stones are coursed and rectangular; elsewhere the Inca used the famous polygonal fit, locking many-sided blocks together like a puzzle.
Every opening in these walls is trapezoidal — doors, windows and the blind wall-niches all wider at the base than at the top — and the wall faces themselves lean slightly inward. This is not only a style. The batter and the tapering openings lower the wall's centre of gravity and resist toppling, while the mortarless joints let individual stones shift a little and then reseat. In an earthquake the dry-laid walls are said to "dance": the blocks jostle, settle, and lock back into place, where a rigid mortared wall would crack. It is seismic design achieved entirely through geometry and fit.
4. Water, and the mountain built in
The estate is fed by a spring on the slope of Machu Picchu mountain, tapped and led into a hand-cut stone channel that runs several hundred metres along a controlled gradient to the heart of the settlement. There it feeds a chain of 16 fountains — small stone basins stepping downhill, each spilling into the next through a carved spout — that supplied drinking water and, at the top of the chain, the most sacred structures. It is a complete hydraulic system: collection, conveyance on a designed slope, distribution, and disposal into the same drains that keep the terraces dry.
Just as striking is how building and mountain merge. The Inca did not clear the bedrock away; they carved it in place and built up to it. The Temple of the Sun wraps its curved ashlar around a natural boulder and the cave beneath it; the Intihuatana, a sculpted outcrop often called the "hitching post of the sun," is the mountain's own rock shaped into ritual geometry. Walls grow out of living granite so seamlessly that it is often hard to say where the ridge ends and the architecture begins — the site is not placed on the landscape so much as continuous with it.
5. Estate, not lost city
For the wider world Machu Picchu begins in 1911, when the American explorer Hiram Bingham, guided by local farmers who were already cultivating its terraces, reached the overgrown ruins and publicised them as a "lost city." That romance has proven durable and largely wrong. The site was never lost to the people of the valley, and it is not the last Inca capital, Vilcabamba, that Bingham was actually seeking. What it most likely was is a royal estate — a country retreat built for the ruler and his household, staffed by retainers and worked seasonally, on a scale far too lavish for an ordinary town.
The traditional attribution to the emperor Pachacuti, around 1450, rests largely on a single colonial-era land document interpreted in the twentieth century, so it should be held as a strong hypothesis rather than a certainty — as should much about the site's exact function. What is not in doubt is the architecture. Machu Picchu is a demonstration that great building can consist mainly of understanding a place: draining it, terracing it, fitting stone to it and to itself, and letting the mountain remain half the design. It is one of the most complete lessons in site planning the pre-modern world has left us.
Every hillside project that works with its terrain rather than bulldozing it — terraced housing, landslide-drained slopes, dry-jointed seismic detailing that lets a structure move and reseat — is practising what Machu Picchu already knew: the building is only the visible part; the real architecture is how you hold and drain the ground.
References & further reading
- 01Burger, R. L., & Salazar, L. C. (eds.) (2004). Machu Picchu: Unveiling the Mystery of the Incas. Yale University Press, New Haven.
- 02Wright, K. R., & Valencia Zegarra, A. (2000). Machu Picchu: A Civil Engineering Marvel. ASCE Press, Reston, VA.
- 03Protzen, J.-P. (1993). Inca Architecture and Construction at Ollantaytambo. Oxford University Press, New York.
- 04Rowe, J. H. (1990). Machu Picchu a la luz de documentos del siglo XVI. Histórica 14(1), 139-154.
- 05UNESCO World Heritage Centre (1983). Historic Sanctuary of Machu Picchu (inscription record). UNESCO World Heritage List, ref. 274. https://whc.unesco.org/en/list/274/
Last verified 2026-07-06. Ancient and vernacular works often have no single architect or firm date; dates are given as widely accepted approximations and the builder-culture is named where no individual designer is known.