
20 · The Modern Masters (International Style)No. 10 in era
Lovell Health House
The first fully steel-framed house in America — a taut, machine-precise cage of steel and glass that Richard Neutra hung down a Los Feliz hillside, and the moment European modernism arrived in California as a way of living in sun and air.
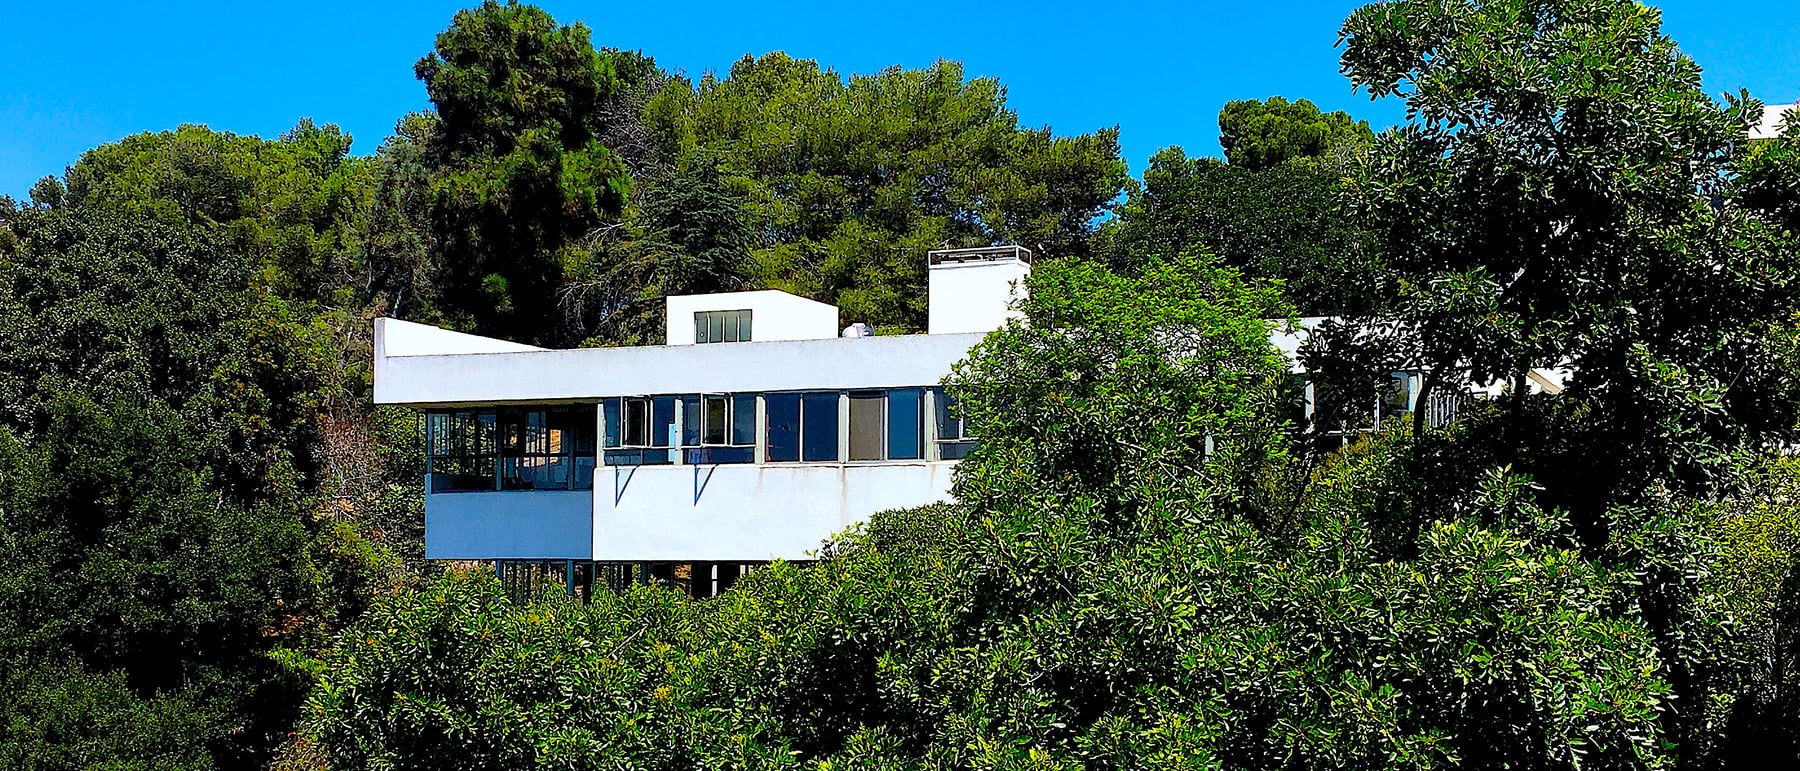
1. A steel cage hung on a hillside
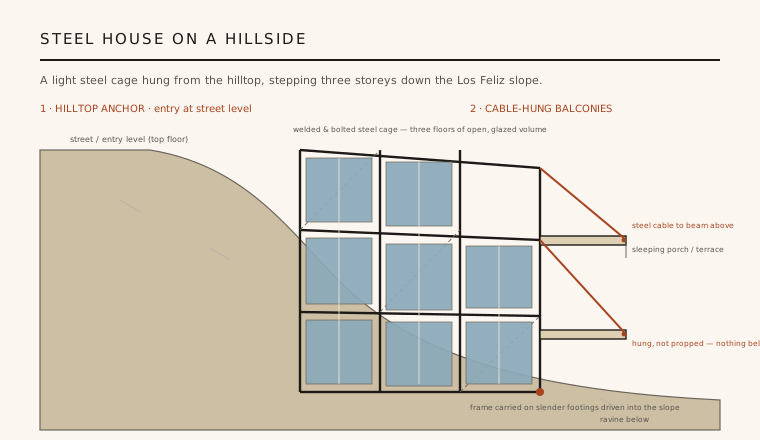
Most houses sit on the ground. The Lovell Health House hangs off it. Neutra took a steep, all-but-unbuildable lot in the Los Feliz hills and, instead of terracing masonry into the slope, anchored a lightweight steel skeleton to the hilltop and let the building cascade three storeys down the ravine. You enter at the top, at street level, and walk down through the house — an inversion of the normal domestic section made possible only by a frame that could span and cantilever where solid walls could not.
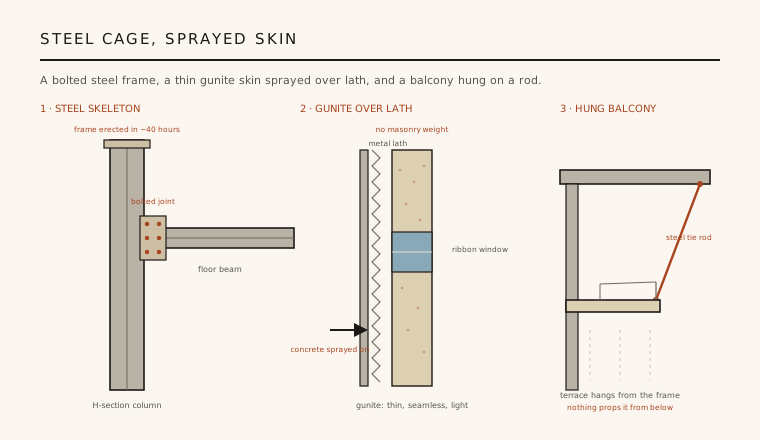
The frame itself was the event. Prefabricated from standardised structural steel, it was welded and bolted together on site in roughly forty hours — a speed that belonged to bridge-building and factory sheds, not to the domestic architecture of 1929. From that first assembly the house announced its argument: a dwelling could be engineered like an industrial product, light and precise, rather than piled up in brick and stone.
2. Gunite skin over an industrial frame
With the steel doing the structural work, the walls no longer had to carry anything — so Neutra made them as thin and weightless as the technology allowed. Metal lath was wrapped around the frame and a skin of concrete was sprayed on with a gun — the then-novel gunite process — producing smooth, seamless, pale surfaces with none of the mass of load-bearing masonry. The wall became a membrane stretched over a cage, not a pile of blocks.
The result reads as taut and machine-made: flush planes, sharp arrises, ribbon and grid windows set in continuous bands where the frame left the wall free to open. Where a masonry house is heavy, punched and shadowed, the Health House is light, transparent and continuous, its volumes stepping open to the view. It is one of the earliest houses anywhere to look convincingly like it belongs to the industrial century that made it.
3. Balconies that hang, not lean
The clearest demonstration of what steel could do is the terraces. Rather than propping the cantilevered balconies from below on posts driven into the slope, Neutra suspended them from the frame above on steel cables and rods, so the sleeping porches and terraces appear to float out over the void. Nothing supports them from underneath; they hang. It is a structural sleight of hand that masonry can never perform, and it turns engineering into architectural drama.
Those hovering terraces were not a stylistic flourish — they were the program. The house was conceived around open-air sleeping porches and sun terraces that reach out into the Californian light and air. Structure, in other words, was recruited directly to the client's ideas about health: the cantilever exists so the body can step out over the hillside into the sun.
4. A built manifesto for the body
The client explains the name. Dr Philip Lovell was a naturopath whose widely-read Los Angeles Times column, Care of the Body, preached sunlight, exercise, fresh air, raw diet and open-air sleeping. He wanted a house that was itself a prescription — and Neutra gave him one, translating the regimen into airy, sun-filled rooms, sleeping porches, terraces and even an open-air gymnasium and pool. The building is a manifesto for a way of living as much as a work of structure.
Lovell was already a serial patron of the new architecture: a few years earlier he had commissioned Rudolph Schindler's Lovell Beach House at Newport. The Health House thus sits inside a remarkable episode of a health reformer using avant-garde European architects to advertise, and to embody, a philosophy of the body — architecture enlisted as therapy and as public argument.
5. The birth of California modernism
Neutra, Viennese and briefly a collaborator with Erich Mendelsohn and Frank Lloyd Wright, had come to Los Angeles partly to work alongside his compatriot and one-time associate Rudolph Schindler. The Lovell commission is where the two men's shared European modernism finally crystallised, in Neutra's hands, into something distinctly Californian: steel, glass, thin bright surfaces and an easy dissolving of the line between indoors and the hillside outside.
The house made Neutra's international reputation almost overnight — it was quickly celebrated in Europe and included in the landmark 1932 Modern Architecture exhibition at New York's Museum of Modern Art. More than any single building it codified the idiom of California modernism: the machine-made frame, the open transparent volume, and indoor–outdoor living in the sun. Every steel-and-glass Case Study house of the following decades descends from this one hillside experiment.
Every glass-walled hillside house that hangs its living space out over a slope on a slender steel frame — from the Case Study Houses to today's cantilevered canyon villas — is still building on the Health House's discovery that a home could be engineered as light, transparent structure rather than piled-up mass.
References & further reading
- 01Hines, T. S. (1982). Richard Neutra and the Search for Modern Architecture. Oxford University Press, New York.
- 02Lamprecht, B. (2000). Richard Neutra: Complete Works. Taschen, Cologne.
- 03Hitchcock, H.-R. & Johnson, P. (1932). The International Style: Architecture Since 1922. W. W. Norton, New York.
- 04McCoy, E. (1960). Five California Architects. Reinhold, New York.
- 05Los Angeles Department of City Planning (1971). Lovell Health House — Historic-Cultural Monument No. 123. City of Los Angeles (institutional record).
Last verified 2026-07-09. Ancient and vernacular works often have no single architect or firm date; dates are given as widely accepted approximations and the builder-culture is named where no individual designer is known.