
22 · Modern India & the Post-Colonial VisionNo. 15 in era · ▸ India
Lotus Temple
A half-open lotus in white marble, set among nine pools on the plain of New Delhi — a temple with no idol, altar or sermon, welcoming people of every faith through nine doors, and one of the most-visited buildings on earth.
1. A flower for a temple
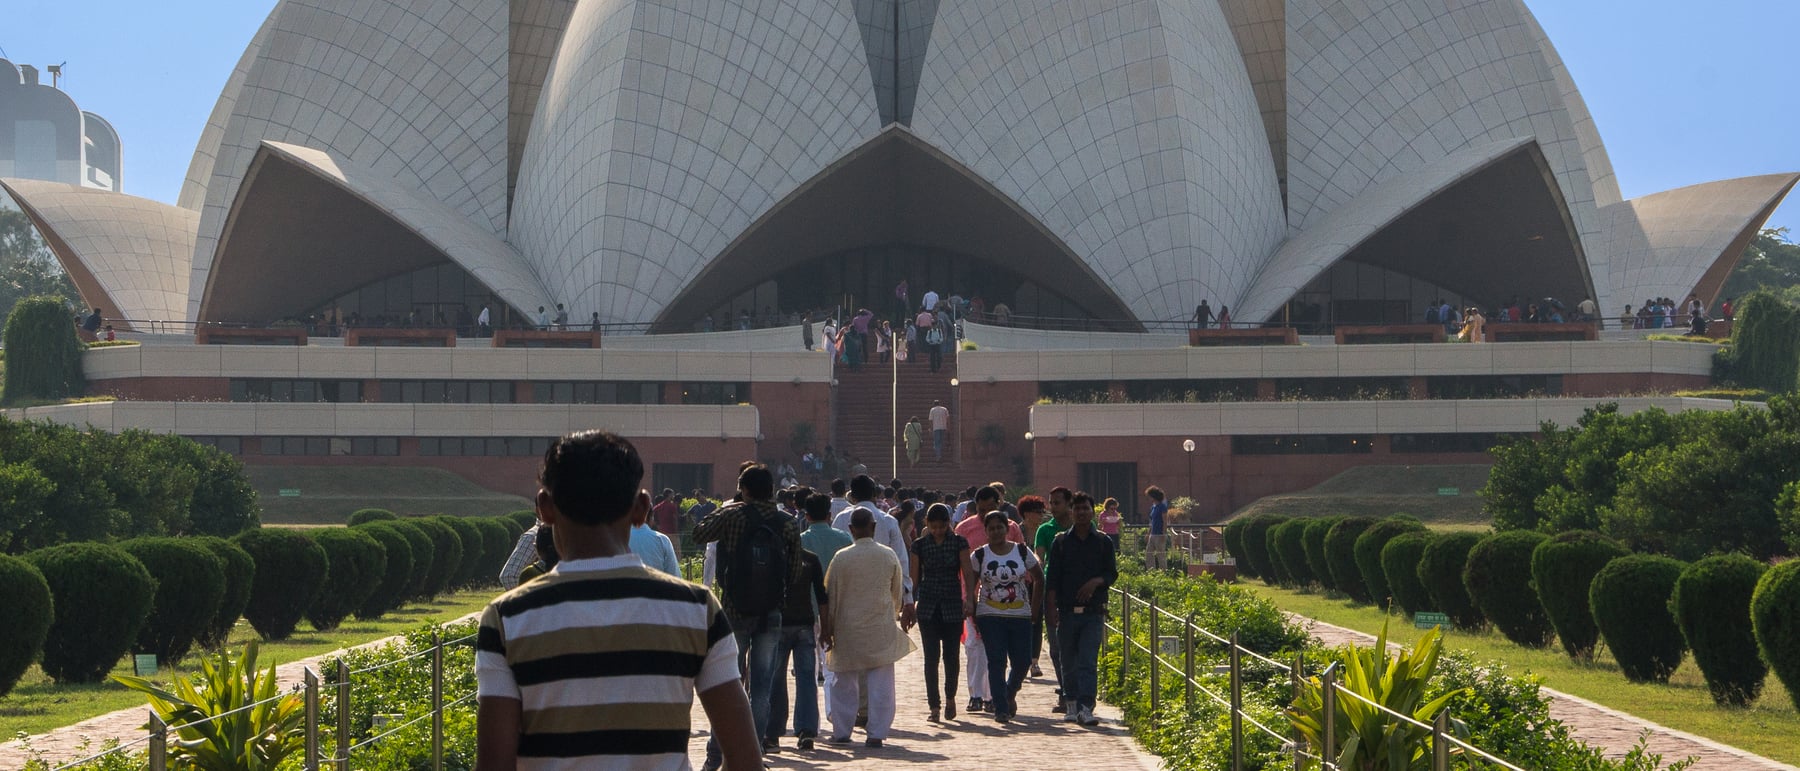
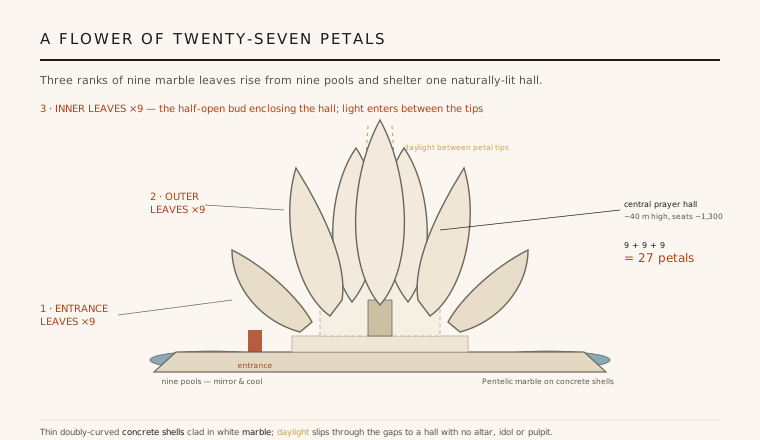
The Lotus Temple takes the shape of a half-open lotus bud — a flower held sacred across India's religions, from the seat of Hindu and Jain deities to the throne of the Buddha. Fariborz Sahba rendered it as 27 free-standing marble-clad petals arranged in three ranks of nine: an outer rank of entrance leaves splaying over the nine doorways, a middle rank of outer leaves folding away from the centre, and an inner rank of tall inner leaves that curl inward to form the bud around the hall.
Choosing a flower rather than a dome, minaret or spire was a deliberate act of translation. The lotus is a universal Indian symbol owned by no single faith, so the building could read as sacred to a Hindu, a Muslim, a Buddhist or a Bahá'í alike. The petals rise from a raised podium ringed by nine pools of water, which mirror the marble, cool the structure by evaporation, and make the whole flower appear to float.
2. The meaning of nine
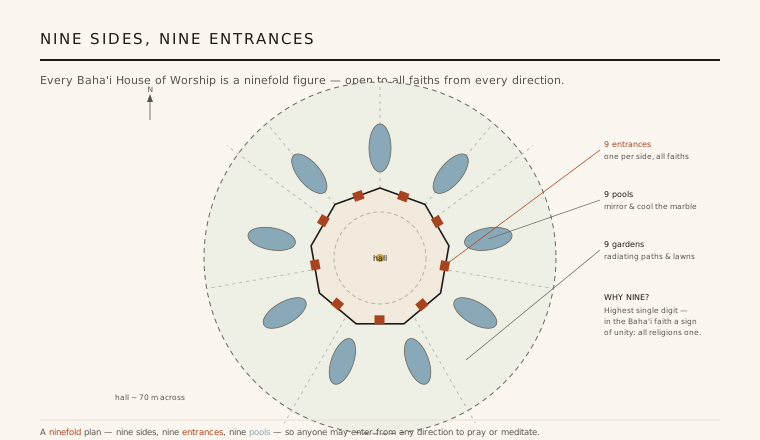
The temple's governing number is nine. Every Bahá'í House of Worship in the world is a ninefold figure — nine sides and nine entrances — and the Lotus Temple obeys the rule exactly. Nine is the highest single digit, and in Bahá'í symbolism it stands for unity and completeness: the faith teaches that all the world's great religions are chapters of one unfolding truth.
That theology becomes a plan. Because there is one door on each of the nine sides, worshippers can enter from every direction, a spatial statement that no approach and no community is privileged over another. Inside there are no idols, no altar, no pulpit and no clergy; there are no sermons or ritual, only readings from the scriptures of many faiths. The architecture asks people simply to sit together in a quiet, luminous room and pray or meditate as they wish.
3. Nine sides, nine doors
In plan the building is radial. A nine-sided prayer hall sits at the centre, each side carrying an entrance sheltered by an entrance leaf. Around it the nine pools are set like the points of the flower, and beyond them nine segments of garden and path fan out to the boundary, so that the entire composition — hall, water and landscape — resolves into a single ninefold radial symmetry.
The hall itself is generous: roughly 40 metres high and about 70 metres across, seating some 1,300 people. It is bright but has almost no direct openings to the outside at eye level; instead the space is defined by the sweep of the inner leaves overhead and the light that leaks through the flower. The plan makes the point that a religious building need not be axial and processional — it can be centred and equal on every side.
4. Thin shells, ancient marble
Each petal is a doubly-curved reinforced-concrete shell, thin and self-supporting, whose complex geometry had to be resolved before it could be cast. The structural engineering was worked out by Flint & Neill in association with Ove Arup & Partners, who reduced the sculptural leaves to buildable surfaces and cast them over carefully made formwork, with a network of arches and beams tying the ranks of petals back to the podium.
Over the concrete the petals are clad in white Pentelic marble — the same luminous stone quarried on Mount Pentelicus that faced the Parthenon — cut in India to a precise pattern that follows each leaf's curvature. Where the inner leaves reach up but stop short of touching, a ring of gaps is left at the crown of the bud, and daylight filters down through these openings into the top of the hall, giving the interior a soft, sourceless glow without a single conventional window.
5. A popular monument
Completed in 1986, the Lotus Temple was iconic almost overnight. It has since drawn tens of millions of visitors and is routinely cited among the most-visited buildings on the planet — an extraordinary status for a work of modern sacred architecture, most of which speaks only to a single congregation.
Its wider significance is cultural as much as architectural. In a country of many faiths, the temple offers a genuinely non-denominational place of quiet, using a shared natural symbol instead of any one religion's iconography, and it has become a soft emblem of pluralist India. That a rigorously modern, shell-structured building could also be this warmly popular is the Lotus Temple's quiet lesson: engineering and symbolism, held together, can produce architecture that belongs to everyone.
Its move — a single natural form standing in for the sacred, welcoming all comers — echoes on in buildings like Jørn Utzon's shell-vaulted Sydney Opera House and in today's non-denominational meditation and reflection spaces that reach for meaning without doctrine.
References & further reading
- 01Sahba, F. (1989). The Bahá'í House of Worship, New Delhi. World Order 21(3/4), 15–34.
- 02Bahá'í International Community (2024). Bahá'í House of Worship, New Delhi (institutional record). The Bahá'í World. https://www.bahai.org/
- 03Flint & Neill / Ove Arup & Partners (1987). Bahá'í House of Worship, New Delhi: structural engineering of the petal shells. The Structural Engineer / project record.
- 04Whitaker, J. (ed.) (1987). The Lotus of Bahapur: The Bahá'í House of Worship at New Delhi. Bahá'í Publishing Trust, New Delhi.
- 05Curtis, W. J. R. (1996). Modern Architecture Since 1900. Phaidon, London (3rd ed.).
Last verified 2026-07-10. Ancient and vernacular works often have no single architect or firm date; dates are given as widely accepted approximations and the builder-culture is named where no individual designer is known.