
21 · Mid-Century — Modernism Comes of AgeNo. 11 in era
Los Angeles Case Study Houses
A magazine's experiment in the ordinary: in 1945 the editor John Entenza asked the best modern architects in America to design low-cost houses out of factory parts, and publish them for anyone to copy. Thirty-six schemes appeared in the pages of *Arts & Architecture; roughly two dozen were built across Southern California in steel and glass. The program never mass-produced the affordable home it promised — but in the Eames House and the Stahl House* it produced the enduring image of how the twentieth century imagined living in the light.
1. A magazine commissions the future
The Case Study House Program was not a movement or a school but a publishing project. In January 1945, with the Second World War ending and a vast housing shortage looming, John Entenza used his Los Angeles magazine Arts & Architecture to announce that it would commission well-known modern architects to design inexpensive model homes for the returning middle class. Each house would be designed to be replicable — buildable with real, available materials — and, wherever possible, built and opened to the public before the owners moved in. The magazine, not a client, set the brief and paid to spread the results.
Over the next two decades the program published 36 designs and saw about two dozen built, most of them in and around Los Angeles. The architects were a roll-call of West Coast and émigré modernism — Charles and Ray Eames, Pierre Koenig, Craig Ellwood, Richard Neutra, Raphael Soriano, Killingsworth, and others. What bound the houses together was less a single style than a shared proposition: that the ordinary house could be rethought from first principles using the materials and methods the war had just industrialised.
2. The Eames House: a home from the catalogue
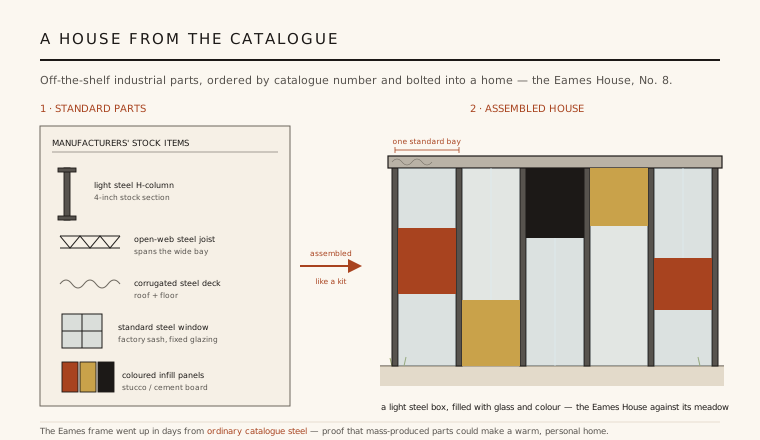
Case Study House No. 8 (1949), the home Charles and Ray Eames built for themselves in a eucalyptus meadow in Pacific Palisades, is the program's most beloved building — and its clearest argument. The Eameses ordered the parts from manufacturers' catalogues: light steel H-columns, open-web joists, corrugated steel roof decking and standard factory window sashes, the same stock used for warehouses and factories. The steel frame reportedly went up in a matter of days, a genuinely fast, dry assembly of off-the-shelf pieces bolted together on a regular bay grid.
What made the house extraordinary was what the Eameses did with that industrial kit. Between the steel members they set a Mondrian-like grid of clear glass and opaque panels painted in primary colours, black and white, turning a factory structure into a light, joyful, personal box. Filled over the years with textiles, folk art, plants and their own furniture, it proved that mass-produced parts need not mean cold uniformity — that a warm, idiosyncratic home could be assembled from the same components as an anonymous shed. Charles and Ray lived there for the rest of their lives.
3. The Stahl House: a glass room over the city
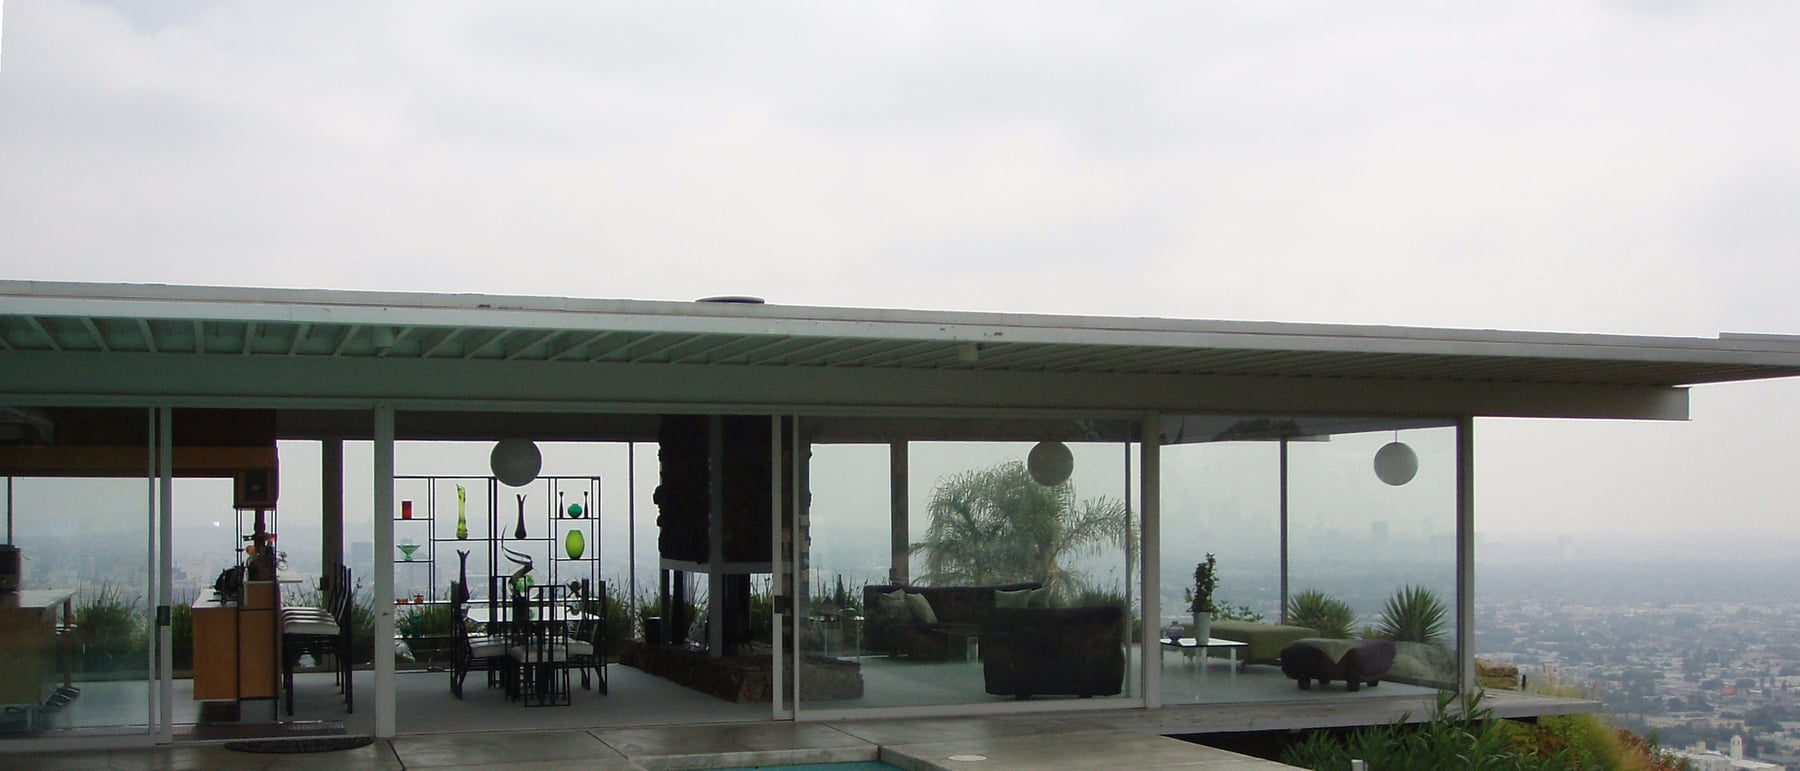
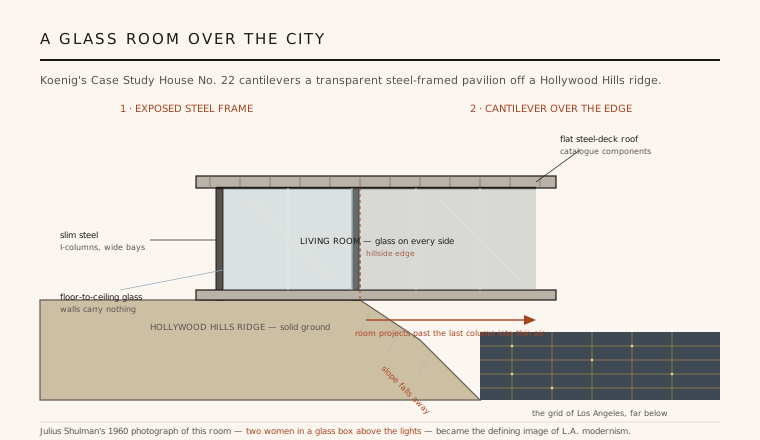
Case Study House No. 22 (1960), Pierre Koenig's design for the Stahl family, took the steel-and-glass idea to its most theatrical conclusion. On a narrow promontory in the Hollywood Hills, Koenig laid an L-shaped plan and cantilevered the living room out past the edge of the ridge, so that its floor projects beyond the last column into open air. Slim steel I-columns on a wide spacing carry a flat steel-decking roof; the walls, doing no structural work, dissolve into floor-to-ceiling glass on every side. The room becomes a transparent pavilion suspended over the vast lit grid of Los Angeles.
The house owes its fame to a single photograph. In 1960 Julius Shulman photographed the glass corner at dusk — two women in evening dress seated in the lit room, the whole shimmering carpet of the city spread out below and beyond the glass. That image did more than any building could: it fixed the Case Study house, and by extension the idea of Southern California modern living, in the world's imagination. It remains the defining picture of L.A. modernism.
4. One shared vocabulary
For all their variety, the built houses spoke a common language, and it is the language the program taught to the world. Exposed steel frames carry the loads, so the walls are freed to become floor-to-ceiling glass; flat roofs cap taut rectilinear volumes; open plans flow between loosely defined zones rather than boxed rooms. Structure is left frankly visible and celebrated rather than hidden, and industrial finishes — steel, glass, plywood, exposed decking — are treated as beautiful in their own right.
Above all the houses were designed for a seamless indoor–outdoor life suited to the mild Southern California climate. Sliding glass walls open living rooms directly onto terraces and gardens; patios, pools and planting are drawn into the plan as outdoor rooms; the boundary between house and landscape is deliberately blurred. In a place where you could live half the year outside, the glass house was not a Northern European abstraction but a practical, climate-fitted way of living — and that fit is a large part of why the image endured.
5. The paradox of a democratic dream
The program's founding promise was affordable, mass-reproducible housing for ordinary families — model homes anyone could copy, built from cheap industrial parts to solve a genuine postwar shortage. In practice almost none were ever mass-produced. Steel framing proved no cheaper than conventional wood-frame tract building; the American suburb was delivered instead by developers such as the Levittowns, in pitched-roof timber, not by Entenza's steel pavilions. The Case Study houses remained one-off custom homes, admired in the magazine but rarely replicated.
Time has completed the irony. The surviving houses, built to demonstrate cheapness, are now among the most expensive and coveted design objects in America — protected landmarks, photographers' pilgrimage sites, homes that trade for many millions. The dream of democratic modern housing was realised not as housing for the many but as elite icons for the few. That gap between the social intention and the luxury afterlife is the honest lesson of the program: it succeeded brilliantly as image and architecture, and largely failed at the affordable, reproducible house it set out to invent.
Every glass-walled, steel-framed house that opens onto a terrace and sells itself on an indoor–outdoor lifestyle — and every prefab and modular startup that promises a good modern home from factory-made parts — is still chasing the exact ambition, and running into the same cost paradox, that the Case Study House Program set out in 1945.
References & further reading
- 01McCoy, E. (1977). Case Study Houses 1945–1962. Hennessey & Ingalls, Los Angeles, 2nd ed..
- 02Smith, E. A. T. (ed.) (1989). Blueprints for Modern Living: History and Legacy of the Case Study Houses. MIT Press / Museum of Contemporary Art, Los Angeles.
- 03Smith, E. A. T. & Gössel, P. (ed.) (2009). Case Study Houses: The Complete CSH Program 1945–1966. Taschen, Cologne.
- 04Steele, J. & Jenkins, D. (1998). Pierre Koenig. Phaidon Press, London.
- 05Colomina, B. (2007). Domesticity at War. MIT Press, Cambridge, MA.
Last verified 2026-07-09. Ancient and vernacular works often have no single architect or firm date; dates are given as widely accepted approximations and the builder-culture is named where no individual designer is known.