
25 · Late Modern, Postmodern & the Road to NowNo. 02 in era
Lloyd's of London
Richard Rogers turned a building outside-in. At Lloyd's he banished stairs, lifts, ducts and lavatories to six towers on the perimeter, leaving the heart of the insurance market as one uninterrupted, changeable volume beneath a glazed barrel vault.
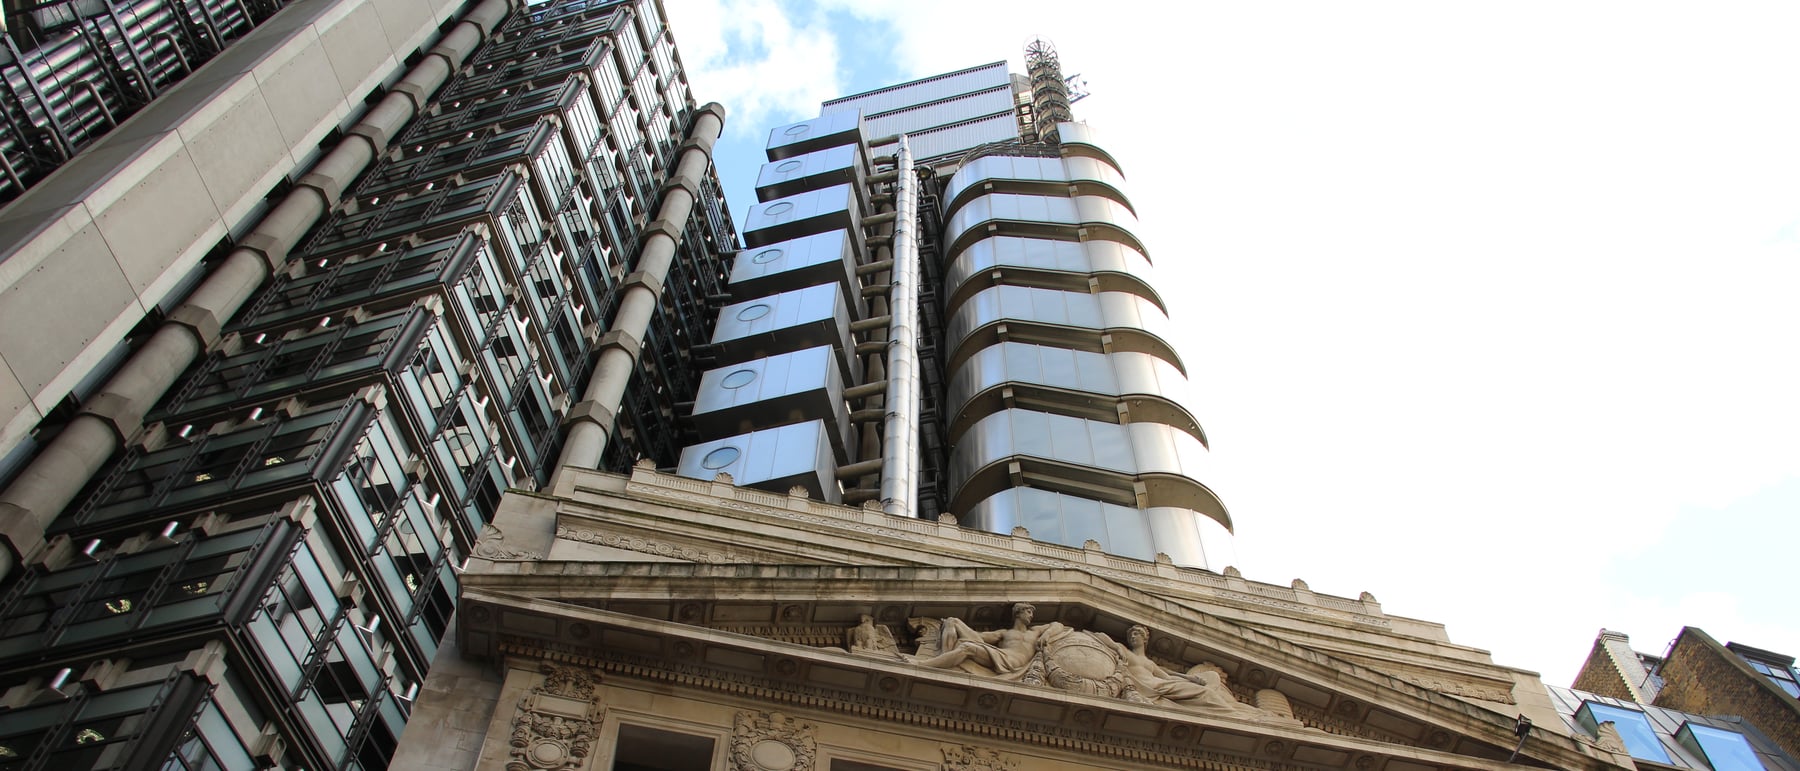
1. The served and the servant, turned inside out
Lloyd's is the clearest built statement of an idea Louis Kahn had named a generation earlier: the distinction between served space, where people work, and servant space, which holds the stairs, lifts, ducts and plumbing that keep the work going. Where most buildings bury the servant systems in a central core, Rogers inverted the arrangement. He pushed every servant function out to the perimeter — six free-standing towers carrying escape stairs, lifts, lavatory pods and service risers — so that the plan's interior could be left almost completely clear.
The result is an "inside-out" building whose most functional, changeable parts are worn on the outside. Rogers had rehearsed the move with Renzo Piano at the Centre Pompidou (1971–77); at Lloyd's, working alone after that partnership ended, he refined it for a very different client and a much tighter medieval site. The exposed guts — sometimes labelled Bowellism — are not decoration but a working diagram of how the building runs.
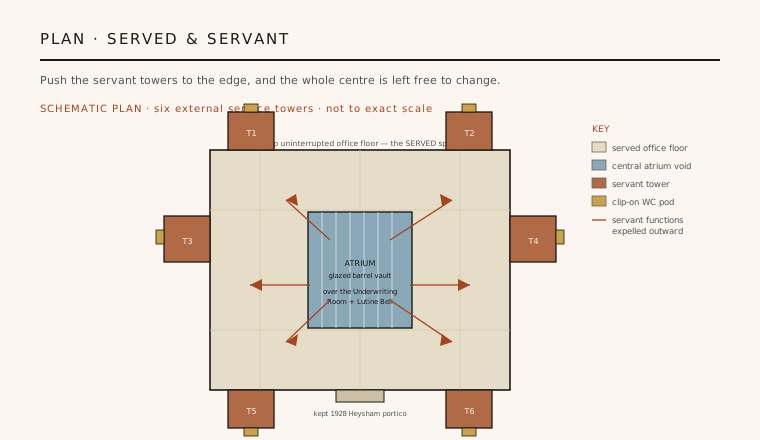
2. A core left deliberately empty
Because the servicing lives outside, the centre of Lloyd's is not a lift lobby but a void. A great glazed barrel-vaulted atrium rises roughly 60 metres through the building over the Underwriting Room, the trading floor where the market gathers and where the Lutine Bell still hangs. Escalators criss-cross the lower levels of this space, binding the trading floors into a single connected room rather than a stack of isolated storeys.
This emptiness is the point. Rogers designed to a principle he called the legibility of change: the served floors are column-free and open so that the market — which had outgrown two previous buildings — could expand, contract and re-plan without touching the structure or the services. The building is conceived less as a finished object than as a frame with a long, adaptable life.
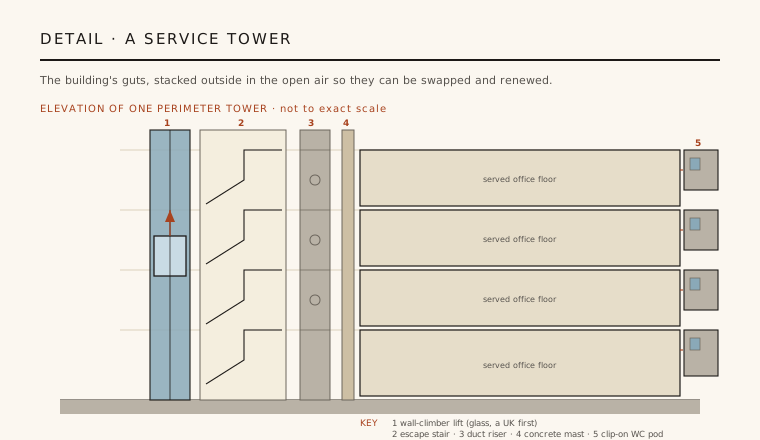
3. The service towers: architecture you can unplug
Each perimeter tower is a stack of the building's working parts left in the open air. Prefabricated stainless-steel lavatory "pods" were built off-site as complete units, trucked in and clipped onto the frame floor by floor — an early, frank use of industrialised modular components in a major British building. Alongside them run the switchback escape stairs, the ductwork and the service risers, all detailed to be seen.
The most theatrical element is the set of glass-walled "wall-climber" lifts that ride up the outer face — the first external glass observation lifts in Britain. Sheathing all this in stainless steel and exposed concrete gives Lloyd's its machine-like skin. The logic is maintenance: because the pods and plant sit outside the served floors, they can in principle be renewed or replaced as technology dates, without disturbing the people working within.
4. Old fabric inside the machine
For all its futurism, Lloyd's is knowingly rooted in its site. At the main entrance Rogers kept the 1928 Heysham portico from the earlier Lloyd's building, setting a piece of stately Portland-stone classicism against the steel and glass — a deliberate collision of the market's history with its new machine. The medieval street pattern of the City, not a clean grid, is what forced the irregular footprint and the outboard towers.
The frame itself is reinforced concrete, chosen partly for fire performance in a dense commercial district, and left exposed as a finished surface rather than clad over. This honesty about material and structure — concrete as concrete, steel as steel, ducts as ducts — is the ethical core of the High-Tech position the building came to define.
5. Why it matters — and what it costs
In 2011 Lloyd's became the youngest building ever granted Grade I listing in England, an unusual official verdict that a structure barely 25 years old was already of the highest historic importance. It stands as the definitive monument of British High-Tech and the fullest test of Rogers's belief that a building should honestly express its structure, its services and its capacity to change.
That honesty comes at a price, and it is fair to say so. Putting the ducts, pods, stairs and stainless cladding outside exposes them to weather and to constant, expensive access; the exposed servicing and ageing metal skin make maintenance a genuine, ongoing burden, and some systems have dated faster than the frame that carries them. Lloyd's is a brilliant argument taken to its limit — and a reminder that a building which shows everything must also maintain everything.
Every contemporary tower that pulls its cores, plant and escape stairs to the perimeter to sell a column-free, endlessly reconfigurable floor plate is still trading on the served-and-servant logic Rogers made visible at Lloyd's.
References & further reading
- 01Powell, K. (1994). Lloyd's Building: Richard Rogers Partnership. Phaidon, Architecture in Detail series.
- 02Sudjic, D. (1994). The Architecture of Richard Rogers. Fourth Estate / Wordsearch, London.
- 03Rogers, R. (1997). Cities for a Small Planet. Faber & Faber, London.
- 04Historic England (2011). Lloyd's Building, City of London (List Entry 1405493, Grade I). The National Heritage List for England. https://historicengland.org.uk/listing/the-list/list-entry/1405493
- 05Appleyard, B. (1986). Richard Rogers: A Biography. Faber & Faber, London.
Last verified 2026-07-11. Ancient and vernacular works often have no single architect or firm date; dates are given as widely accepted approximations and the builder-culture is named where no individual designer is known.