
6 · Byzantium & the Dome of the EastNo. 06 in era
Little Metropolis
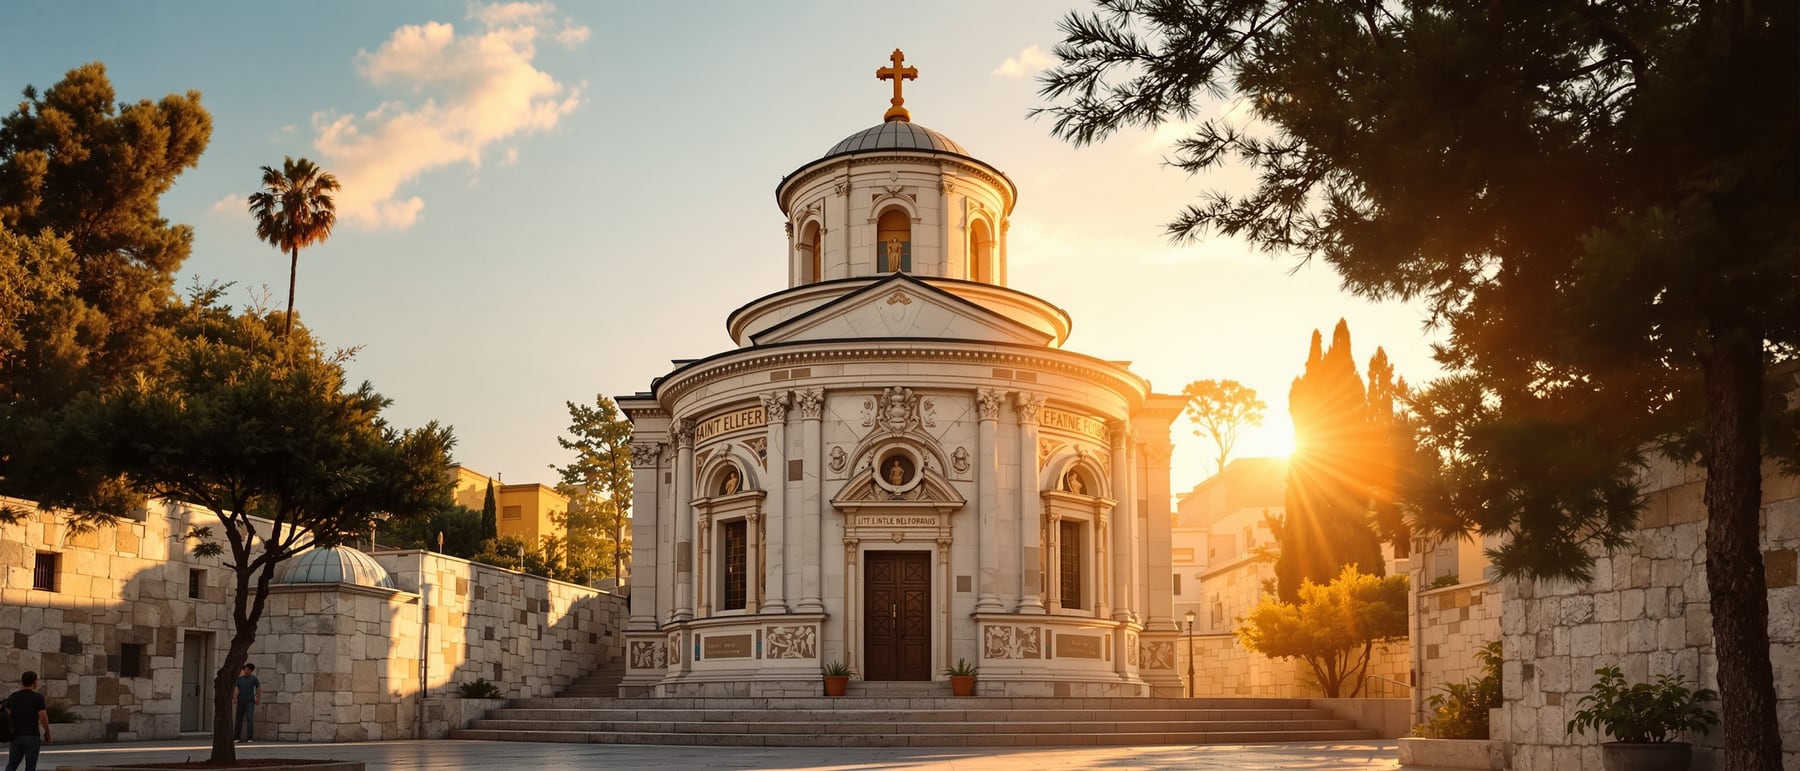
Beside the great cathedral of Athens stands a church small enough to walk around in a minute — and made entirely of the ancient world. A tiny Byzantine shrine assembled from a thousand years of classical spolia: reused Greek and Roman marble, reset as a Christian collage.
1. A church built of the ancient world
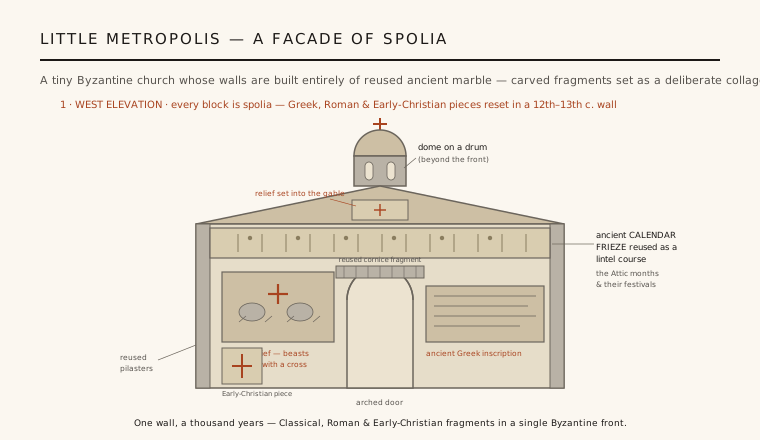
The Little Metropolis is one of the strangest buildings in the history of architecture: a complete Byzantine church whose every wall is assembled from spolia — reused fragments of older marble. Set into its pale masonry are ancient Greek and Roman carved reliefs, friezes, cornices, pilasters and inscriptions, together with some Early-Christian pieces, arranged like a deliberate collage that spans roughly a thousand years. Nothing here was quarried for the church; it was gathered from the ruins of the classical city around it.
The most famous piece is a long ancient calendar frieze depicting the Attic months and their festivals, reset high across the front as a lintel course. Around it, blocks that never belonged together — heraldic beasts, garlands, moulded cornices, panels of Greek lettering — are fitted into a single facade. The result is less a wall than an anthology: a building that reads as a museum of the very civilisation on whose rubble it stands.
2. Spolia: economy, or meaning?
The obvious reading is thrift: medieval Athens was a small town amid the wreckage of a monumental past, and reusing cut marble was cheaper and faster than quarrying new stone. Spolia in this sense is ordinary — most Byzantine builders reused columns and capitals when they could. But the Little Metropolis goes far beyond convenience. Its fragments are not hidden in foundations or turned to the wall; they are displayed, sorted and composed across the visible facades with evident care.
Scholars such as Bente Kiilerich and Helen Saradi read the arrangement as an act of meaning as much as economy. The blocks are placed for symmetry, for framing, and for the messages their carvings carry — a claim of continuity binding Christian Athens to its glorious classical ancestry. On this honest reading the church is a curated statement, not a random salvage heap: the ancient past deliberately gathered up and put on show.
3. The compact cross-in-square plan
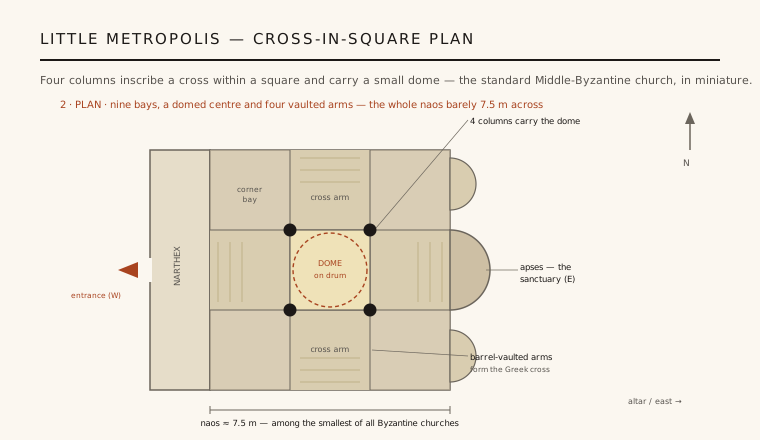
Beneath the spectacle of its skin, the church is a textbook cross-in-square (inscribed-cross) building — the standard Middle-Byzantine parish type, here rendered in miniature. A small square naos is divided into nine bays by four slender columns. The central bay rises into a dome on a drum; the four bays around it, reaching to the cardinal points, are barrel-vaulted to form the arms of a Greek cross, while the four corner bays are lower. A narthex crosses the west end and the sanctuary closes in apses to the east.
The whole naos is only about seven and a half metres across, making this one of the smallest fully articulated Byzantine churches. Yet the plan loses nothing in clarity: the hierarchy of domed centre, vaulted arms and low corners is complete, proving that the type's spatial logic works at almost any scale. The marble walls, laid in a cloisonné-influenced manner, give the little building the crispness of a jewel box.
4. Palimpsest: baptising the pagan past
The Little Metropolis is best understood as a palimpsest — a surface where an older text still shows beneath a newer one. Pagan antiquity is not erased here but literally absorbed into the Christian present, block by block. The clearest sign of this is that several of the ancient reliefs were re-carved: a Christian cross cut into a classical or pagan panel, converting the old image and 'baptising' the stone for its new sacred duty.
This is spolia doing theological work. Anthony Cutler and others have shown how reuse in Byzantium could be an argument about time — the present asserting authority over, and continuity with, the past by taking its material up into a new whole. The church does not deny the ancient city it is made of; it converts it, folding classical Athens into Christian Athens so that the two are held in a single fabric.
5. A small building with a large idea
The date of the church is uncertain — it is usually placed in the late twelfth to thirteenth century, though the reused inscriptions make it hard to date the building from its own stones. It took its later name, Panagia Gorgoepikoos ('the Virgin who is swift to hear'), and served for a time as the small metropolitan church beside the cathedral, from which its nickname comes. It survives today as a much-loved fragment of medieval Athens.
Its importance to architecture is out of all proportion to its size. The Little Metropolis crystallises the idea of building as reuse, memory and continuity — architecture made from architecture. In an age preoccupied with recycling, adaptive reuse and the reading of buildings as layered documents, this thousand-year-old collage looks startlingly modern: proof that a wall can be, at once, a structure, a museum and an argument about who inherits the past.
Every act of adaptive reuse — a power station turned gallery like Tate Modern, or a facade of salvaged material assembled as a deliberate collage — is heir to the Little Metropolis's radical proposal that a new building can be honestly, visibly made from the fragments of an old world.
References & further reading
- 01Krautheimer, R. (revised by Ćurčić, S.) (1986). Early Christian and Byzantine Architecture. Yale University Press (Pelican History of Art), 4th ed..
- 02Mango, C. (1976). Byzantine Architecture. Harry N. Abrams / Electa.
- 03Kiilerich, B. (2005). Making Sense of the Spolia in the Little Metropolis in Athens. Arte Medievale (n.s.) 4(2), pp. 95–114.
- 04Saradi, H. (1997). The Use of Ancient Spolia in Byzantine Monuments. International Journal of the Classical Tradition 3(4), pp. 395–423.
- 05Cutler, A. (1999). Reuse or Use? Theoretical and Practical Attitudes toward Objects in the Early Middle Ages. Settimane di studio del Centro italiano di studi sull'alto medioevo 46, pp. 1055–1083.
Last verified 2026-07-06. Ancient and vernacular works often have no single architect or firm date; dates are given as widely accepted approximations and the builder-culture is named where no individual designer is known.