
9 · Medieval India — Temple Cities & SultanatesNo. 04 in era · ▸ India
Lingaraja Temple
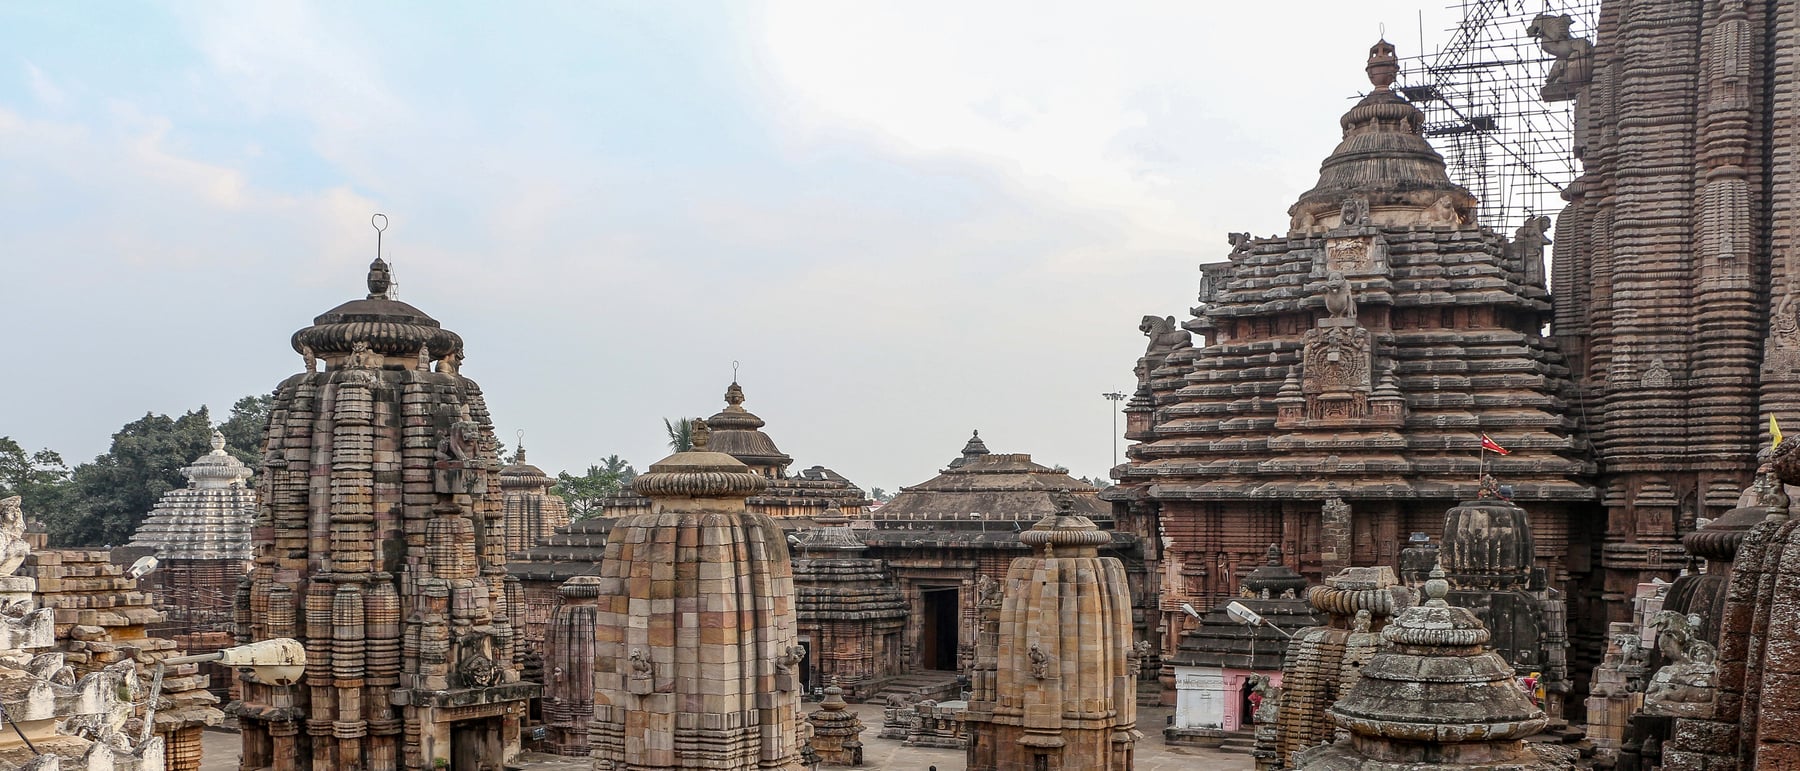
Rising some fifty-five metres over Bhubaneswar, the Lingaraja is the Kalinga temple at the moment its grammar reaches full command. Here the curvilinear rekha tower and the stepped pidha roof stand resolved side by side, and four halls line up on a single axis — the mature Odishan scheme, complete, a century before Konark.
1. The Kalinga temple, fully assembled
The Lingaraja is the great set-piece of the Kalinga or Odishan school — the regional branch of North Indian, or Nagara, temple architecture that matured in the river plains around Bhubaneswar. By the time it was raised in the later eleventh century, three hundred years of local experiment had settled into a confident grammar, and the Lingaraja deploys it at full scale: a soaring sanctuary tower, a great porch, and a processional line of halls, all set within a vast walled compound. It is often read as the culmination of the Odishan tradition, the point of full maturity reached just before the tradition's last, over-reaching statement at Konark.
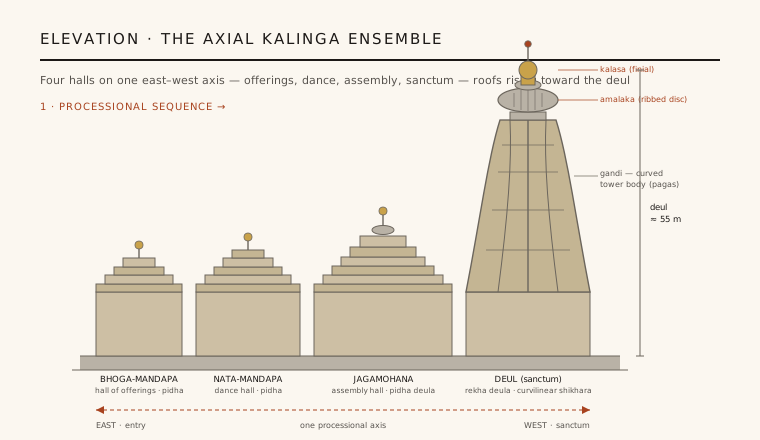
Its most instructive feature is the axial four-hall ensemble. Over time Odishan temples learned to line up their principal structures on one east–west axis: the deul (the towered sanctum housing the deity); the jagamohana (the assembly hall or porch immediately before it); and, added as the scheme was elaborated, the nata-mandapa (dance hall) and the bhoga-mandapa (hall of offerings). The result is a designed sequence — a worshipper moves through offerings, dance and assembly toward the dark sanctum, the roofs rising in stages to a climax over the god. At Lingaraja that developed four-part scheme appears complete, the deul and jagamohana built first and the two forward halls added under the succeeding Ganga dynasty.
2. The rekha deul and its curvilinear tower
The sanctuary tower is a rekha deula — the defining Odishan form. Above the cubic wall (the bada) rises the gandi, a tall, curvilinear, almost beehive-shaped superstructure whose profile is near-vertical at the base and then curves inward as it climbs to a broad, flattened summit. Unlike the smoothly tapering shikharas of central India, the Odishan tower reads as a single powerful mass whose silhouette is a taut inward curve, and its great height at Lingaraja — roughly fifty-five metres — makes it the tallest structure of old Bhubaneswar and the visual anchor of the whole city.
The tower's vertical faces are ordered by pagas — projecting bands that run the full height of the gandi and divide each face into a central raha flanked by subordinate kanika (corner) and intermediate offsets. These pagas turn the tower into a set of ribbed, layered planes that catch light and shade, and they carry the eye upward to the crown: a compressed neck, the ribbed cushion-like disc called the amalaka, and above it the pot-shaped kalasa finial. This capping sequence — bada, gandi, amalaka, kalasa — is the fixed vocabulary of the rekha deul, and Lingaraja shows it handled with unusual assurance.
3. Two roofs: the curved rekha and the stepped pidha
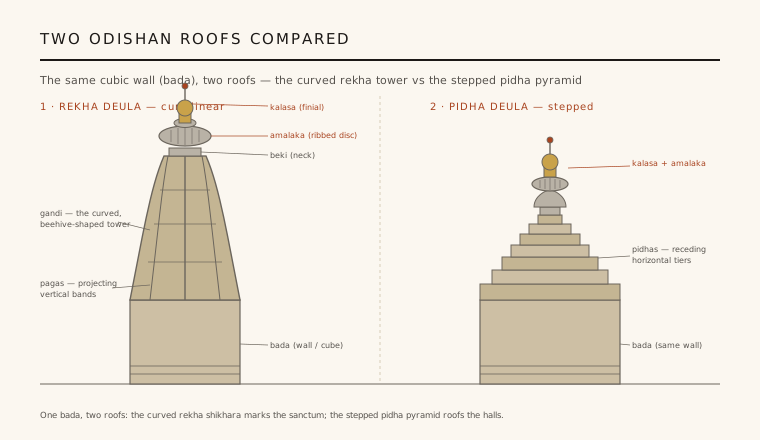
What most clearly marks the Odishan temple is that it uses two distinct roof types, deliberately contrasted. The tall sanctuary keeps the curved rekha tower; but the hall in front of it, the jagamohana, is roofed instead by a pidha deula — a stepped pyramidal roof built of receding horizontal tiers called pidhas. Where the rekha profile is a continuous inward curve, the pidha profile is a staircase of broad flat courses stepping inward as they rise, each tier a horizontal slab set back from the one below, the whole capped by its own bell, amalaka and kalasa.
The two forms share the same base. Both rise from an identical cubic bada, so the contrast is purely in the roof: the sanctum's soaring curve announcing the deity from afar, the hall's low stepped pyramid reading as its subordinate companion. Setting a curved rekha tower against a stepped pidha roof, again and again along the axis, is the signature move of Kalinga architecture — and Lingaraja is the mature demonstration of it, the two roof grammars resolved and balanced against one another.
4. Wall, stone and the walled compound
Beneath both roofs, the bada — the vertical wall zone — is itself a highly ordered surface, banded into horizontal mouldings at base (pabhaga) and cornice and carrying niches, projections and dense figural and decorative carving. The temple is built of the region's warm sandstone, laid up in large dry-fitted or lightly mortared blocks and raised over cores and foundations that use the local laterite. Odishan builders worked without true arches or vaults; the towering superstructures are corbelled masonry, their apparent solidity concealing a hollow, load-managed interior — engineering as much as sculpture.
The temple does not stand alone but at the centre of a large walled enclosure crowded with subsidiary shrines — well over a hundred lesser temples, chapels and votive structures packed around the main deul. This compound is a microcosm of Bhubaneswar itself, long known as a temple city that once held hundreds of shrines strung along its tanks and lanes. Reading the enclosure, one sees the Kalinga temple not as a single object but as a governing form that could be repeated at every scale, from the fifty-five-metre deul down to shrines a few metres high.
5. Harihara, the living temple, and its place in the canon
The Lingaraja remains an active place of worship, and its dedication is unusually inclusive: the presiding deity is understood as Harihara, Shiva and Vishnu combined in a single sacred stone, so that the great Shaiva sanctuary also draws Vaishnava devotion. That living use, continuous for roughly nine centuries, is part of why the building survives so complete — it has never become merely a monument, and access to the inner precinct is still restricted to Hindu worshippers.
As with much medieval Indian architecture, the precise chronology is inferred rather than documented: inscriptions are sparse, and scholars date the main deul and jagamohana to the later eleventh century on stylistic grounds, with the nata-mandapa and bhoga-mandapa added in the twelfth under Ganga patronage. What is not in doubt is the temple's position in the discipline. Standing between the earlier shrines of Bhubaneswar and the doomed ambition of Konark, the Lingaraja is the moment the Kalinga temple achieves full maturity — the fully resolved statement of a regional grammar of curved towers, stepped roofs and axial halls that would define Odishan architecture.
The Lingaraja's rekha tower and stepped pidha roof are still the living idiom of the sandstone Kalinga temples being built across Odisha today, a thousand years on.
References & further reading
- 01Donaldson, Thomas E. (1985). Hindu Temple Art of Orissa (3 vols.). E. J. Brill, Leiden.
- 02Bose, Nirmal Kumar (1932). Canons of Orissan Architecture. R. Chatterjee, Calcutta.
- 03Michell, George (1988). The Hindu Temple: An Introduction to Its Meaning and Forms. University of Chicago Press.
- 04Harle, J. C. (1994). The Art and Architecture of the Indian Subcontinent. Yale University Press (Pelican History of Art), 2nd ed..
- 05Brown, Percy (1959). Indian Architecture (Buddhist and Hindu Periods). D. B. Taraporevala Sons, Bombay.
Last verified 2026-07-06. Ancient and vernacular works often have no single architect or firm date; dates are given as widely accepted approximations and the builder-culture is named where no individual designer is known.