
3 · The Classical World (Greece)No. 08 in era
Library of Celsus
A marble stage set raised over a grave: the Library of Celsus fronts a modest reading hall with one of antiquity's most theatrical facades — paired columns, offset storeys and alternating pediments — while its founder lies in a sarcophagus in the crypt directly beneath. Here architecture is at once library, monument and tomb.
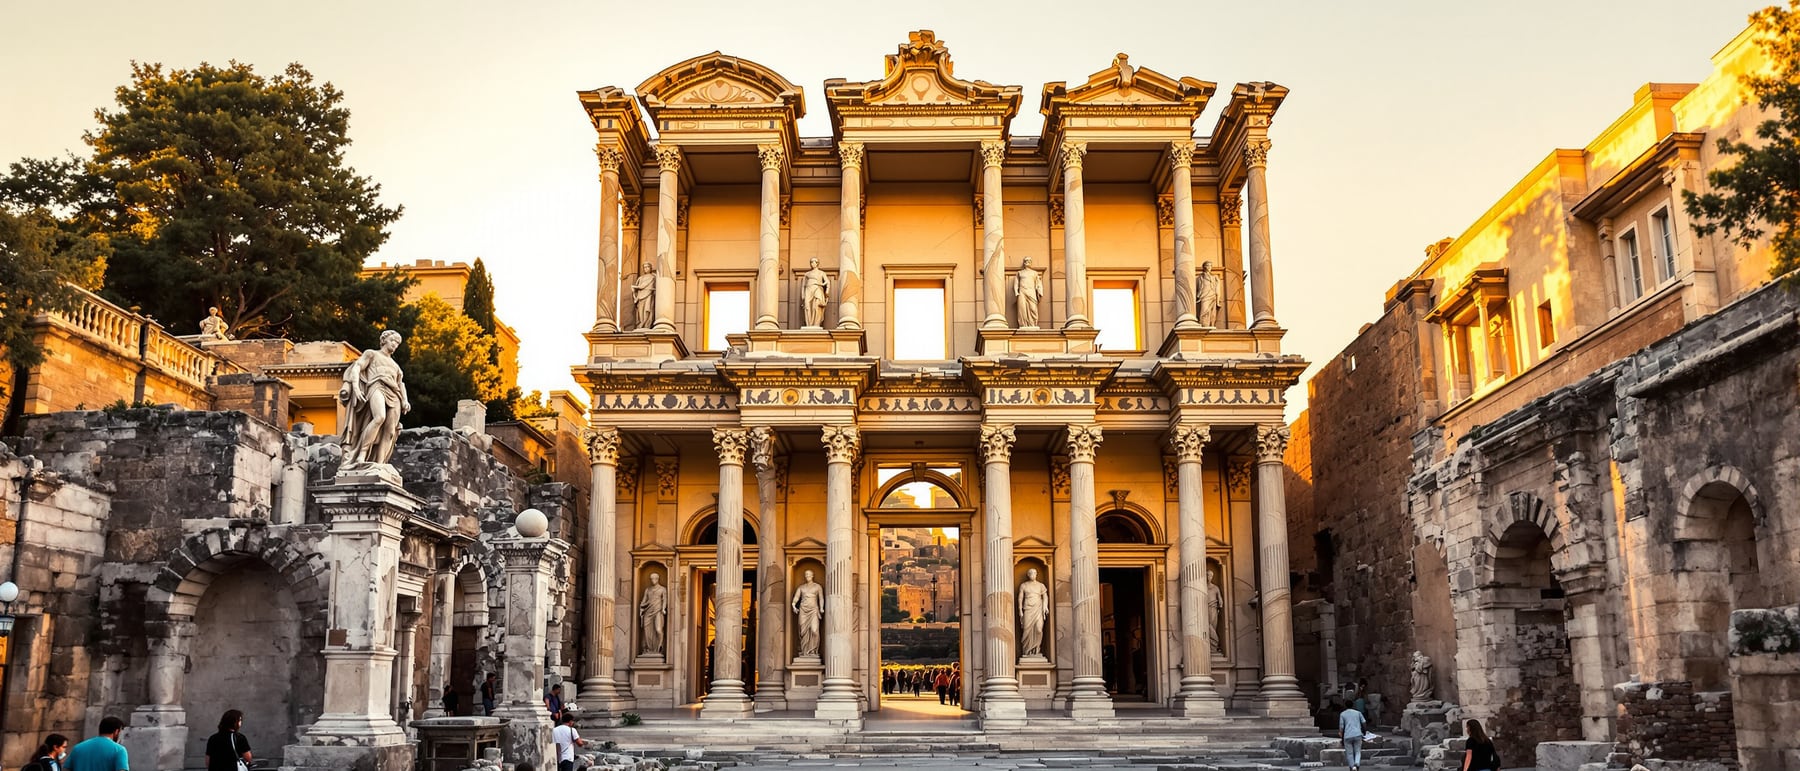
1. A facade built like a stage
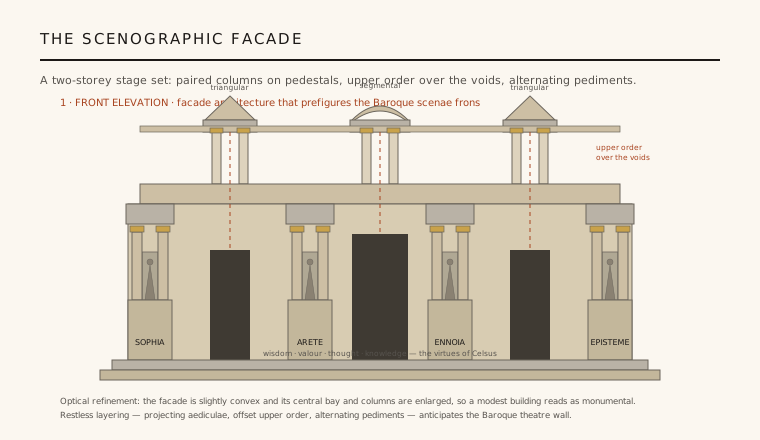
The Library of Celsus is famous for a single surface: its two-storey marble facade, one of the most theatrical compositions to survive from the Roman world. Along the ground floor, four aediculae — pairs of Corinthian columns raised on tall pedestals — step forward from the wall, each little pavilion carrying its own projecting entablature. Between them open three doorways and, in framed niches, four statues personifying the virtues of Celsus: Sophia (wisdom), Arete (valour), Ennoia (thought) and Episteme (knowledge).
The upper storey repeats the aediculae, but with a crucial twist: its columns are set over the gaps of the storey below, so solid answers to void and the whole wall seems to shift as the eye climbs. Crowning them, the pediments alternate — triangular, then curved (segmental), then triangular again — a restless, layered rhythm. This is architecture conceived as scenography: a screen designed to be read as a picture, closer to the painted scenae frons of a Roman theatre than to the calm porticoes of a Greek temple.
2. The illusion of size
The building behind this dazzling front is surprisingly small — a single hall wedged into a tight corner of Ephesus, between the earlier gate of Mazaeus and Mithridates and the surrounding civic fabric. The architects compensated with calculated optical tricks. The stylobate and entablature are very slightly convex, curving up toward the middle, and the central bay, its columns and its pediment are made subtly larger than those toward the edges.
These deliberate distortions exploit the way the eye reads perspective: the enlarged, forward-bulging centre makes the facade seem broader, taller and more monumental than its real dimensions allow. It is the same family of refinements the Greeks used on the Parthenon, redeployed here not for a vast temple but to inflate the apparent grandeur of a modest library — persuasion engineered into stone.
3. One hall, twelve thousand scrolls
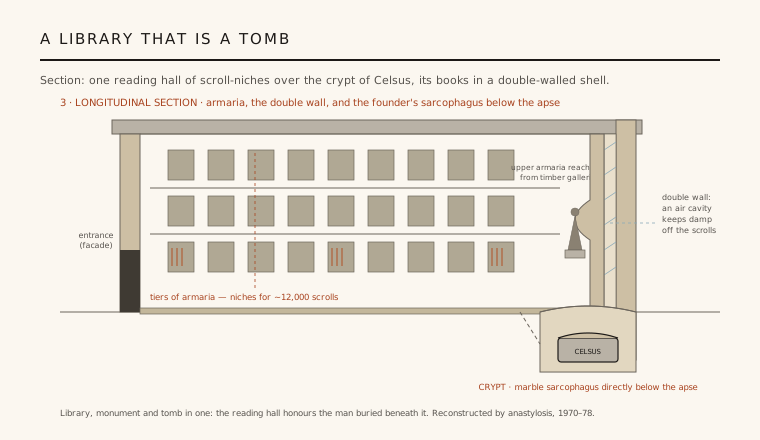
Inside, the plan is almost austere by comparison: a single rectangular reading room, roughly 17 by 11 metres, lit by tall windows and finished in coloured marble. Its walls are lined with three tiers of rectangular niches — the armaria — that once held an estimated 12,000 scrolls. Wooden galleries ran around the upper tiers so readers and slaves could reach the higher shelves, and a curved apse at the far end framed a central statue.
The scrolls' worst enemy was damp, and the design answers it structurally. The niche wall is built as a double wall: an inner skin carrying the armaria stands just clear of the outer masonry, leaving a continuous air cavity between them. This ventilated gap buffered the manuscripts against the humidity and temperature swings of the stone — an early piece of building physics, climate control achieved by cavity construction rather than machinery.
4. A building that is also a grave
The Library of Celsus is not only a library; it is a mausoleum. Directly beneath the apse, in a barrel-vaulted crypt, lies a decorated marble sarcophagus holding the body of Tiberius Julius Celsus Polemaeanus — a Roman senator and consul, and former governor of the province of Asia. His son, Tiberius Julius Aquila, built the whole structure around 110–120 CE as a combined monument, funerary chamber and public gift to the city.
Burial within the city walls, and inside a working civic building, was highly unusual in the Roman world, where the dead were normally kept beyond the pomerium. Here the exception is the point: to read in this hall was to stand above the founder's tomb, the act of study folded into an act of remembrance. Library, honour and grave are fused into one piece of architecture — books, memory and the dead housed together.
5. Ruin, anastylosis and afterlife
The interior was gutted by fire — probably in the earthquake and Gothic disturbances of the mid-third century CE — leaving only the shell, and a later earthquake toppled the facade entirely, scattering its marble across the street. For centuries the library survived as a heap of carved fragments. Between 1970 and 1978 the Austrian Archaeological Institute (ÖAI) re-erected the front by anastylosis — reassembling the original blocks in their recorded positions, with clearly distinguishable new stone only where pieces were missing.
What visitors admire today is therefore both authentic and reconstructed: a genuine Roman facade, standing again because modern archaeology could read its fallen order like a puzzle. Its influence outlives the ruin. The layered, in-and-out wall of paired columns and alternating pediments prefigures the facade architecture of the Baroque, where the same restless theatricality would return; and it remains the textbook demonstration that a building's front can be an argument in its own right.
Any contemporary building whose expressive, layered facade does the persuading while a plain box sits behind it — the scenographic 'front' as the real architecture — is working the lesson of the Library of Celsus.
References & further reading
- 01Strocka, V. M. (2003). The Celsus Library in Ephesus. in Ancient Libraries (Byzas / Ege Yayınları), pp. 33–43.
- 02Wilberg, W., Niemann, G., Heberdey, R., et al. (1953). Forschungen in Ephesos V/1: Die Bibliothek. Österreichisches Archäologisches Institut, Vienna.
- 03Hueber, F. & Strocka, V. M. (1975). Die Bibliothek des Celsus: Eine Prachtfassade in Ephesos. Antike Welt 6(4), pp. 3–14.
- 04Casson, L. (2001). Libraries in the Ancient World. Yale University Press, New Haven.
- 05Sear, F. (1982). Roman Architecture. Cornell University Press, Ithaca.
Last verified 2026-07-06. Ancient and vernacular works often have no single architect or firm date; dates are given as widely accepted approximations and the builder-culture is named where no individual designer is known.