
8 · Medieval Europe — Romanesque to GothicNo. 13 in era
Leaning Tower of Pisa
It was meant to be a flawless white cylinder — the freestanding bell tower of Pisa Cathedral, a jewel of the Pisan Romanesque wrapped in six tiers of open marble arcading. Instead, it began to lean before it was half built, because it stands on soft, water-logged silt over a footing barely three metres deep. The masons who came back to finish it tried to chase the vertical by building each new storey taller on the sinking side — so the most famous building in the world is not only tilted but gently curved, like a banana. Its story is a warning written in stone: the foundation, and the ground beneath it, are architecture.
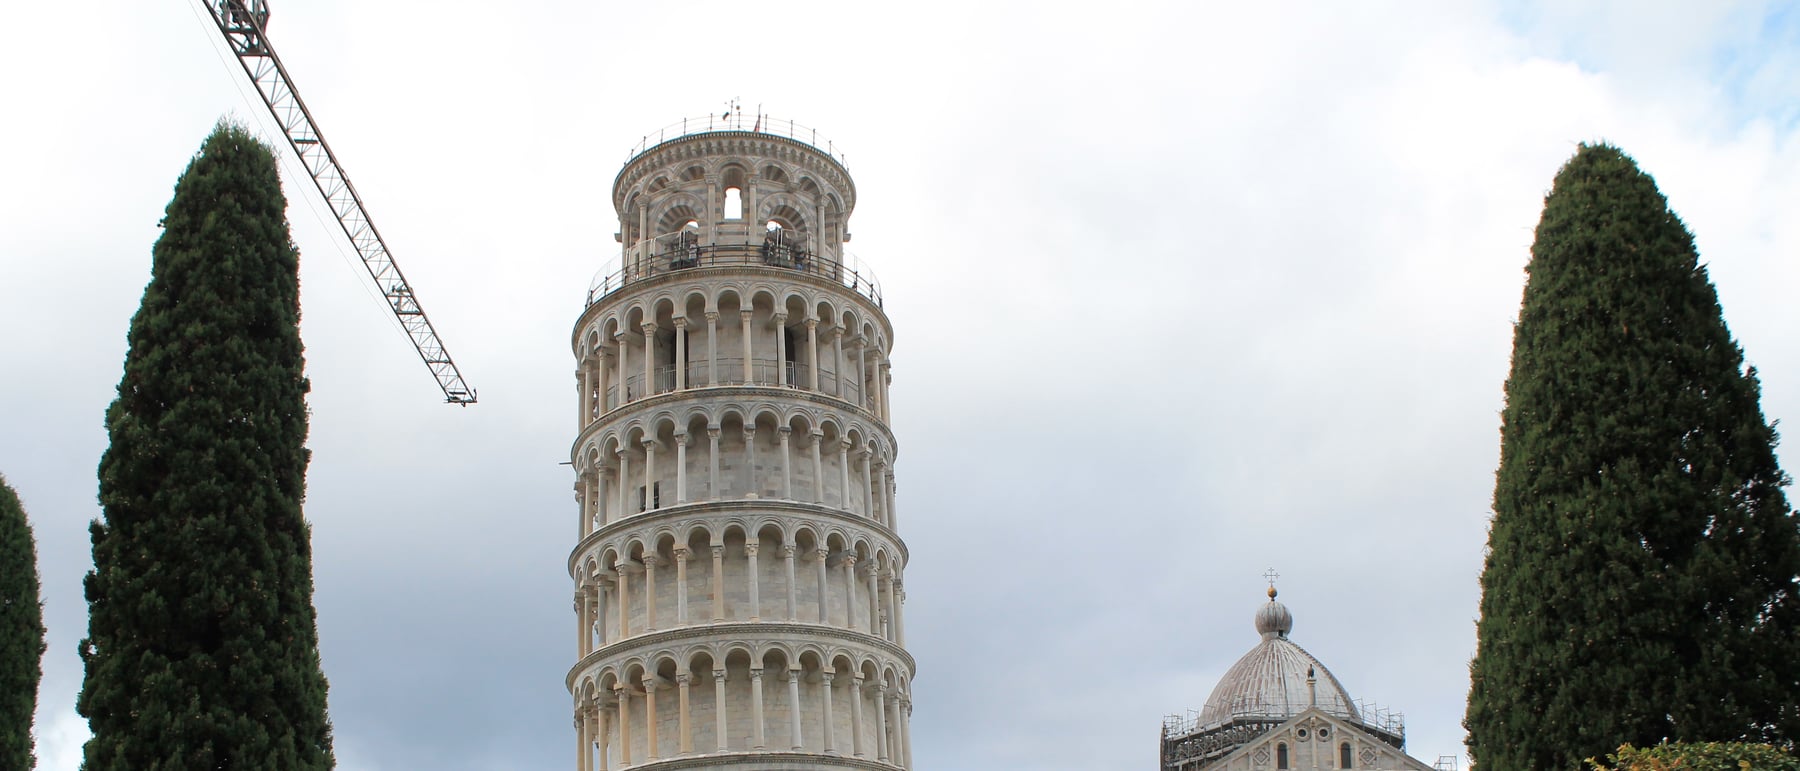
1. A jewel on the Campo dei Miracoli
Before it was a curiosity, the tower was a masterpiece. It is the campanile — the freestanding bell tower — of Pisa Cathedral, the third element of one of the most perfect architectural ensembles in Europe: the cathedral, the round baptistery and the tower, set out across a broad lawn on the Campo dei Miracoli (the Field of Miracles). Begun in 1173, it belongs to the Pisan Romanesque, a distinctly Tuscan idiom that dressed heavy Romanesque mass in cool grey-and-white marble and Classical detail. Whoever first designed it — attribution is uncertain, traditionally given to Bonanno Pisano or Diotisalvi — meant it to be delicate, luminous and precise.
The design is astonishingly Classical for its date. A cylindrical drum of white marble rises from a ground storey of engaged blind arches; above it climb six identical open galleries, each a ring of slender colonnettes carrying round arches, so that the whole shaft seems wrapped in colonnaded loggias. A slightly narrower bell chamber crowns the top. The effect is of a Classical column magnified into a building — light, rhythmic and repetitive — and it should be judged first as fine architecture, not merely as the most famous mistake in the discipline.
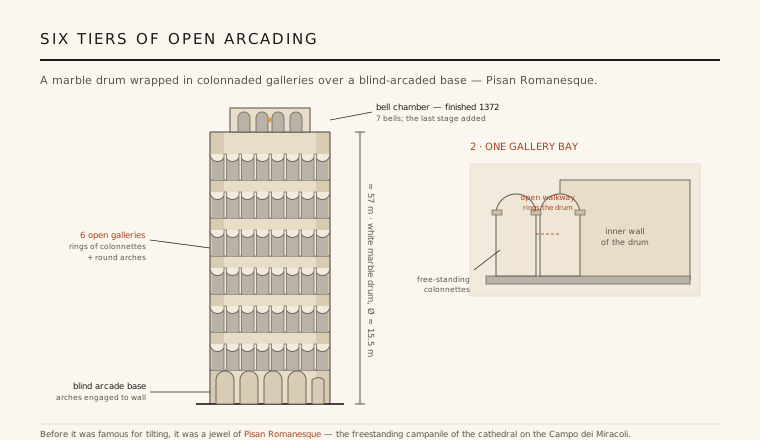
2. A hollow marble cylinder
Structurally the tower is a thick-walled hollow cylinder. Its wall is not solid marble but a sandwich: two skins of dressed San Giuliano marble packed with a rubble-and-mortar core, a common medieval economy that puts the good stone where it shows. Around the inside of that wall winds a spiral staircase of nearly 300 steps, climbing through the thickness of the masonry to the bell chamber. The plan is therefore an annulus — a ring of stone — roughly fifteen and a half metres across, and the open galleries are real, walkable loggias that circle each level.
That cylindrical, gallery-wrapped form is repeated almost unchanged for storey after storey, which gives the tower its serene regularity but also concentrates an enormous dead load — some 14,500 tonnes — onto a very small circle of ground. In firm rock this would be unremarkable. The tragedy of Pisa is that the ground was anything but firm, and the beautiful, heavy, endlessly repeated cylinder became a machine for pressing itself, unevenly, into the earth.
3. Why it leans
The flaw is not in the marble but in the mud. The Campo dei Miracoli sits on the flood plain of the Arno, and beneath the tower lie layers of soft, water-saturated silt and clay with a high water table — weak, compressible ground with no bedrock near the surface. Onto this the builders laid a ring foundation only about three metres deep — far too shallow to spread the load of a fourteen-thousand-tonne tower. As the first storeys went up, the subsoil compressed unevenly, settling more on the south side, and the tower began to tilt while it was still under construction, by around 1178.
Then history, by accident, saved it. Work halted twice for nearly a century, largely because Pisa was at war (notably with Genoa). Left standing, the tower did something crucial: the soft clay slowly consolidated under the load it already carried, gaining strength during each long pause. Almost certainly, had the tower been built straight through in a few decades, the still-weak soil would have failed and it would have collapsed. The interruptions that make its construction history so untidy are precisely what let it survive.
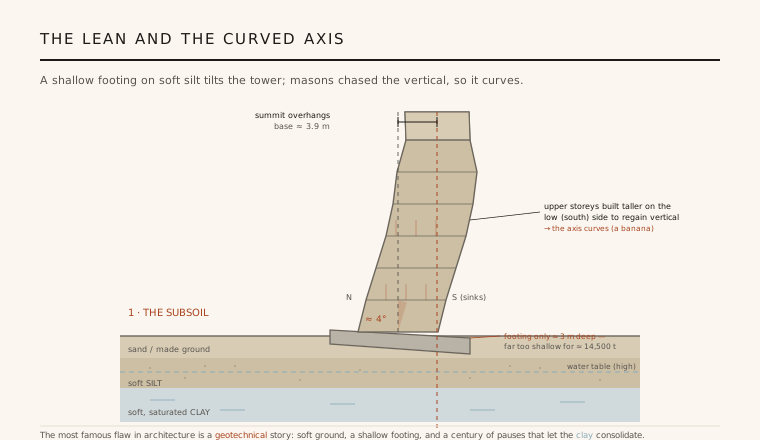
4. The curved axis
When building finally resumed, around 1272 under Giovanni di Simone, the masons faced a tower that already leaned — and they refused to build it crooked. Instead they tried to correct the lean as they went, making each new gallery slightly taller on the low (south) side and shorter on the high side, so that every fresh storey was re-aimed back toward the vertical. The result is that the tower is not a straight leaning cylinder at all but a subtly curved, banana-shaped one: its axis bends as it rises, chasing a plumb line it never quite reaches.
You can read the struggle in the stone. The lower galleries lean one way; the upper ones tilt back to compensate; and the bell chamber, added last in 1372, is set noticeably off-kilter relative to the storeys below it — a final, visible adjustment in a century-long argument with gravity. Far from hiding the defect, this improvised, adaptive geometry is one of the most human things about the building: it is a monument to masons reacting, stage by stage, to a structure that would not behave.
5. The rescue, and the lesson
The lean did not stop when the tower was finished; it went on, slowly, for six more centuries. By the late twentieth century the tilt had reached about 5.5 degrees, the summit overhung its base by more than four metres, and calculations showed the tower was approaching the point of toppling — it was closed to the public in 1990. An international committee led by the engineer John Burland devised a delicate, reversible cure: temporary lead counterweights on the high (north) side, ground anchors, and above all soil extraction — drilling out small, controlled amounts of clay from beneath the north side so the tower could settle back toward vertical under its own weight.
Between 1993 and 2001 the works reduced the tilt to about four degrees, pulling the top back by roughly half a metre and, crucially, halting the movement — the tower is now judged stable for at least two or three centuries. The deeper lesson outlasts the fix. The most famous building-flaw in history is not really a story about marble, arches or proportion; it is a story about soft ground and a shallow footing. Pisa is the discipline's permanent reminder that a building is only ever as sound as the earth it stands on — that foundations and soil are architecture too.
Every modern tower that tilts on soft, over-loaded ground — San Francisco's sinking Millennium Tower, high-rises settling on reclaimed deltas — is repeating Pisa's lesson: the glamorous part is the building, but the decisive part is the geotechnics beneath it.
References & further reading
- 01Burland, J. B., Jamiolkowski, M., & Viggiani, C. (2003). The Stabilisation of the Leaning Tower of Pisa. Soils and Foundations 43(5), pp. 63–80.
- 02Burland, J. B., Jamiolkowski, M. B., & Viggiani, C. (2009). Leaning Tower of Pisa: Behaviour after Stabilization Operations. International Journal of Geoengineering Case Histories 1(3), pp. 156–169.
- 03Levy, M., & Salvadori, M. (2002). Why Buildings Fall Down: How Structures Fail. W. W. Norton, New York (rev. ed.).
- 04Conant, K. J. (1993). Carolingian and Romanesque Architecture, 800–1200. Yale University Press (Pelican History of Art), New Haven, 4th ed..
- 05UNESCO World Heritage Centre (1987). Piazza del Duomo, Pisa. World Heritage List, ref. 395. https://whc.unesco.org/en/list/395
Last verified 2026-07-06. Ancient and vernacular works often have no single architect or firm date; dates are given as widely accepted approximations and the builder-culture is named where no individual designer is known.