
19 · Early Modernism & the PioneersNo. 06 in era
Larkin Administration Building
Sited in a grim, smoke-choked Buffalo railyard, Frank Lloyd Wright turned the building's back on the city — blunt brick walls and fortress-like corner towers outside, and within, a five-storey top-lit court flooded with daylight, breathed by one of the first mechanical air-conditioning systems ever built. A masterpiece of the sealed, controlled interior — and a notorious preservation loss, demolished in 1950, that survives only in photographs and drawings.
1. The inward-turned building
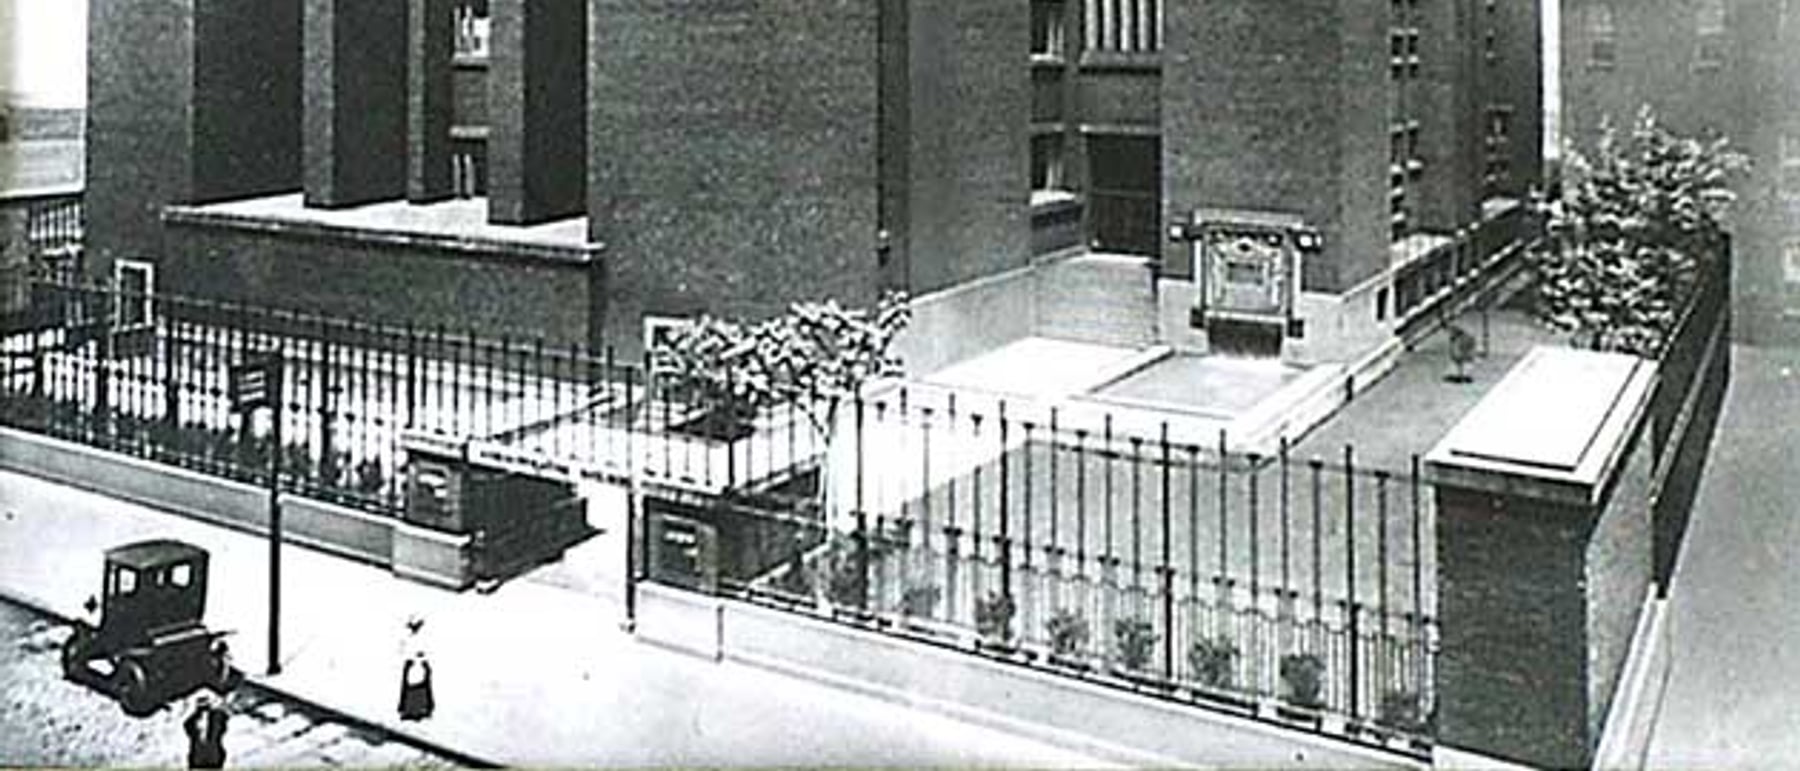
Wright's site was hostile: a cramped block in Buffalo's industrial railyard district, ringed by tracks, chimneys and drifting soot. Rather than fight the surroundings with picture windows, he did the opposite — he turned the building inward. To the street it presented near-windowless walls of red brick and monumental, blunt corner stair towers, reading as a defensive block of masonry piers, a fortress that gave the city nothing to look at and let nothing of the city in.
Every architectural gesture was reserved for the interior. This was a radical inversion of the ordinary office block, which turned its best rooms outward to daylight and view. Wright decided that if the environment outside was ugly and unhealthy, the answer was to build a better world inside — a self-contained interior that owed nothing to its context. The exterior became a protective shell around a single, carefully composed space.
2. The great light court
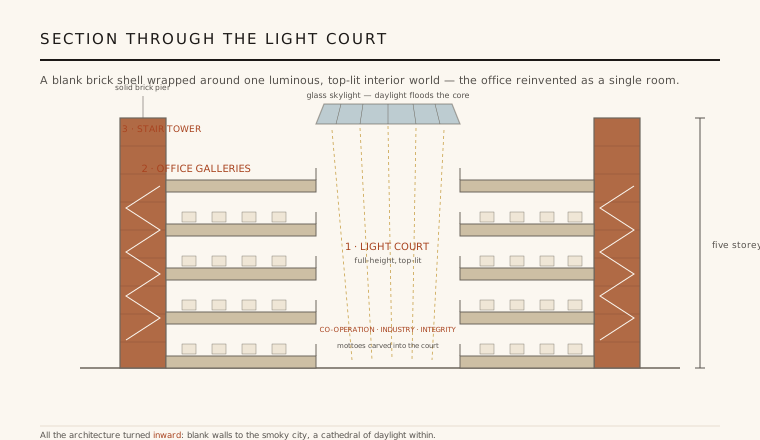
At the heart of the building Wright hollowed out a full-height central light court — a five-storey interior atrium ringed by galleries of open office floors and roofed by a broad glass skylight, so that daylight poured down into the very centre of the plan. Where a conventional office pushed clerks toward exterior windows, the Larkin gathered them around a single luminous void. It made the whole workforce visible to itself and bathed the deep floor plates in even, top-lit daylight.
The court reinvented the office building as one continuous interior world rather than a stack of separate rooms. Uplifting mottoes — CO-OPERATION, INDUSTRY, INTEGRITY — were carved into the piers of the court, giving the space a deliberately civic, almost quasi-religious solemnity. It was an early and forceful argument that the workplace could be a dignified, unified environment, and it prefigures the daylit atrium offices that would become commonplace only decades later.
3. A building that breathed for itself
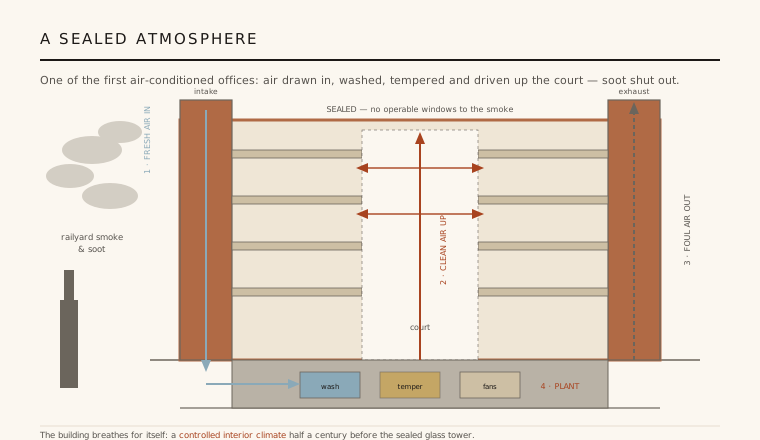
Because the building was effectively sealed against the filthy air outside, it had to make its own climate — and so it became one of the earliest air-conditioned office buildings. An early mechanical plant drew outside air in, then washed, filtered and tempered it (heating it, and in a primitive way cooling it) before driving it up through the court and out across the galleries, expelling the railyard's smoke and soot. The workers inside were, quite literally, protected from the polluted city beyond the walls.
Wright folded this machinery into the architecture with unusual clarity. The four great corner towers doubled as service shafts — carrying fresh-air intake and foul-air exhaust alongside fire-safe stairs — so that structure, circulation and environmental engineering were resolved together. Pulling the stairs and ducts out to the corners also freed the office floors as clean, open, column-light galleries around the court. It is a genuinely pioneering piece of environmental engineering, decades ahead of the sealed, serviced towers it anticipated.
4. Total design, down to the desk
Wright treated the Larkin as a total work of design, controlling it from the brickwork down to the furniture. He designed purpose-built steel office furniture — among the earliest metal office desks — including cantilevered chairs hung from the desks and suspended folding seats that swung out of the way, so the magnesite floors could be swept clean beneath them. Fittings, filing systems, light fixtures and hard magnesite surfaces were all conceived as part of one integrated system.
This was more than housekeeping efficiency; it expressed the same idea as the mottoes in the court. Steel furniture was hygienic, fireproof and modern, and its unity with the architecture made the office feel like a single designed organism rather than a room filled with bought-in objects. In fusing structure, servicing and furnishing into one vision, Wright produced an early and influential model of the fully integrated corporate interior.
5. A lost building, a living legacy
The honest, difficult fact is that the Larkin Administration Building no longer exists. The Larkin Company failed, and in 1950 the building was demolished — its site reduced to a truck lot in a still-cited act of preservation vandalism. What survives is documentary: the celebrated historic photographs and drawings, one of which serves as the hero image here. We can study the Larkin, but we can never again stand in its court.
Its influence, though, long outlived the brick. The sealed, inward-turned, environmentally controlled office organised around a top-lit atrium — Wright's central innovation — became one of the founding ideas of the modern workplace, from mid-century corporate headquarters to today's daylit atrium buildings. The Larkin proved that an office could be conceived as a single, climate-controlled interior world, and that conviction still shapes how we build places to work.
Every daylit atrium office and sealed, climate-controlled headquarters — from mid-century corporate campuses to today's naturally-lit workplace towers organised around a central void — is still working out the idea Wright built into the Larkin: turn the office inward and make it one healthy, luminous interior world.
References & further reading
- 01Quinan, J. (1987). Frank Lloyd Wright's Larkin Building: Myth and Fact. MIT Press / Architectural History Foundation, Cambridge MA.
- 02Hitchcock, H.-R. (1942). In the Nature of Materials: The Buildings of Frank Lloyd Wright 1887–1941. Duell, Sloan and Pearce, New York.
- 03Banham, R. (1969). The Architecture of the Well-Tempered Environment. The Architectural Press / University of Chicago Press.
- 04Levine, N. (1996). The Architecture of Frank Lloyd Wright. Princeton University Press, Princeton NJ.
- 05Kaufmann, E. & Raeburn, B. (eds.) (1960). Frank Lloyd Wright: Writings and Buildings. Horizon Press, New York.
Last verified 2026-07-08. Ancient and vernacular works often have no single architect or firm date; dates are given as widely accepted approximations and the builder-culture is named where no individual designer is known.