
15 · Neoclassicism & the EnlightenmentNo. 07 in era
La Madeleine
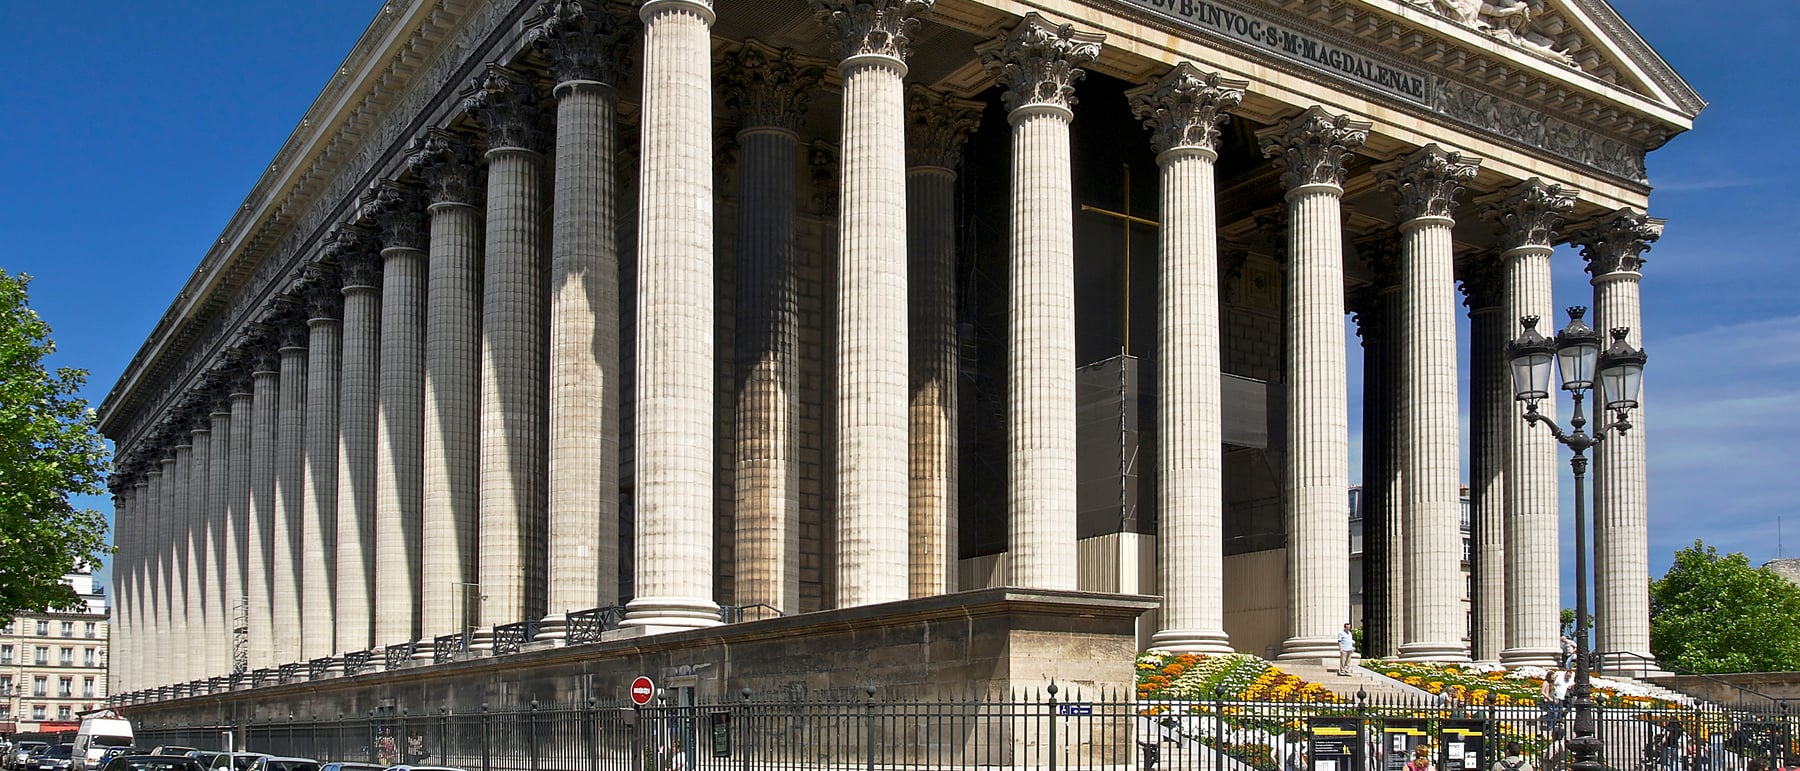
A Roman temple dropped whole into the heart of Paris — begun as a church, then decreed by Napoleon a Temple to the Glory of his Grande Armée, and finally handed back to the Church and consecrated as one. The Madeleine is the most literal Roman-temple revival any modern city possesses: fifty-two colossal columns wrapping a windowless box whose form has almost nothing to do with what, in the end, it was made to hold.
1. The most literal Roman temple in a modern city
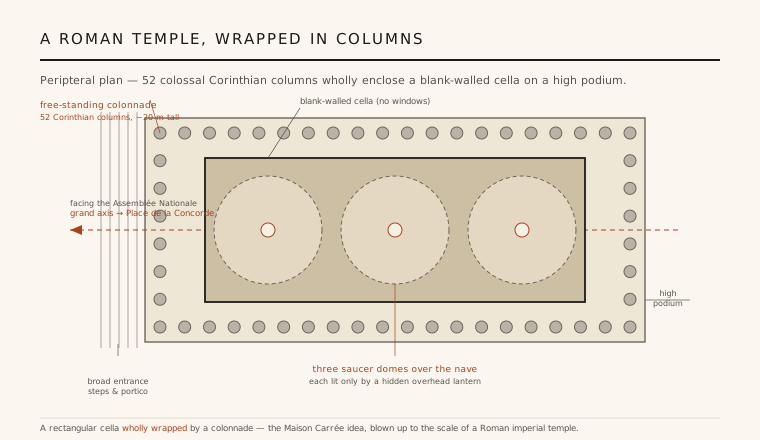
Almost all Neoclassical architecture quotes antiquity — a portico here, an order there, a Roman fragment set into an otherwise modern building. The Madeleine does something rarer and more absolute: it reproduces the whole temple type at colossal scale. A single rectangular cella is wrapped entirely — on all four sides — by a free-standing colonnade of 52 Corinthian columns, each roughly 20 metres tall. This is a peripteral temple, the fully surrounded plan of the grandest Roman sanctuaries, raised on a high podium and reached, at the entrance front, by a broad flight of steps beneath a single pediment.
The obvious model is the Maison Carrée at Nîmes, the best-preserved Roman temple in France and the eighteenth century's favourite exemplar — but the Madeleine is that idea blown up, its scale and gravity closer to an imperial temple of Jupiter than to a provincial one. There is no dome on the skyline, no bell tower, no Christian silhouette of any kind: from the street it reads simply as a temple, and it is that refusal to compromise the type — to make it, in the end, work as a church — that gives the building its peculiar purity and its peculiar strain.
2. A building that kept changing what it was for
Few great buildings have been so unsure of their own purpose. A church of the Madeleine was begun on the site under Louis XV in the 1760s, redesigned more than once, and then abandoned unfinished when the Revolution swept away the monarchy that commissioned it. In 1806 Napoleon seized the half-built shell for an entirely different meaning: he decreed it a Temple de la Gloire de la Grande Armée, a secular monument to the glory of his army, and chose Pierre-Alexandre Vignon, who swept away the earlier church schemes and designed the literal Roman temple that stands today. The form was chosen precisely because it was not a church — a pagan temple of victory, a monument to soldiers, not a house of God.
Then history turned again. With Napoleon's fall the project reverted, under the restored Bourbons, to being a Catholic church; Vignon died in 1828 with the work still unfinished, and it was carried to completion by Jean-Jacques-Marie Huvé and consecrated in 1842, nearly eighty stop-start years after the first stones. The result is a Roman temple form made to serve, in turn, as church, war-memorial, and church again — the meaning entirely at odds with the form. It is honest to say that no single designer's intention fully governs the building; it is a monument shaped as much by regime change as by architecture.
3. A blank box outside, a hidden interior within
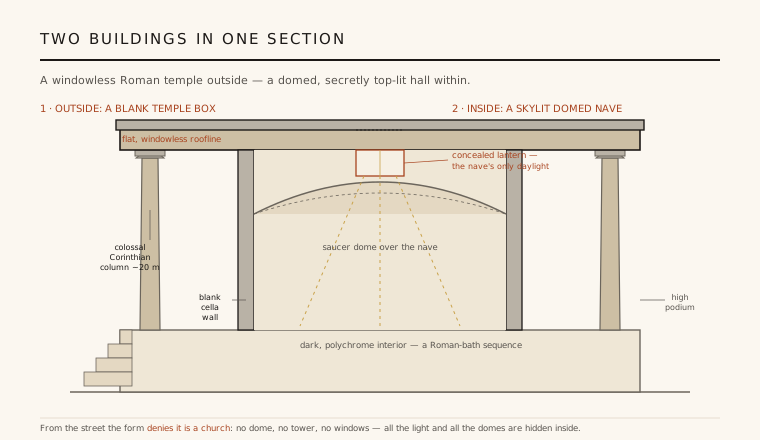
The exterior is radical in what it withholds. There is no visible dome, no bell tower, and — most strikingly — no windows in the outer walls at all. Behind the great colonnade the cella presents blank, unbroken masonry, and the whole is capped by a flat entablature and roofline. From outside, the Madeleine is a mute, windowless templar box that gives no sign of an interior and, crucially, denies that it is a church: nothing on its surface signals worship, congregation, or altar. It is architecture as a sealed monument, all exterior rhetoric and no confession of its use.
That blankness is not a poverty of means but a deliberate suppression. Everything a church normally shows the street — the dome that announces the crossing, the tower that calls the hour, the traceried windows that leak light outward — has been stripped away to keep the temple silhouette intact. The building's real interior life is therefore invisible from without; it has been folded entirely inside, behind the flat parapet, where the diagram of a section reveals a completely different architecture at work.
4. Three domes in the dark: the Roman-bath interior
Step through the portico and the sober temple vanishes. The single nave is roofed not by the flat ceiling the exterior implies but by three successive saucer domes — shallow pendentive domes set one behind the other down the length of the hall — a spatial rhythm lifted straight from the great vaulted halls of the Roman thermae. The walls are sheathed in richly coloured marble and gilding, dim and heavy where the outside is austere and pale, so that the interior reads as an entirely separate building tucked inside the temple's shell.
The masterstroke is the light. Each saucer dome is pierced at its crown by a lantern, but those lanterns are concealed behind the flat temple roofline and cannot be seen from the street. Daylight therefore falls only from hidden overhead sources, dropping down the axis of the nave onto the altar while the windowless walls stay dark. It is a deliberately theatrical, top-lit sequence — the very opposite of the diffuse, wall-lit brightness of a Gothic church — and it is why the Madeleine feels, inside, less like a temple than like a warm, shadowed Roman bath turned to Christian use.
5. One pole of a Parisian axis — and the limit of literal revival
For all its inward secrecy, the Madeleine was also conceived as a piece of urban architecture. It closes the north end of a long ceremonial vista running down the Rue Royale across the Place de la Concorde to the Seine, where the Palais Bourbon (the Assemblée Nationale) faces it across the axis — and which was given a matching Corinthian temple portico under Napoleon precisely so the two buildings would answer each other as a pair of temple-fronts framing the square. The Madeleine is thus one pole of a deliberate scenographic axis, a temple staged to be seen from far down the boulevard.
Its deeper lesson for the discipline is a cautionary one. The Madeleine pushes literal revival to its absolute limit and, in doing so, exposes the limit: a form perfected for one culture's gods can be made to serve a modern nation's army and then its Church, but only by hiding the real building — domes, light, altar, congregation — inside a shell that says nothing of them. It is a magnificent argument for the authority of classical form, and, at the same time, a quiet demonstration of how completely form and meaning can come apart.
Every windowless civic or gallery box that presents a blank monumental face to the street and reserves all its daylight for a top-lit room within — from Kahn's Kimbell vaults to the sealed, skylit halls of contemporary museums — is still working the Madeleine's split between a mute exterior and a secretly illuminated interior.
References & further reading
- 01Braham, A. (1980). The Architecture of the French Enlightenment. University of California Press, Berkeley.
- 02Middleton, R. & Watkin, D. (1987). Neoclassicism and Nineteenth-Century Architecture. Harry N. Abrams / Electa, New York.
- 03Sutcliffe, A. (1993). Paris: An Architectural History. Yale University Press, New Haven.
- 04Etlin, R. A. (1994). Symbolic Space: French Enlightenment Architecture and Its Legacy. University of Chicago Press, Chicago.
- 05Ministère de la Culture (n.d.). Église de la Madeleine (notice d'inventaire). Base Mérimée, Paris.
Last verified 2026-07-06. Ancient and vernacular works often have no single architect or firm date; dates are given as widely accepted approximations and the builder-culture is named where no individual designer is known.