
8 · Medieval Europe — Romanesque to GothicNo. 12 in era
King's College Chapel
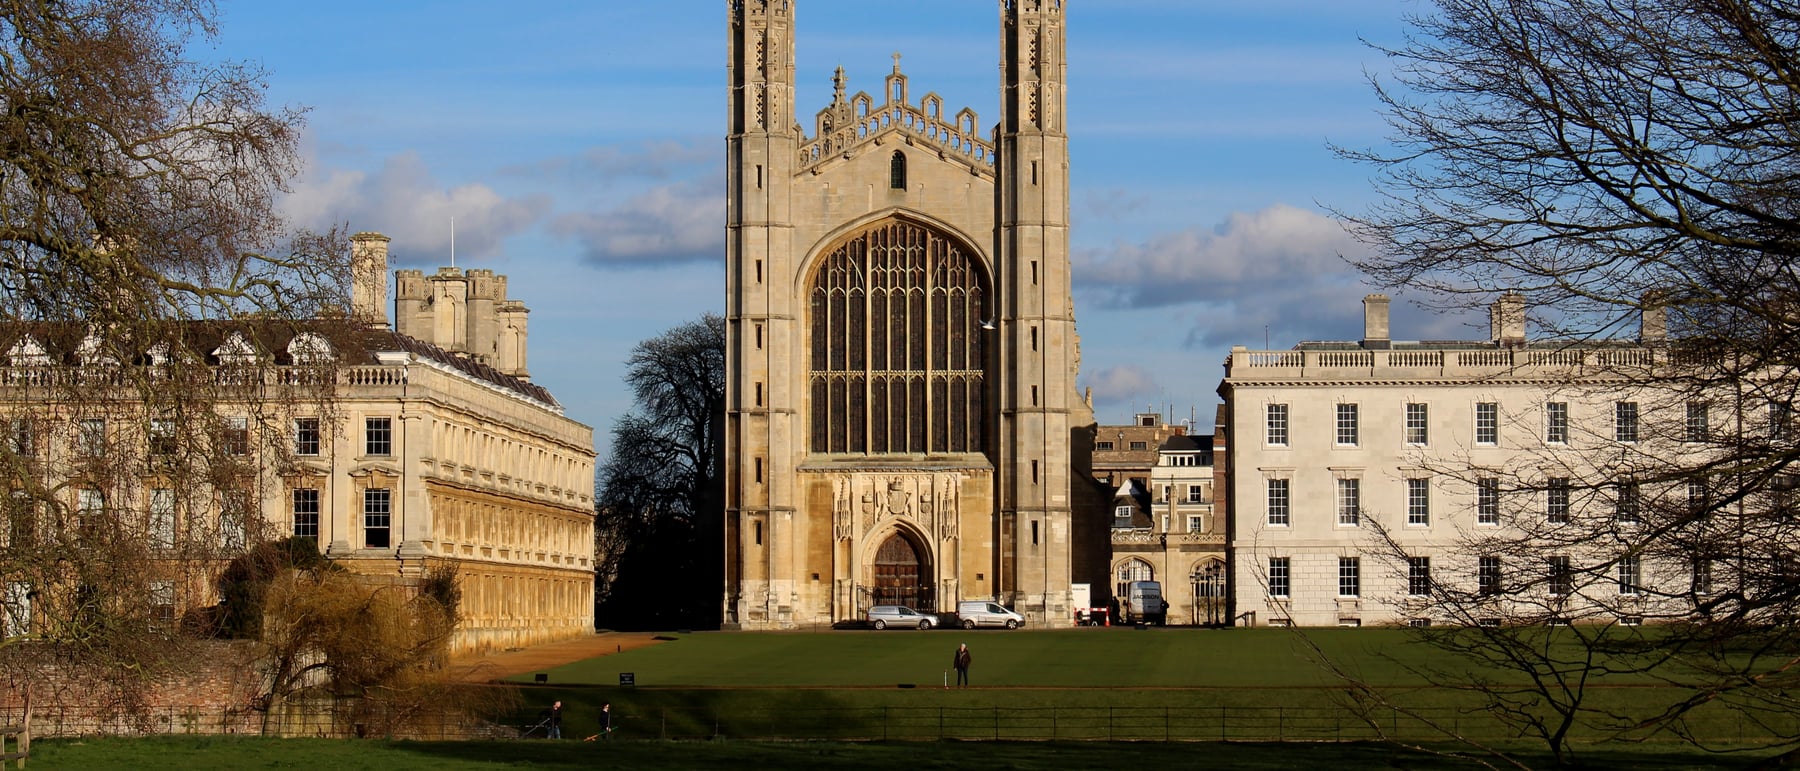
One vast room of glass and stone, roofed by the largest fan vault ever built. King's College Chapel is the apogee of English Perpendicular Gothic — the point at which the medieval vault stops being a skeleton of ribs and becomes a single, continuous sculpted shell.
1. The fan vault: a cone of stone
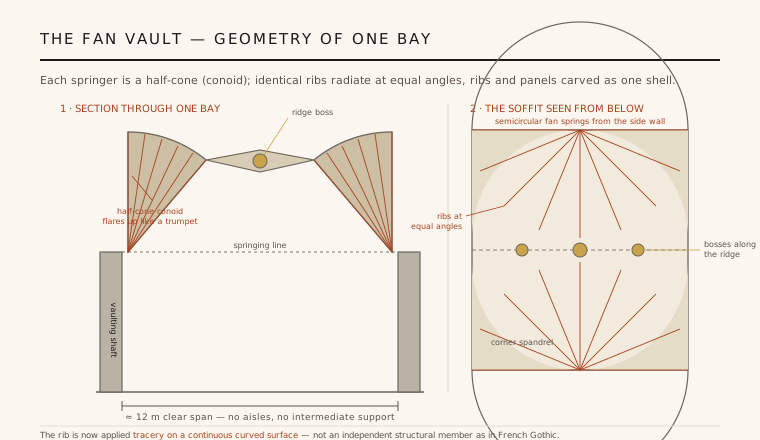
The ceiling of King's is the reason the building matters to architecture. In earlier Gothic vaults, structural ribs of stone carry the load and thin webs of masonry fill the pockets between them. The fan vault dissolves that distinction. From each springer, a half-cone — a conoid — of stone spreads upward and outward like an opening trumpet, and its whole curved surface is carved with a dense web of identical ribs radiating at equal angles. Ribs and panels are cut as one: the rib is no longer an independent member but decorative tracery worked onto a continuous curved shell.
Where French Gothic expressed a skeleton — the drama of Amiens or Reims is the visible cage of ribs and flyers — the English fan vault turns the vault into a single sculpted, panelled plane. The conoids rising from opposite walls meet along the central ridge, and the flat spandrel panels between them are studded with carved bosses. The effect, engineering aside, is of a taut fabric stretched overhead rather than a structure assembled from parts.
2. John Wastell and the largest fan vault on earth
The chapel was framed and roofed in timber long before it was vaulted; the stone fan vault was the last and boldest act. It was built by the master mason John Wastell between 1512 and 1515 — a span of only about three years for the entire ceiling — and remains the largest fan vault in the world, an unbroken run of twelve bays over a clear span of roughly twelve metres. There are no aisles and no intermediate columns to help: the vault leaps the full width of the room.
That span is possible because the fan vault behaves less like a set of arches and more like a thin, folded masonry shell, its curvature giving it stiffness the way a curved sheet of paper resists bending. The outward thrust is gathered into slender wall shafts and carried down to external buttresses hidden between the side chapels. The design's authorship is debated — some scholars credit the vault's conception to the earlier mason Simon Clerk — but its execution under Wastell is the achievement that fixed King's in the canon.
3. A cage of glass: the Perpendicular wall
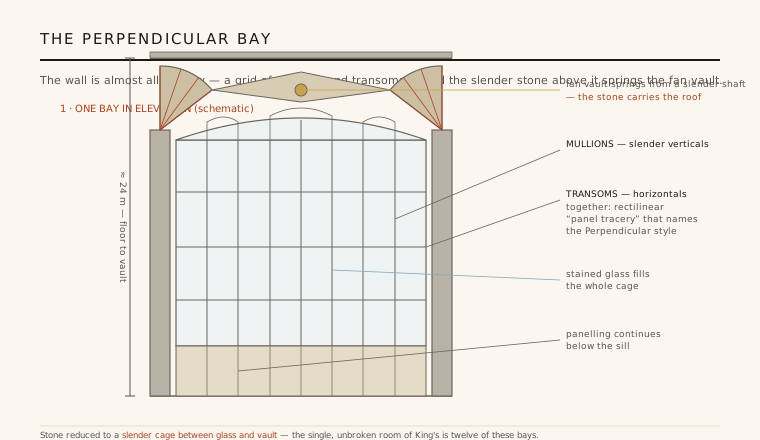
King's is essentially one enormous rectangular room — a single tall, unbroken volume of twelve bays with no nave-and-aisle division at all. Its walls are almost entirely window. Each bay is filled by a great Perpendicular window: a tall grid of slender vertical mullions crossed by horizontal transoms, the rectilinear panel tracery that literally gives the Perpendicular style its name. Stone survives only as a thin cage between the glass below and the vault above.
The windows hold one of the finest surviving sets of early Renaissance stained glass in the world, largely completed by Flemish glaziers by about 1531. Structurally, the logic is the opposite of a heavy Romanesque wall: the load travels down the narrow stone piers between the windows, freeing the wall plane to become glass. Light, not mass, defines the interior — the whole room reads as a lantern carrying a vaulted lid.
4. Three kings and a seventy-year build
The chapel is honest about its long, interrupted making. Henry VI laid the foundation stone in 1446 as the centrepiece of his new college, but the Wars of the Roses repeatedly starved the works of money and attention. Construction stalled, restarted, and changed hands across the reigns of three very different patrons — the Lancastrian Henry VI, then Henry VII, and finally Henry VIII, under whom the interior fittings were completed.
The seam is visible in the fabric itself. The lower walls use a paler stone from the first campaign; the upper walls and the vault belong to the Tudor completion. The first master mason, Reginald Ely, set out the plan and the earliest bays around 1446; the vault and much of the upper work belong to the final push under Henry VII and Henry VIII a lifetime later. Dates and attributions for the intervening decades are only partly documented, and careful histories flag where the record is thin.
5. Why it matters
King's marks an endpoint. The fan vault is the last major structural invention of Gothic before the style was overtaken by the Renaissance, and it is one that has no real parallel outside England — a national dialect of Gothic carried to its most refined conclusion. It resolves the medieval tension between rib and web by simply abolishing it, treating the entire vault as one designed, ornamented surface.
It also anticipates a distinctly modern idea: the building as a thin structural skin wrapped around a single clear-span space, with the wall dissolved into a glazed grid. A room defined by a stone shell overhead and continuous glazing all round is, in essence, the logic that curtain-wall construction would rediscover four centuries later — which is why King's still reads as startlingly spatial rather than merely old.
Its logic — a single clear-span room wrapped in a thin structural shell and walls dissolved into a continuous grid of glass — is the same ambition that drives the modern glass-and-steel curtain wall.
References & further reading
- 01Woodman, F. (1986). The Architectural History of King's College Chapel and its Place in the Development of Late Gothic Architecture in England and France. London: Routledge & Kegan Paul.
- 02Leedy, W. C. (1980). Fan Vaulting: A Study of Form, Technology and Meaning. London: Scolar Press.
- 03Wilson, C. (1990). The Gothic Cathedral: The Architecture of the Great Church, 1130–1530. London: Thames & Hudson.
- 04Harvey, J. (1978). The Perpendicular Style, 1330–1485. London: B. T. Batsford.
- 05Historic England (2024). Chapel of King's College (Grade I Listed Building, NHLE 1126303). National Heritage List for England. https://historicengland.org.uk/listing/the-list/list-entry/1126303
Last verified 2026-07-06. Ancient and vernacular works often have no single architect or firm date; dates are given as widely accepted approximations and the builder-culture is named where no individual designer is known.