
23 · Brutalism, Metabolism & the Concrete AgeNo. 05 in era
Kimbell Art Museum
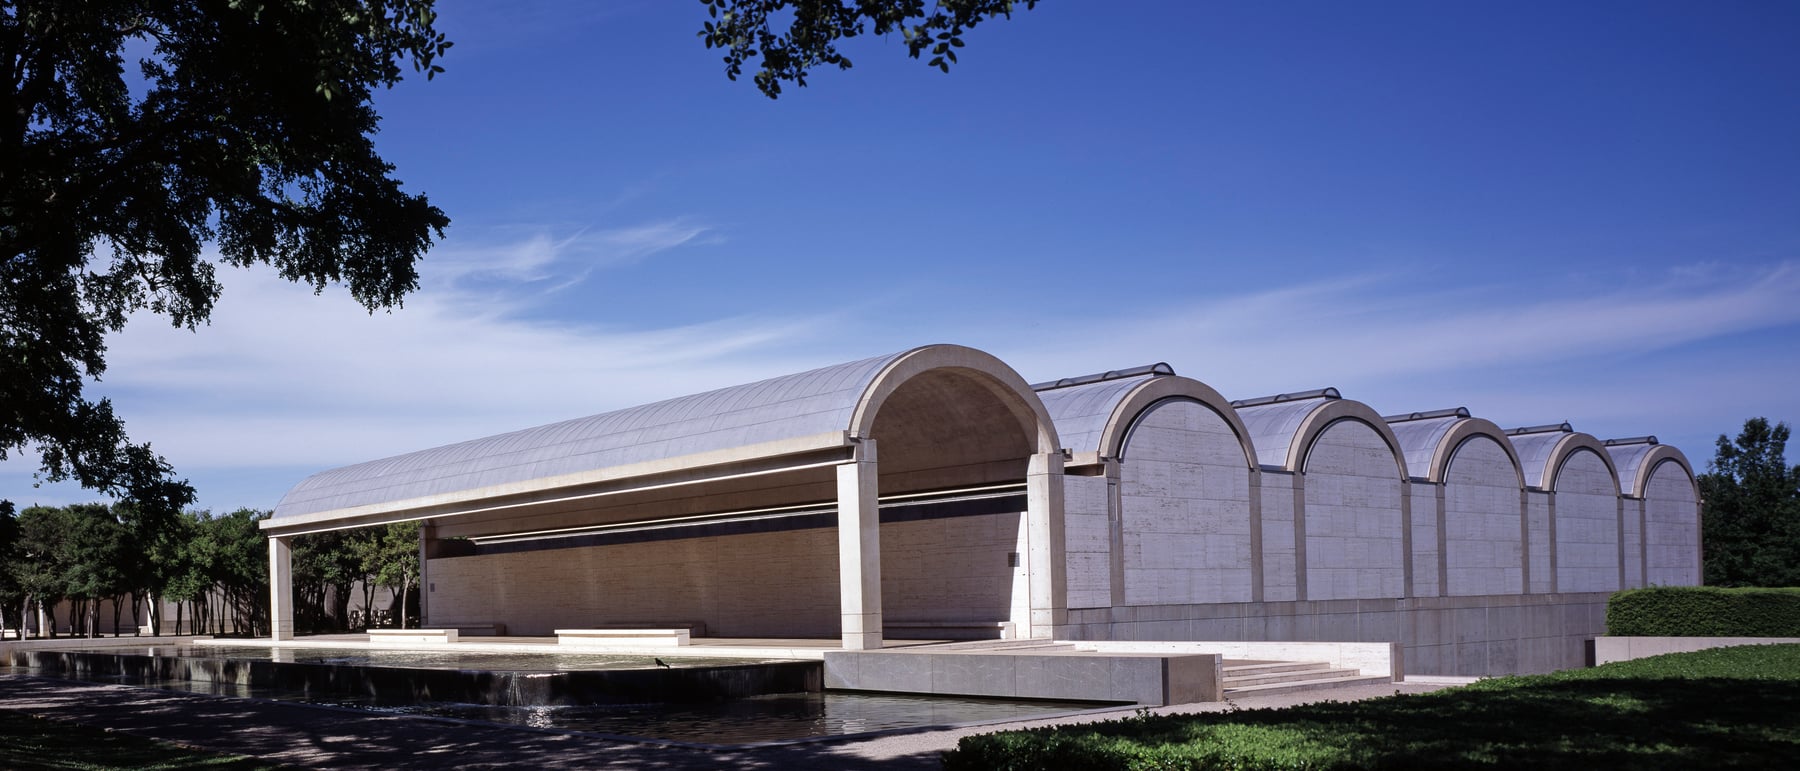
In a park in Fort Worth, Louis Kahn built a museum out of light. A row of long, low concrete vaults floats on slender corner supports; along the crown of each runs a narrow slit, and beneath it a curved, perforated aluminium reflector catches the harsh Texas sun, splits it and throws it back up onto the concrete — so the ceiling glows and the galleries fill with a soft, ever-changing silver light. Widely held to be one of the most beautiful buildings of the twentieth century, the Kimbell is Kahn's proof that a gallery can be lit by daylight without harming the art.
1. A room is not a room without natural light
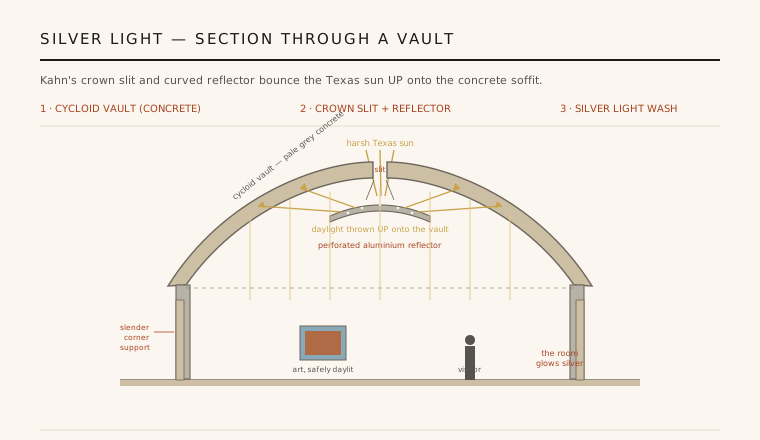
Kahn's brief was almost impossible: light a picture gallery with daylight — the thing conservators fear most — and do it in the punishing sun of north Texas. His answer became the building's whole idea. Each gallery sits under a long concrete vault, and along the very apex of every vault Kahn cut a continuous slit, a slot of open sky running the length of the room. Left alone that slot would fling a hard, damaging blade of sun onto the floor. So directly beneath it he hung a curved, perforated aluminium reflector — what he called a "natural-light fixture" — shaped like a shallow wing.
The reflector does the magic. It intercepts the direct sun, its perforations bleeding a little light straight through, and bounces the rest up onto the pale underside of the concrete vault. The concrete soffit becomes the true light source: it glows, and washes a soft, diffuse, silvered daylight down over the walls and the art below. The quality shifts hour by hour and season by season — bright and cool at noon, warm and low in late afternoon — so the rooms are never twice the same. Kahn's dictum, "a room is not a room without natural light," is built here into physics.
2. Why a cycloid, not a semicircle
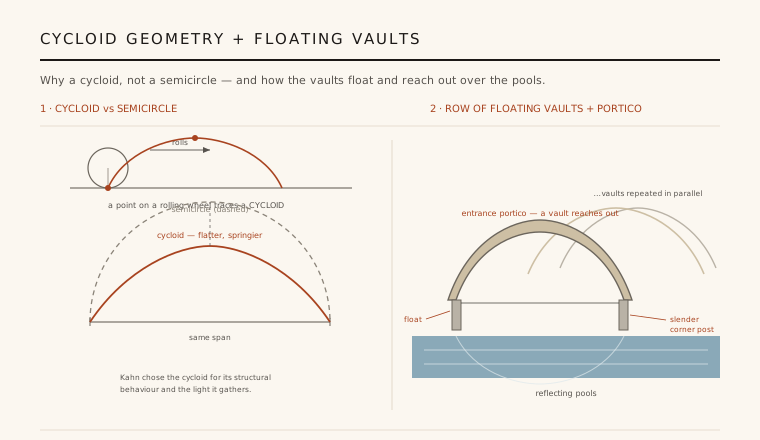
Look closely and the vaults are not the half-circles they first appear to be. Their profile is a cycloid — the curve traced by a point on the rim of a rolling wheel — a flatter, springier arch than a semicircle of the same span. Kahn and his engineer August Komendant chose it deliberately. The cycloid is not a true structural funicular, so the shells are really post-tensioned concrete beams that behave as vaults; the flatter crown lets the slit sit low and near-flat, spreading the reflected light evenly across the whole soffit rather than concentrating it.
The geometry also gives the building its calm. A semicircle would have felt heavy and domical; the cycloid's low, taut curve reads as serene and horizontal, sitting quietly in the landscape. Each vault spans roughly 6 metres and runs about 30 metres long, carried on just four slender columns at its corners. Because the concrete lifts clear of the columns on small pads, and a thin glazed reveal separates shell from support, the massive vaults appear to float — weight turned into lightness by a single curve chosen with great care.
3. The order of the plan: served and servant
The Kimbell is really a grid of parallel vaults, sixteen in all, grouped into a broad C-shaped plan around two open courts. Between the great top-lit vaults Kahn slips narrower flat-roofed channels that carry the air-conditioning, wiring and lighting tracks — his lifelong distinction between "served" spaces (the galleries) and "servant" spaces (the ducts and services that wait on them). Nothing clutters the luminous rooms because everything mechanical is tucked into the interstitial strips.
That order is legible the moment you arrive. At the west front a vault runs out beyond the glass wall to make an open entrance portico, reaching over shallow reflecting pools flanked by a grove of yaupon holly. You pass beneath a floating vault, past the sound of water, and into the museum sideways — a deliberately gentle, unmonumental threshold. Inside, movable partitions divide the galleries without touching the vaults overhead, so the ceiling of light reads as continuous and the plan feels open and unforced.
4. Material and craft: the measurable and the unmeasurable
Every surface at the Kimbell is chosen for how it takes light. The concrete of the vaults was poured with such care — smooth plywood forms, precisely placed tie-holes, a warm-grey mix — that Kahn treated it as a finished, almost noble material; he spoke of concrete and its travertine infill panels as a single family of "molten stone." The Roman travertine that lines the lower walls and floors is pale and creamy, the white oak of the joinery quiet and tactile, the fittings restrained. The palette is narrow on purpose, so that the changing daylight is the event in the room.
Kahn described architecture as the meeting of the measurable and the unmeasurable — the engineering that can be calculated and the atmosphere that cannot. The Kimbell is his clearest demonstration. Everything about it can be dimensioned: the span of the cycloid, the width of the slit, the curve of the reflector, the tonnage of post-tensioning. And yet what you actually experience — the hush, the silver glow, the sense that the light is somehow alive — is precisely what those measurements were marshalled to produce and can never quite name.
5. The touchstone for museum design
Since it opened in 1972 the Kimbell has been a reference point for almost every serious gallery built after it. It proved that a museum need not be a sealed, artificially lit box — that natural daylight, correctly filtered and bounced, can be better for viewing art than any lamp, and gentler on the eye. Architects from Renzo Piano to Rafael Moneo have studied its section; Piano, who worked briefly in Kahn's world, has called it a touchstone and has spent much of his career refining the daylit gallery it pioneered.
The building's authority is such that when the Kimbell needed to expand, it did not touch Kahn's masterpiece. Renzo Piano designed a separate pavilion (opened 2013) set respectfully across the lawn to the west, its own glass-and-concrete roof harvesting daylight in a deliberately quieter, more technical key — an act of deference rather than competition. Kahn built only a handful of works and died in 1974, but the Kimbell alone would secure his place: a small, serene museum that taught the world how a room can be filled with light.
Every daylit gallery since — Renzo Piano's Menil Collection, Nasher and Fondation Beyeler, Moneo's museums, the countless roofs engineered to bounce filtered sky onto the art rather than shine lamps at it — is still working from the section Kahn drew at the Kimbell: catch the sun, turn it upward, and let the ceiling do the lighting.
References & further reading
- 01Loud, P. C. (1989). The Art Museums of Louis I. Kahn. Duke University Press / Kimbell Art Museum, Durham NC.
- 02Brownlee, D. B. & De Long, D. G. (1991). Louis I. Kahn: In the Realm of Architecture. Rizzoli / Museum of Contemporary Art, Los Angeles.
- 03McCarter, R. (2005). Louis I. Kahn. Phaidon Press, London.
- 04Komendant, A. E. (1975). 18 Years with Architect Louis I. Kahn. Aloray, Englewood NJ.
- 05Kimbell Art Museum (2024). The Louis Kahn Building: Architecture and Natural Light. Kimbell Art Museum (institutional record), Fort Worth. https://kimbellart.org/architecture/kahn-building
Last verified 2026-07-10. Ancient and vernacular works often have no single architect or firm date; dates are given as widely accepted approximations and the builder-culture is named where no individual designer is known.