
10 · East & Southeast AsiaNo. 07 in era
Katsura Imperial Villa
A prince's country retreat outside Kyoto, built of unpainted wood, paper and plaster on a grid of mats — and, three centuries later, the building modern architecture claimed as its own ancestor.
1. Restraint as a design principle
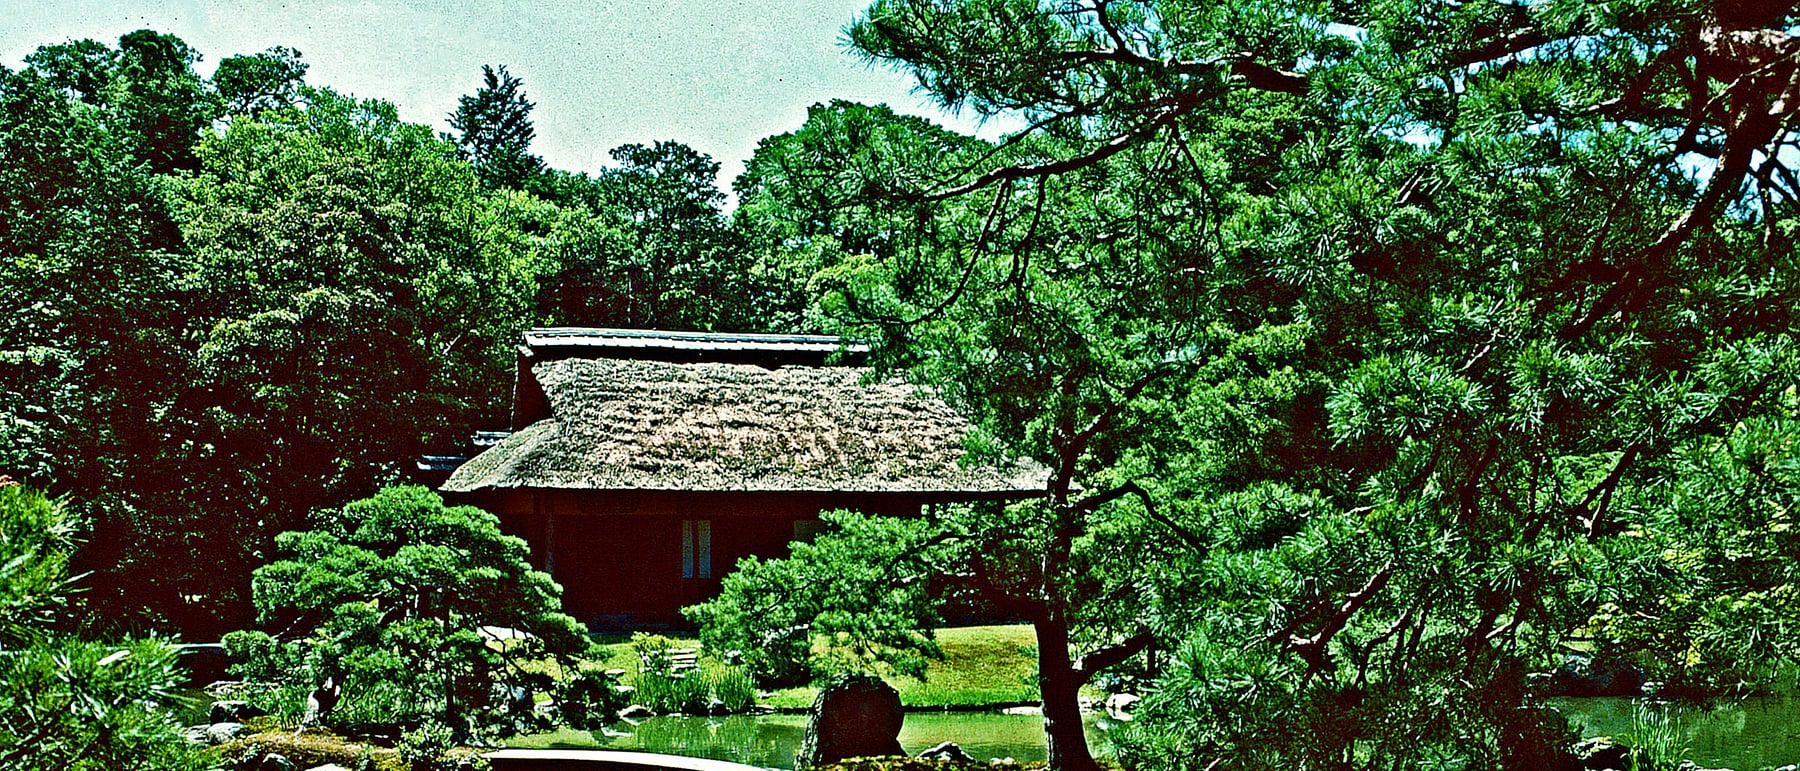
Katsura is the masterwork of the sukiya manner — the aesthetic of the tea house raised to the scale of a princely residence. Where earlier elite Japanese building could be gilded and emphatic, Katsura is deliberately understated: natural unpainted cedar left to weather, walls of paper and earth-toned plaster, columns of slender timber, details in bamboo. There is almost no ornament for its own sake. Beauty is asked to come from proportion, material and empty space rather than from decoration.
This is restraint pursued as a positive value, not a lack of means. Slightly irregular posts, an off-centre alcove, an asymmetrical plan — the design courts imperfection and the plain over the grand and the symmetrical. The result reads as calm and almost modern precisely because so much has been left out. Katsura demonstrates, centuries early, that reduction can be a sophisticated end in itself rather than a compromise.
2. The module and the flexible plan
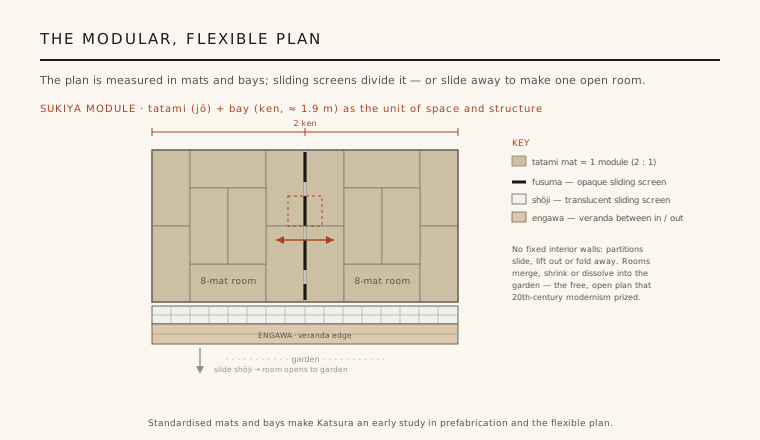
Katsura is laid out on a repeating unit: the tatami mat (a rice-straw mat of roughly 2 : 1 proportion) and the structural bay, the ken (about 1.9 metres, the spacing of the posts). Rooms are described and sized in mats — a six-mat room, an eight-mat room — so a single module governs both the structure and the human space at once. Because the parts are standardised, Katsura amounts to an early, sophisticated exercise in prefabrication: components cut to common dimensions and assembled to a grid.
What that grid enables is the radical part. Space is divided not by fixed masonry walls but by sliding screens — opaque fusuma between rooms and translucent shōji toward the veranda — that can be pushed aside or lifted out entirely. Two rooms merge into one hall; a wing dissolves into the garden. This is the open, free plan in everything but name: a lightweight post-and-beam frame carrying the loads while the partitions become movable, changeable membranes.
3. Building with the landscape
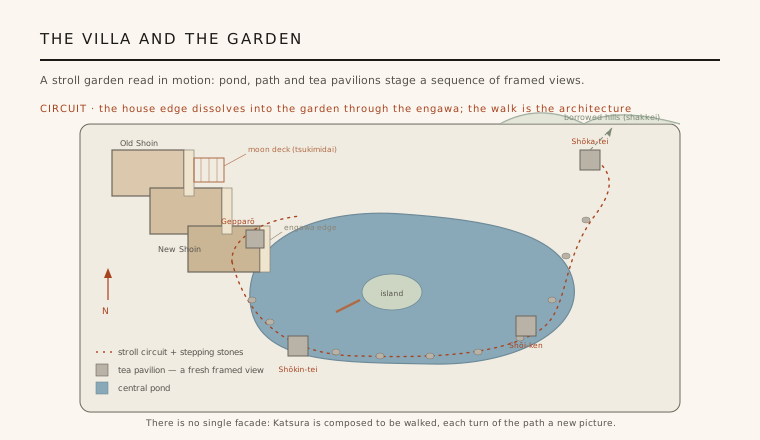
Katsura is inseparable from its garden. The three staggered residential pavilions of the shoin — arranged in the famous gankō, or "flying-geese," echelon — sit at the edge of a designed stroll garden built around a central pond. A circuit of stepping-stone paths threads past four tea pavilions, over a bridge and around the water, so the whole is meant to be experienced in motion. As you walk, the garden delivers a deliberate sequence of composed pictures, including framed and "borrowed" scenery (shakkei) that pulls distant hills into the view.
Mediating between the built and the planted is the engawa, the veranda that runs along the pond-facing edge. With the shōji drawn back, the engawa erases the line between inside and out: the room becomes a platform for viewing, the garden becomes an extension of the room. The celebrated tsukimidai, a bamboo moon-viewing deck projecting from the Old Shoin, makes the point literal. Katsura has no single facade to photograph; the architecture is the changing relationship between shelter and landscape.
4. How it is put together
Structurally Katsura is timber post-and-beam, the ancient Japanese frame refined to great delicacy. Slender cedar columns and beams carry the roof; the walls do little more than fill and screen. Roofs are low, wide and gently pitched, finished in thatch and thin shingle rather than heavy tile, and the deep eaves shade the paper walls and reach protectively over the engawa. Because the frame does the work, openings can be enormous and the enclosure can be almost entirely dismountable.
The craft is in the joinery and the discipline of the module. Timbers meet in carpentered joints rather than nails and hardware; tokonoma alcoves, staggered shelving and transom screens are all worked to the same restrained vocabulary. Katsura was not raised in a single campaign — it grew in phases across roughly half a century under Toshihito and his son Toshitada — yet the shared module and material palette hold the additions together into one coherent, unforced whole.
5. The building modernism claimed as its ancestor
Katsura's place in the canon owes as much to the 20th century as to the 17th. When the German modernist Bruno Taut visited in 1933 he praised it as a revelation, contrasting its clarity with what he saw as the excess of other Japanese monuments. In 1960 Walter Gropius and the architect Kenzō Tange published a celebrated book on Katsura, presenting it to the world as proof that the cherished modern ideals — the module, the free plan, honest natural materials, indoor-outdoor flow — had existed in Japan for centuries.
That reception matters, and it deserves an honest caveat: the modernists read Katsura partly through their own preoccupations, emphasising its abstraction and downplaying the tea-culture symbolism and courtly play that shaped it. Later critics such as Arata Isozaki reopened its ambiguity and richness. Even so, the core observation holds. In its standardised grid, its sliding open plan, its unadorned materials and its fusion of house and garden, Katsura anticipated ideas that architecture would spend the modern era rediscovering.
Every glass-walled house that slides open to erase the line between room and garden — from Mies van der Rohe's Farnsworth House to the timber pavilions of contemporary Japanese practice — is still working Katsura's move: a light frame, movable screens, and the landscape invited in.
References & further reading
- 01Gropius, W., Tange, K. & Ishimoto, Y. (1960). Katsura: Tradition and Creation in Japanese Architecture. Yale University Press, New Haven.
- 02Isozaki, A. (2004). Katsura Imperial Villa. Electa / Phaidon, Milan & London.
- 03Naitō, A. & Nishikawa, T. (photographs) (1977). Katsura: A Princely Retreat. Kodansha International, Tokyo.
- 04Taut, B. (1937). Houses and People of Japan. Sanseido, Tokyo.
- 05Coaldrake, W. H. (1996). Architecture and Authority in Japan. Routledge, London & New York.
Last verified 2026-07-06. Ancient and vernacular works often have no single architect or firm date; dates are given as widely accepted approximations and the builder-culture is named where no individual designer is known.