
26 · Vernacular, Gardens & Engineering WondersNo. 12 in era
Katsura garden / tea houses
At Katsura, the garden is not a picture but a script. A single winding path around one pond withholds, discloses and re-frames the view at every turn — the supreme demonstration that a garden can be choreographed in time, and the reason modern architects read a 17th-century Kyoto villa as one of their own.
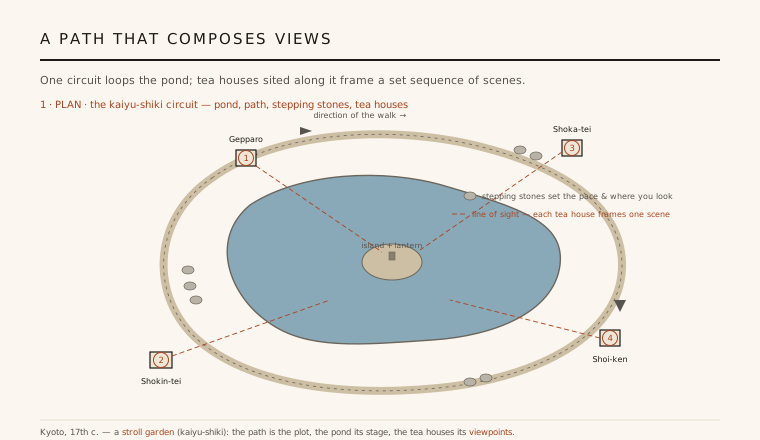
1. A garden you read by walking
Katsura Rikyū is the classic example of the Japanese stroll garden, the kaiyū-shiki or "go-around" type: a large irregular pond ringed by a single circuit path that the visitor walks as a set route. Unlike a courtyard garden meant to be contemplated from one veranda, or a European garden organised on a commanding axis, the Katsura garden has no privileged viewpoint. It is designed to be experienced in motion, unfolding as a sequence rather than a single composition.
That shifts the designer's medium from space to time. The plan is really a storyboard: the pond is the stage, the path is the plot, and the rustic tea houses set around the water are the scenes. Laid out across roughly the first half of the 17th century by Prince Toshihito and his son Toshitada of the Hachijō-no-miya house, the garden was tuned and re-tuned over decades until the walk itself became the work of art.
2. The path as author: pace and sightline
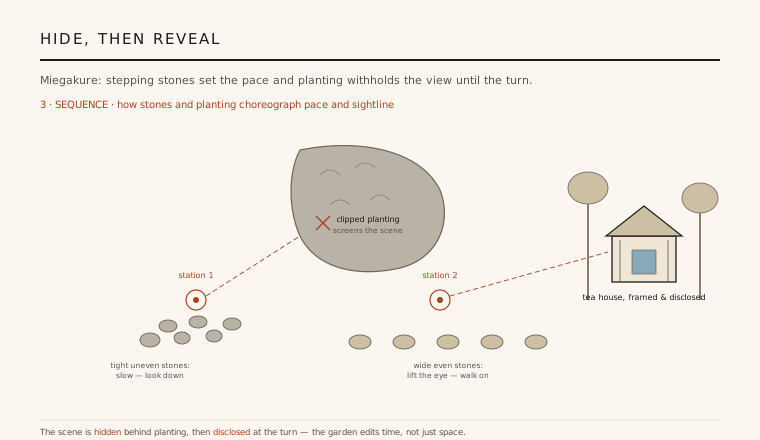
The most radical architecture at Katsura is underfoot. The garden is threaded with tobi-ishi, stepping stones, whose size, spacing and rhythm are anything but random. Where the stones are large, flat and set well apart, the walker strides on and looks up and out; where they shrink, tilt and crowd together, the walker must slow, watch each footfall and — crucially — look down. The designer thus controls not only where you go but exactly where your eyes are at every step.
This is composition by cadence. By making you pause on a difficult stone, the garden can hold you at the precise spot where a view is best; by releasing you onto easy stones, it lets you move through a stretch it does not want you to dwell on. Combined with turns, level changes and the pull of a lantern or bridge, the paving becomes an instrument for pointing the visitor's attention, frame by frame, without a single sign or instruction.
3. Miegakure: hide, then reveal
The governing device is miegakure, literally "seen-and-hidden." Planting, walls, rising ground and the tea houses themselves are placed to conceal a scene until the moment the designer chooses to disclose it. You round a clipped hedge with the pond screened from view, take a few deliberate steps on tight stones, and only as you turn does the water — or a tea house, or a distant hillside — suddenly open before you, arriving as a composed picture rather than a gradual fade.
Withholding is what gives the reveal its force. By hiding a view and then framing its return, the garden edits the visitor's experience the way a film cuts between shots, controlling not just what is seen but when and in what order. It is a deliberately theatrical restraint: the whole pond is rarely shown at once, so the garden always feels larger, deeper and more full of promise than its actual acreage.
4. The tea houses as viewpoints
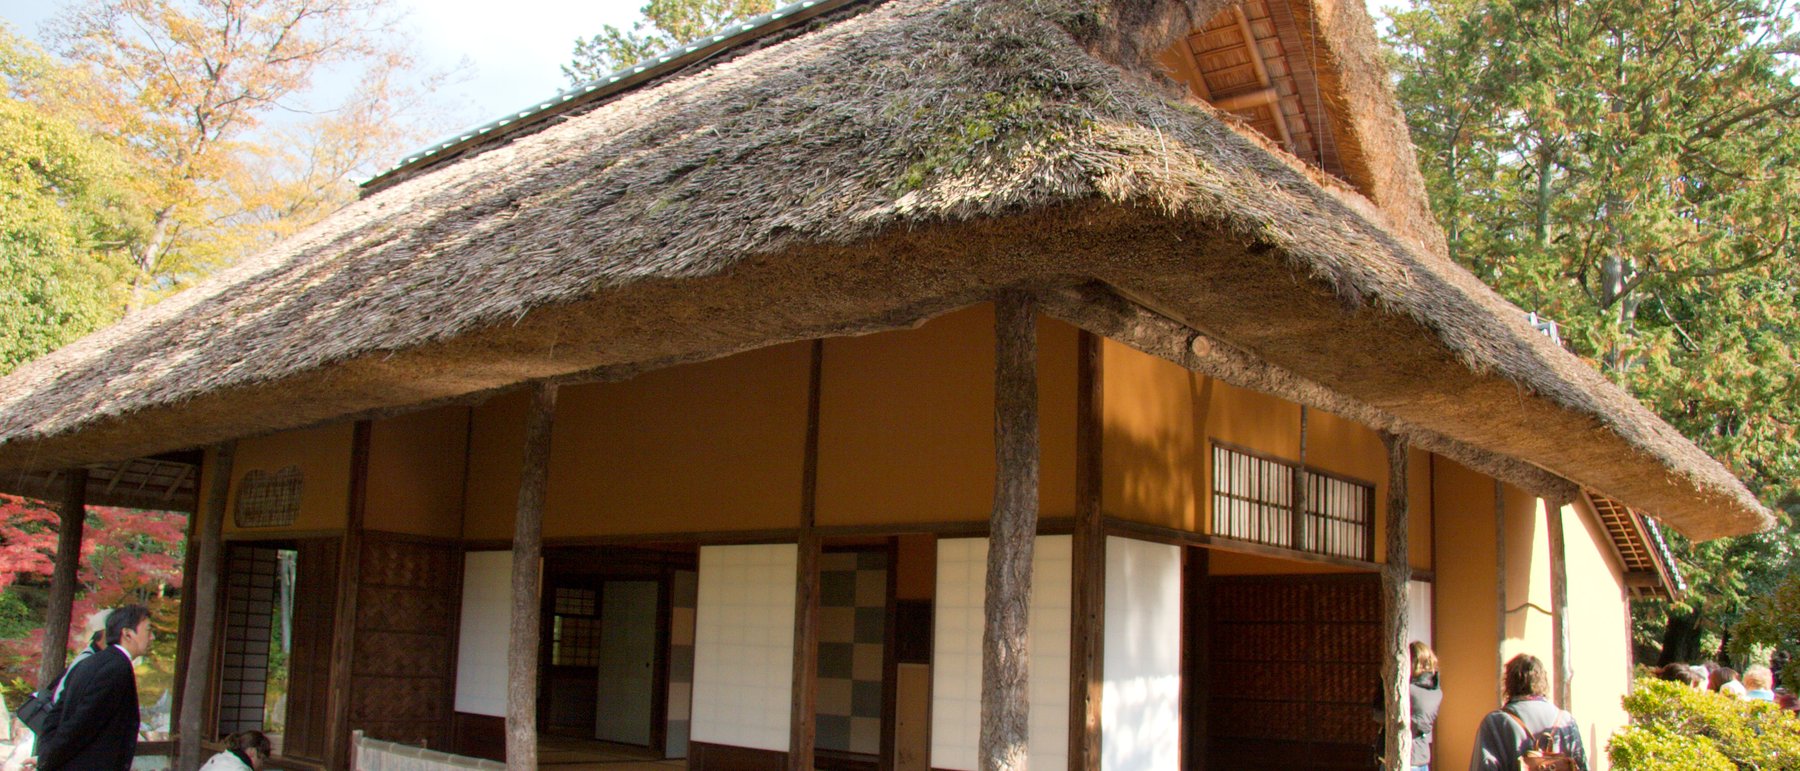
Four small tea houses punctuate the circuit, each a destination and each a framing device. The Shōkin-tei, the principal pavilion, sits on a promontory facing the broadest sweep of the pond; its deep eaves and open bays act as a proscenium, and its interior carries the famous bold blue-and-white checkerboard fusuma and alcove — a startlingly graphic, almost abstract note among the rustic timbers. The Gepparō ("moon-wave tower") is set for viewing the moon reflected on the water, the Shōka-tei crowns a small rise as a lookout, and the Shōi-ken opens to the fields beyond.
Architecturally these are studies in sukiya restraint: unpainted wood, mud plaster, paper, thatch and bamboo, with columns sometimes left in the round or even barked. Their real function is optical. Each is oriented and detailed so that when you arrive, sit and look out through its posts and eaves, the garden composes itself into a specific, intended picture — the building supplies the frame, and the walk supplies the timing.
5. Restraint, borrowed scenery, and a proto-modern reading
Katsura pursues an aesthetic of asymmetry, natural materials and calculated understatement, and it reaches beyond its own walls through shakkei, borrowed scenery — distant hills and treetops pulled into the composition so the garden seems to merge with the wider landscape. Nothing is centred or grand; the pleasure is in the modulated, the glimpsed and the incomplete, an aesthetic close to the tea culture of wabi.
In 1933 the German modernist Bruno Taut visited and famously hailed Katsura as a living lesson in the very things his own movement prized: clarity, honest materials, asymmetrical balance and flowing space. His enthusiasm — later amplified by Walter Gropius and by Kenzō Tange's 1960 study — recast the villa as a proto-modern masterpiece of space and movement. The reading is partly a projection, but it caught something true: at Katsura, space is organised not as static geometry but as an experience unfolding through time, exactly the concern that modern architecture would call the promenade.
Every building conceived as a promenade — Le Corbusier's ramped, view-cropping route, or a contemporary museum by SANAA or Peter Zumthor that withholds and then frames the landscape as you move — is working Katsura's oldest idea: design the walk, and the views will compose themselves.
References & further reading
- 01Tange, K. & Ishimoto, Y. (1960). Katsura: Tradition and Creation in Japanese Architecture. Yale University Press, New Haven.
- 02Isozaki, A. (2004). Katsura Imperial Villa. Phaidon Press, London.
- 03Taut, B. (1937). Houses and People of Japan. Sanseido, Tokyo.
- 04Nitschke, G. (1993). Japanese Gardens: Right Angle and Natural Form. Taschen, Cologne.
- 05Keane, M. P. (1996). Japanese Garden Design. Tuttle Publishing, Rutland VT.
Last verified 2026-07-11. Ancient and vernacular works often have no single architect or firm date; dates are given as widely accepted approximations and the builder-culture is named where no individual designer is known.