
13 · Baroque & RococoNo. 06 in era
Karlskirche
A votive church vowed by an emperor in a plague year, and the most learned facade in Europe: Fischer von Erlach welded a Roman temple porch, two Trajanic columns and a great oval dome into one front — the whole history of architecture recruited as Habsburg propaganda.
1. A vow in stone: the votive church
In 1713 a last, savage outbreak of plague swept Vienna. Emperor Charles VI vowed a church to his name-saint, St Charles Borromeo — the Archbishop of Milan who had ministered to plague victims in 1576 and become the Counter-Reformation's model of charity under contagion. The plague passed; the vow was kept. A competition followed in 1716, and Johann Bernhard Fischer von Erlach, the imperial court architect, beat rivals including Johann Lukas von Hildebrandt to win it.
Construction began that year on the open glacis outside the city walls, so the church could be seen whole from a distance. Fischer died in 1723 with the walls barely up; his son Joseph Emanuel Fischer von Erlach carried it to completion in 1737, trimming and adjusting the dome and drum along the way. A votive church is by definition a statement — built to be read, not merely used — and this one was designed to be read as an argument.
2. The eclectic synthesis — the building's whole idea
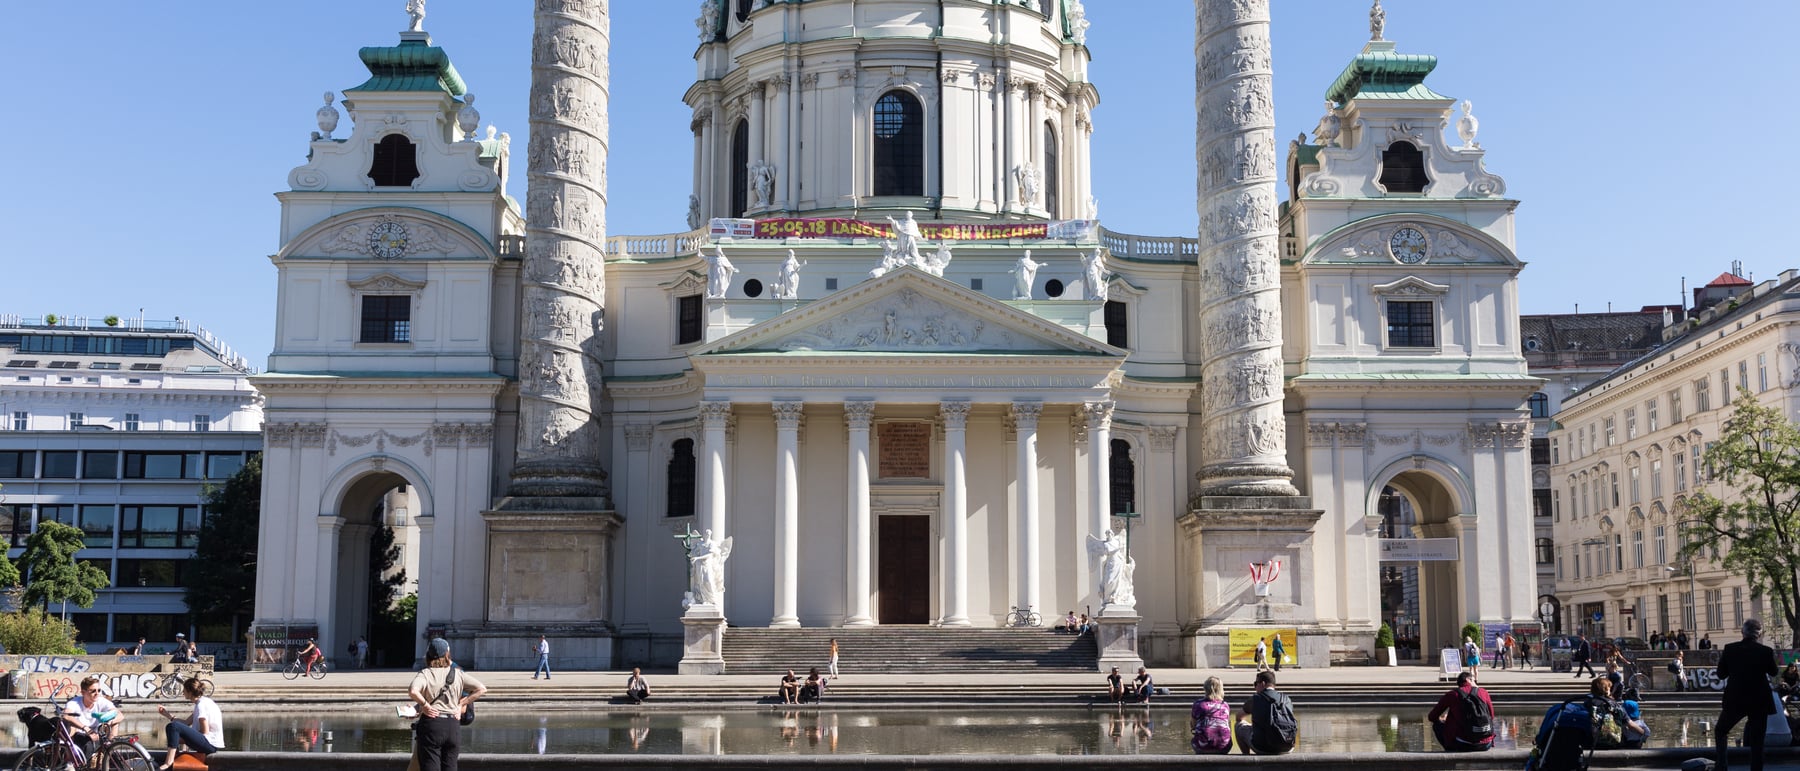
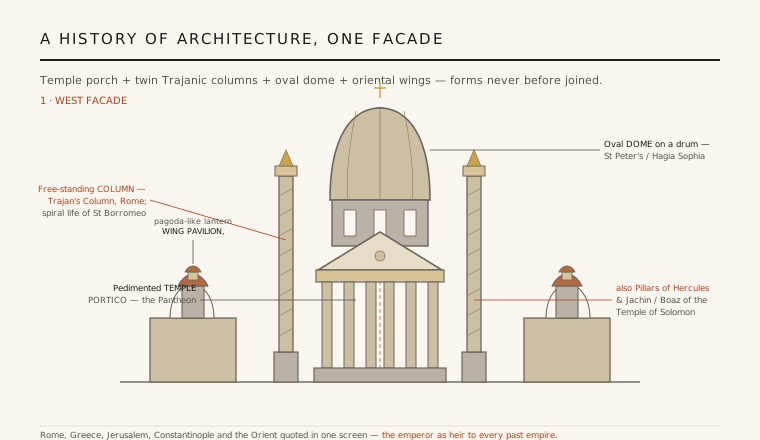
The central invention of the Karlskirche is its facade, and the invention is combination. At the centre stands a Greek-Roman temple portico, hexastyle and pedimented, in the direct lineage of the Pantheon. Behind and above it rises a tall oval dome on a high drum, the form of St Peter's in Rome and, further back, of Hagia Sophia in Constantinople. And flanking the porch stand two colossal free-standing columns modelled on Trajan's Column in Rome, wound with spiral reliefs. At the far ends, low wing pavilions carry small towers with curved, almost pagoda-like lanterns.
No earlier building had joined these elements. A triumphal column belongs in a forum, not against a church; a temple front and a dome are rival ideas about how a sacred building should be shaped, and here they are stacked into one silhouette. The result quotes Rome (the Pantheon and Trajan), Greece (the orders), Jerusalem (Solomon's Temple), Constantinople (the great dome) and the Orient (the wing lanterns) in a single screen — an eclecticism that is not confusion but a deliberate, encyclopaedic thesis.
3. The oval behind the show-front
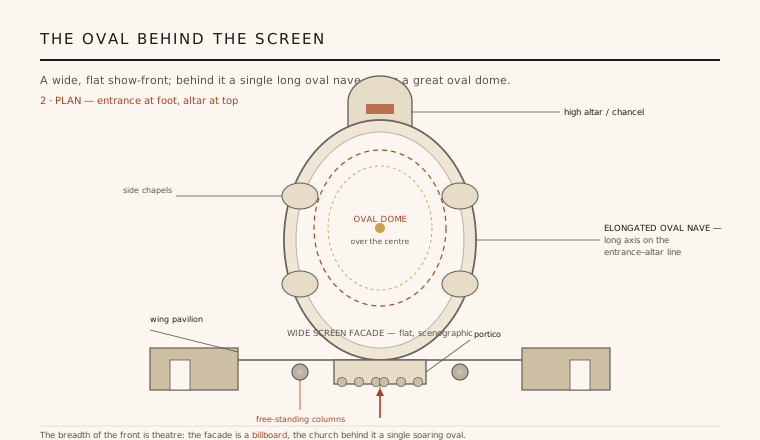
The plan reveals how theatrical that front really is. The facade is extraordinarily wide, flat and symmetrical — a scenographic screen stretched across the site to be mirrored in the reflecting pool of its forecourt. But the church behind it is compact: a single elongated oval whose long axis runs on the entrance-to-altar line, roofed at its centre by a great oval dome. Small chapels open off the flanks of the ellipse, and a projecting chancel holds the high altar.
This gap between breadth of front and body behind is the point. The screen is a billboard; the interior is one soaring, unified oval space rising into Johann Michael Rottmayr's dome fresco of St Borromeo's intercession. Fischer's generation had learned the oval from Roman Baroque architects — Bernini and Borromini had made it the signature plan of the age — and here the ellipse is deployed at imperial scale, with the whole outward drama concentrated into the flat, wide face turned toward the city.
4. Columns that argue: an emperor's motto in marble
The twin columns are the boldest quotation. Modelled on Trajan's Column, they carry spiral bands of relief by Lorenzo Mattielli (1721–32) — but where Trajan's celebrated a Roman war, these narrate the life and virtues of St Charles Borromeo. The left records his constancy, the right his fortitude — and together they spell out Charles VI's personal imperial device, Constantia et Fortitudo. The church literally publishes the emperor's motto in stone.
The columns carry more than one reading at once. They evoke the Pillars of Hercules, the badge Charles V had stamped with Plus Ultra to claim a global empire, and they stand for Jachin and Boaz, the two bronze pillars set before Solomon's Temple in Jerusalem. To flank a church door with these is to say the Habsburg emperor inherits Rome's triumph, Charles V's world-empire and Solomon's sacred kingship simultaneously — a dense piece of visual propaganda hung on the front of a plague-offering.
5. Fischer von Erlach: a history of architecture, built
The synthesis was not casual, because its author was writing the first comparative history of world architecture. Fischer's Entwurff einer historischen Architektur (1721) — later published in English as A Plan of Civil and Historical Architecture — surveyed the buildings of Egypt, Greece, Rome, Persia, the Islamic world, China and the reconstructed Temple of Solomon, treating them as one continuous story. The Karlskirche is that book turned into a building: an argument that all past architectures culminate in the Habsburg present.
That makes it a landmark twice over. Formally, it is one of the supreme achievements of Central European Baroque, a lesson in how to compose disparate quotations into a single legible whole. Intellectually, it is an early act of architectural historicism — the deliberate, scholarly borrowing of past styles to make a meaning — a habit of mind that the nineteenth century would turn into the ruling method of European architecture. The church stands, in effect, at the head of that entire tradition.
Every building that assembles borrowed historical fragments to make a rhetorical point — from nineteenth-century eclecticism to postmodernism's quotation-facades like James Stirling's Neue Staatsgalerie — is working the move Fischer perfected here: architecture as an argument built from the whole past at once.
References & further reading
- 01Fischer von Erlach, J. B. (1721). Entwurff einer historischen Architektur (A Plan of Civil and Historical Architecture). Vienna (facsimile eds., Gregg / Dover).
- 02Aurenhammer, H. (1973). J. B. Fischer von Erlach. Allen Lane / Harvard University Press.
- 03Blunt, A. (ed.) (1978). Baroque and Rococo: Architecture and Decoration. Wordsworth / Harper & Row.
- 04Sedlmayr, H. (1997). Johann Bernhard Fischer von Erlach. Herold, Vienna (rev. ed.).
- 05Die Welt der Habsburger (2024). The Karlskirche. Schloss Schönbrunn Kultur- und Betriebsges.m.b.H. (institutional record). https://www.habsburger.net/en/chapter/karlskirche
Last verified 2026-07-06. Ancient and vernacular works often have no single architect or firm date; dates are given as widely accepted approximations and the builder-culture is named where no individual designer is known.