
9 · Medieval India — Temple Cities & SultanatesNo. 01 in era · ▸ India
Kandariya Mahadeva Temple, Khajuraho
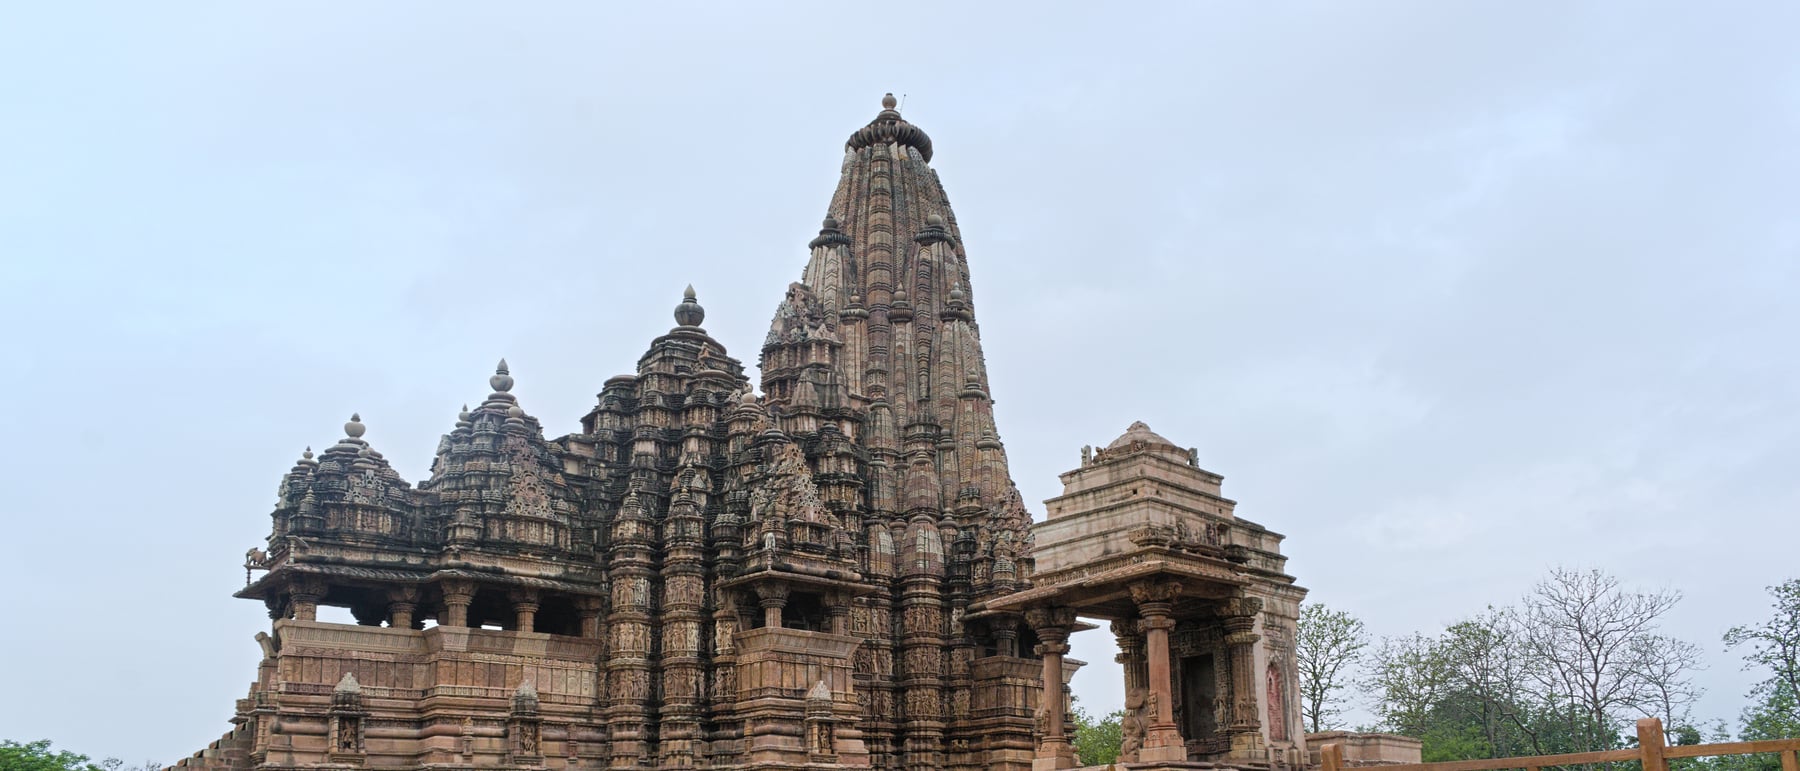
Raised by the Chandela kings around 1030 CE, the Kandariya Mahadeva is the largest and most evolved of the Khajuraho temples and the summit of the North Indian Nagara tradition — a sandstone spire built not as a single cone but as a rising crowd of some eighty-four miniature replica spires, architecture staged as the cosmic mountain itself.
1. A mountain built of smaller mountains
The defining act of the Kandariya Mahadeva is its shikhara — the tower over the sanctum. In the mature Nagara (North Indian) manner it is a rekha spire, a tall curvilinear cone that swells outward and then draws in to a ribbed stone disc, the amalaka, capped by a pot-shaped finial, the kalasha. But the great invention is what surrounds that central spire. Clustered against its faces and flanks, and climbing them in tier upon tier, are dozens of urushringas (also called anga-shikharas) — miniature replicas of the main tower, each a small spire complete with its own amalaka.
The effect is a tower that seems to multiply as it rises: roughly eighty-four subsidiary peaks gather, swell and diminish toward one summit, so the silhouette reads as a rhythmic, mountain-like crescendo rather than a smooth point. This is deliberate. The temple is conceived as the cosmic mountain — Kailasa, the abode of Shiva, or Meru, the axis of the world — and the aggregation of peaks makes the god's mountain-home legible in stone. Architecture here is not a container for an image of the mountain; the building is the mountain.
2. A plan you move through
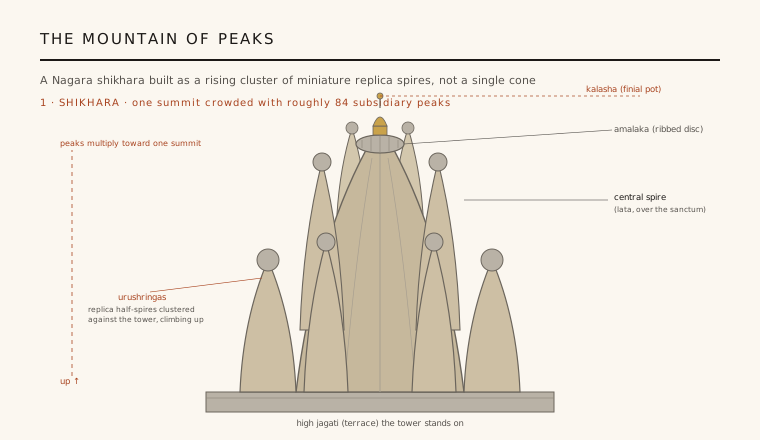
In plan the temple is an axial sequence, a processional route that you walk from light into darkness. Entering from the east, you pass through an entrance porch (ardhamandapa), a pillared hall (mandapa), and a larger, taller great hall (mahamandapa) with lateral balcony windows, then a short vestibule (antarala), before reaching the small, unlit garbhagriha — the womb-chamber — over which the tallest shikhara rises. The chambers are strung on a single east–west axis so tightly that the whole building reads as one elongated, articulated body.
It is a sandhara temple: the sanctum is wrapped by an internal ambulatory (pradakshina-patha), a passage for the ritual circumambulation of the deity. The entire composition is lifted onto a high moulded terrace, the jagati, which raises the temple clear of the ground and gives it a plinth to be seen from. Approach, ascent, procession and circumambulation are all built into the plan — the architecture choreographs the rite.
3. A roofline that climbs to the sanctum
The genius of the section is that the building's height rises as you advance. Each unit along the axis is roofed a little taller than the one before: the porch carries a low roof, the halls carry pyramidal, stepped phamsana roofs of diminishing tiers, and the sanctum carries the soaring curvilinear shikhara. Seen in profile the roofline mounts in a stepped crescendo from the entrance to the summit, so the outline of the whole temple rehearses, at large scale, the same upward gathering that the cluster of urushringas performs at small scale.
This coordination of plan and elevation is what makes Kandariya Mahadeva feel resolved rather than merely ornate. The lowest, widest, most public space is at the front; the highest, darkest, most sacred space is at the back and under the greatest mass. Movement inward is also movement upward toward the god — the section is a diagram of ascent, and the sanctum is both the destination and the peak.
4. The wall as carved cladding
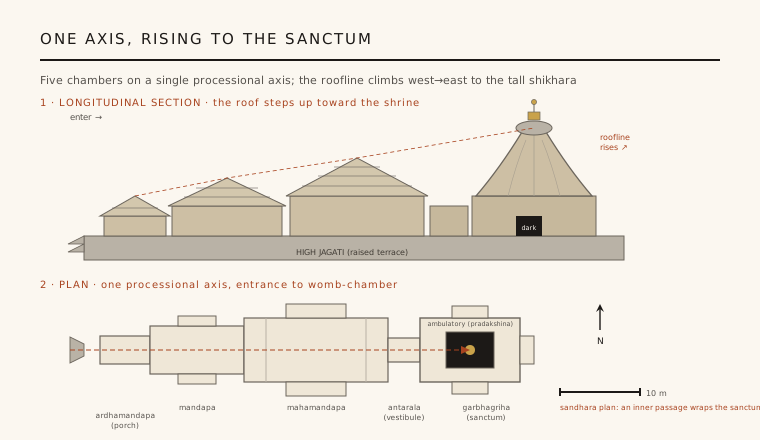
The exterior is sheathed in horizontal registers of sculpture that behave as architectural cladding rather than applied decoration. Around the walls of the sanctum and halls run banded courses of figures — gods and their attendants, celestial maidens (surasundaris and apsaras), and the famous mithuna, the amorous couples for which Khajuraho is known. The bands wrap the projecting and recessed planes of the wall, so the sculpture articulates the building's geometry, catching light and shadow across its many facets.
Treated architecturally, this surface does real work: it dissolves the mass of the sandstone into a shimmering, deeply modelled skin, and it turns the wall into a legible order of tiers that echoes the tiers of the spire above. The famous erotic imagery is only one register among many, integrated into a total programme in which the sculpted band is a structural rhythm — the temple's ornament and its architecture are the same gesture.
5. Chandela sandstone and mortarless stone
The temple is built of fine sandstone, quarried locally and, in the Khajuraho manner, assembled largely by dry-stone (mortarless) masonry — blocks precisely dressed and set so that they lock by weight, gravity and careful jointing rather than by binding mortar. Corbelling carries the halls' ceilings and the ambulatory, and the towering shikhara is a hollow-cored structure of coursed stone rising over the small chamber it shelters. The precision of cutting is what allows both the structural stability and the crispness of the carved surface.
Kandariya Mahadeva is the finest surviving statement of a short, brilliant Chandela building campaign, and it is protected today within the UNESCO-listed Khajuraho Group of Monuments. Dates and attributions for early-medieval Indian temples are often approximate, and the precise regnal chronology is debated; a construction around the second quarter of the eleventh century, under the Chandela king Vidyadhara, is the standard reading. What is not in doubt is its place in the discipline — the most complete and evolved realisation of the Nagara temple as a mountain of ordered peaks.
Its logic — a whole built by repeating one motif at many scales until the aggregate becomes a mountain — anticipates the fractal, self-similar massing that architects now generate parametrically, where a single rule, iterated, produces a silhouette no single element could give.
References & further reading
- 01Kramrisch, S. (1946). The Hindu Temple (2 vols.). University of Calcutta Press (repr. Motilal Banarsidass, Delhi).
- 02Michell, G. (1988). The Hindu Temple: An Introduction to Its Meaning and Forms. University of Chicago Press.
- 03Hardy, A. (2007). The Temple Architecture of India. John Wiley & Sons, Chichester.
- 04Desai, D. (1996). The Religious Imagery of Khajuraho. Franco-Indian Research, Mumbai.
- 05UNESCO World Heritage Centre (1986). Khajuraho Group of Monuments (inscription record). UNESCO World Heritage List, ref. 240. https://whc.unesco.org/en/list/240/
Last verified 2026-07-06. Ancient and vernacular works often have no single architect or firm date; dates are given as widely accepted approximations and the builder-culture is named where no individual designer is known.