
22 · Modern India & the Post-Colonial VisionNo. 11 in era · ▸ India
Kanchanjunga Apartments
How do you build a luxury tower in tropical Bombay without cooking its residents behind glass? Charles Correa's answer was to reach back to the old colonial bungalow verandah — the deep, shaded outdoor room that caught the sea breeze and turned away the sun and monsoon — and rebuild it at height. Kanchanjunga is a single free-standing concrete tower whose flats interlock as split-level duplexes, each carved open at a corner into a double-height garden terrace.
1. The verandah, lost and regained
For two centuries the well-made house of colonial Bombay was the bungalow: a low villa wrapped in deep verandahs, oriented east–west so the living rooms caught the cool breezes off the Arabian Sea while a screen of shaded outdoor space held off the fierce sun and the driving monsoon rain. Rise into the air with a modern glass-and-concrete point-block, though, and every one of those hard-won lessons is thrown away: a sealed tower bakes in the sun and must be cooled by machine. Correa's project at Kanchanjunga was to carry the verandah up into the high-rise — to give a 28-storey tower the climate intelligence of the ground-hugging bungalow.
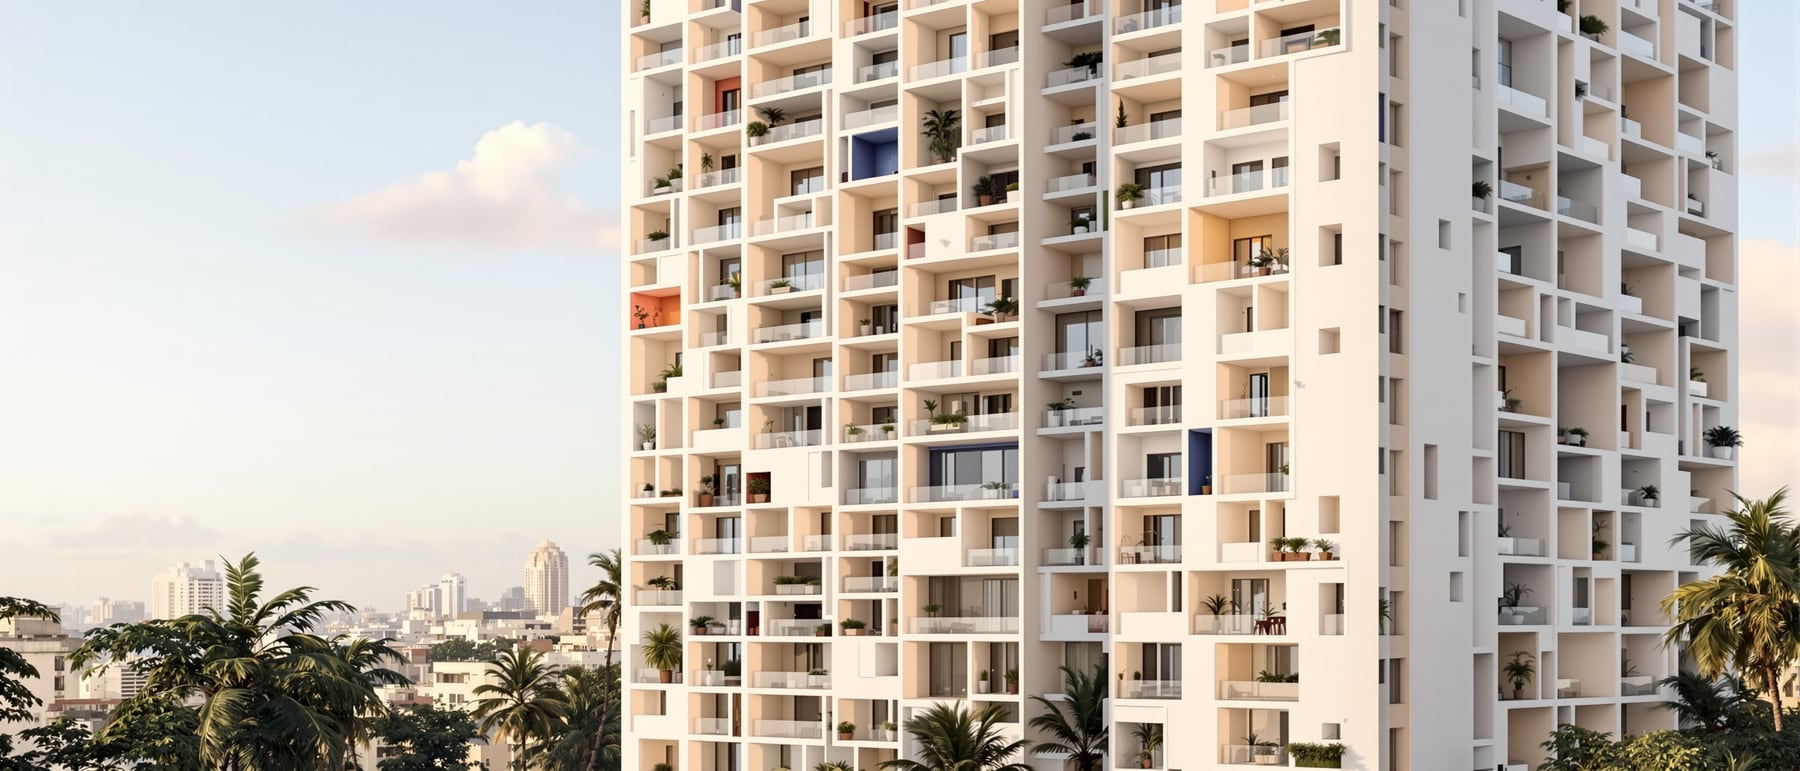
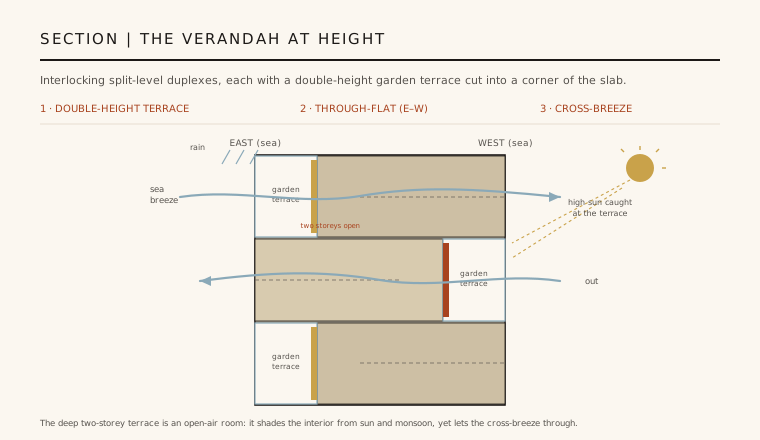
His device is the double-height garden terrace: a deep, two-storey open-air room cut out of a corner of the slab. Each terrace is a verandah in the sky — a shaded veranda that funnels the cross-breeze into the flat behind while its own depth and the floor above shield the interior from sun and rain. Because the terraces are scooped from alternating corners as the tower rises, the plain white shaft reads as a carved, chequerboard mass rather than a smooth extrusion. (No widely-licensed photograph of the building exists, so it is shown here in an interpretive illustration.)
2. Interlocking duplexes, a lesson from the Unité
To make a terrace two storeys tall inside an ordinary stack of single floors, Correa borrowed the sectional trick of Le Corbusier's Unité d'Habitation: the interlocking split-level duplex. Rather than one flat per floor, the apartments are shaped in section so that they nest into one another — one climbing, its neighbour dropping — and each dwelling runs through the building from one face to the other. Correa had absorbed this thinking directly; the Unité's through-plan duplex was the modern precedent he most admired and most transformed.
The pay-off is spatial generosity of a kind flat-per-floor towers rarely achieve. Each unit gets a tall, two-storey living volume and, at its open corner, the double-height terrace — a room you look up through, not merely out from. The flats come in four types, from three to six bedrooms, the interlocking section letting large and small apartments knit together within a single structural frame. It is a plan-in-section far more intricate than the tower's calm white exterior lets on.
3. A flat that runs through the tower
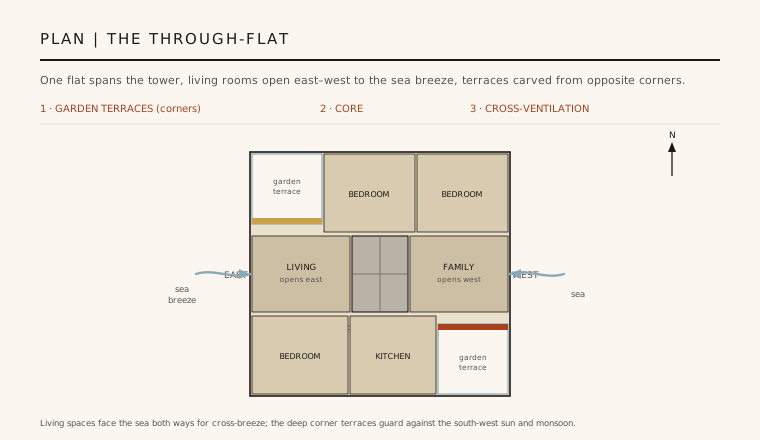
In plan, the tower is close to square, and each apartment is laid out to run the full width of it. The living spaces are oriented east and west — the two directions from which the sea breezes come — so that opening the flat at both faces sets up a straight cross-current of air through the rooms, past a compact central service core of lifts and stairs. This is the bungalow logic exactly: living rooms to the breeze, servant and service spaces tucked to the sheltered flanks.
The garden terraces are scooped from diagonally opposite corners of the square, precisely the corners most exposed to the punishing south-west sun and the monsoon coming off the sea. There the deep recess does double duty: it shades and protects the vulnerable corner, and it hands the residents an outdoor garden room open to the view and the wind. The interior is thus wrapped, on the hardest sides, in a buffer of shaded open air rather than sealed behind glass.
4. The carved white tower
Everything about the exterior follows from the section. The tower is a plain white reinforced-concrete shaft, engineered with Mahendra Raj — India's foremost structural engineer of the period, and Correa's collaborator on the daring shear-wall frame that lets the corners be hollowed out without weakening the building. Because the two-storey terraces are notched from shifting corners floor by floor, the white mass appears cut and chequered, a solid volume from which pieces have been carved rather than a repetitive curtain-walled slab.
Correa exploited the depth of those recesses for drama. Set back in the shadow of each terrace, the parapet and the inner wall carry splashes of bright colour — reds, blues, ochres — so that the austere white exterior flickers, at its openings, with pockets of pigment glimpsed from the street far below. The result is a tower that is at once cool and calm in silhouette and, at its carved corners, unexpectedly vivid: modern in its concrete and its geometry, yet unmistakably of its place and light.
5. Form follows climate
Kanchanjunga is the landmark statement of Correa's lifelong argument that in a hot climate "form follows climate" — that the shape of a building should be generated first by sun, wind and rain, and by the way people actually live, rather than by an imported International Style. Here he took a vernacular device — the verandah, and more broadly his idea of "open-to-sky space" — and translated it into the language of the luxury high-rise, proving that a modern tropical tower need not be a sealed glass box dependent on air-conditioning.
The building's influence has been wide and lasting. It became a touchstone for tropical and Indian tall-building design, showing a generation of architects how to fold shaded outdoor rooms, cross-ventilation and cultural memory into the section of a tower. Correa would carry the same lessons into his later housing and civic work across India, but Kanchanjunga remains the sharpest demonstration of the case: that a climate-rooted modernism could be as sophisticated, and as luxurious, as anything imported from the temperate West.
Every contemporary tropical tower that answers heat with deep shaded sky-terraces and cross-ventilation rather than sealed glass and air-conditioning — from Ken Yeang's bioclimatic skyscrapers to WOHA's greenery-wrapped high-rises in Singapore — is still arguing Correa's case at Kanchanjunga: in a hot climate, form should follow climate.
References & further reading
- 01Frampton, K. (1996). Charles Correa. Thames & Hudson, London.
- 02Khan, H.-U. (1987). Charles Correa. Concept Media / Butterworth Architecture, Singapore & London.
- 03Correa, C. (2000). Housing and Urbanisation: Building Solutions for People and Cities. Thames & Hudson, London.
- 04Correa, C. (1989). The New Landscape: Urbanisation in the Third World. Butterworth Architecture, London.
- 05Mehta, V., Mehndiratta, R. R. & Huber, A. (eds.) (2016). The Structure: Works of Mahendra Raj. Lars Müller Publishers, Zurich.
Last verified 2026-07-10. Ancient and vernacular works often have no single architect or firm date; dates are given as widely accepted approximations and the builder-culture is named where no individual designer is known.