
20 · The Modern Masters (International Style)No. 12 in era
Johnson Wax Headquarters
A windowless brick 'cathedral of work' where the roof floats on slender tree-like columns and daylight seeps in through miles of glass tubing. Frank Lloyd Wright turned the office into a self-contained inward world — and dared the building inspectors to prove his nine-inch columns would fall.
1. The Great Workroom and its lily-pad columns
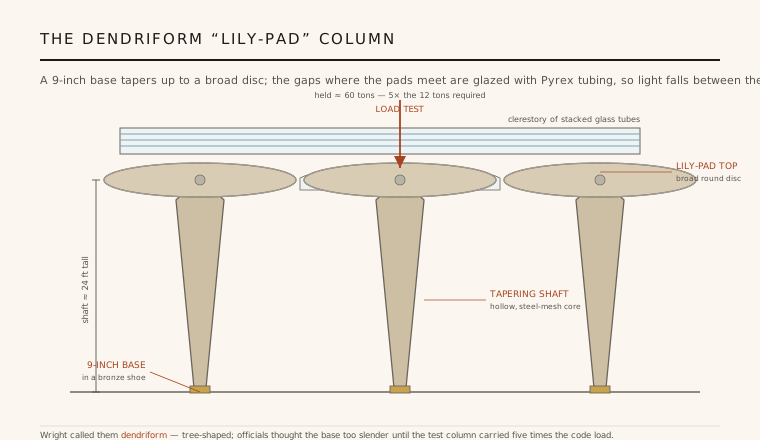
The heart of the Administration Building is the Great Workroom, a single vast open office hall whose ceiling seems to float free of any wall. It rests instead on a forest of dendriform — tree-shaped — columns of reinforced concrete. Each rises from a base only about nine inches across, seated in a small bronze shoe, then tapers upward for some twenty-four feet before flaring into a broad, thin circular disc, the 'lily pad,' roughly eighteen feet across.
Set on a grid, the discs nearly touch overhead, meeting as a continuous lattice of round pads. The narrow, roughly triangular gaps left between them are glazed, so the roof reads not as a solid slab but as a canopy of stone lilies with light washing down between them. Wright wanted the effect of working in a shaded glade rather than a room, and the columns — hollow, slender, almost improbably graceful — are the device that produces it.
2. The load test that won the permit
Wisconsin building officials did not believe a nine-inch base could carry the roof. The code of the day expected far heavier columns, and they refused a permit unless Wright proved his design. In 1937 a test column was cast on site and loaded — sandbags, then pig iron and scrap — while inspectors watched, expecting it to buckle.
The column was required to hold twelve tons. It carried that easily, and kept carrying, past thirty, past forty, until at roughly sixty tons — about five times the required load — the shaft finally failed near the top rather than at its slender base. The permit was granted on the spot. The demonstration became one of the most famous set-pieces in twentieth-century structural engineering, proof that Wright's intuition about the tapering, mesh-reinforced form was sound.
3. The Research Tower and the taproot
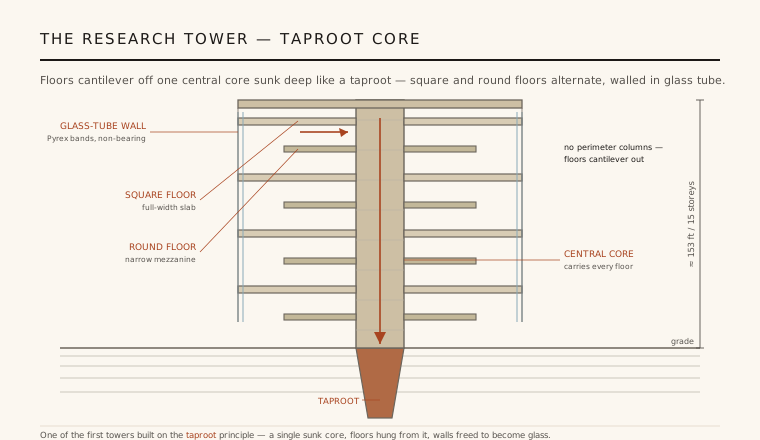
Built a decade later, the Research Tower took Wright's structural ideas vertical. Rather than a frame of perimeter columns, the whole fifteen-storey, roughly 153-foot tower hangs from a single hollow reinforced-concrete core at its centre. That core carries the stairs and services and continues below grade as a deep tapering pier — the 'taproot' — sunk far into the ground like the root of a tree to anchor the cantilevers.
Every floor slab projects outward from this core with nothing supporting its edges, and the floors alternate: a wide square floor, then a smaller round mezzanine, stacked in pairs up the shaft. Freed of any load-bearing duty, the outer walls became a smooth curtain of banded Pyrex tubing. It was among the first tall buildings built on this cantilevered-core principle, and it strongly prefigures the central-core towers that followed.
4. Brick, streamline and the sealed world
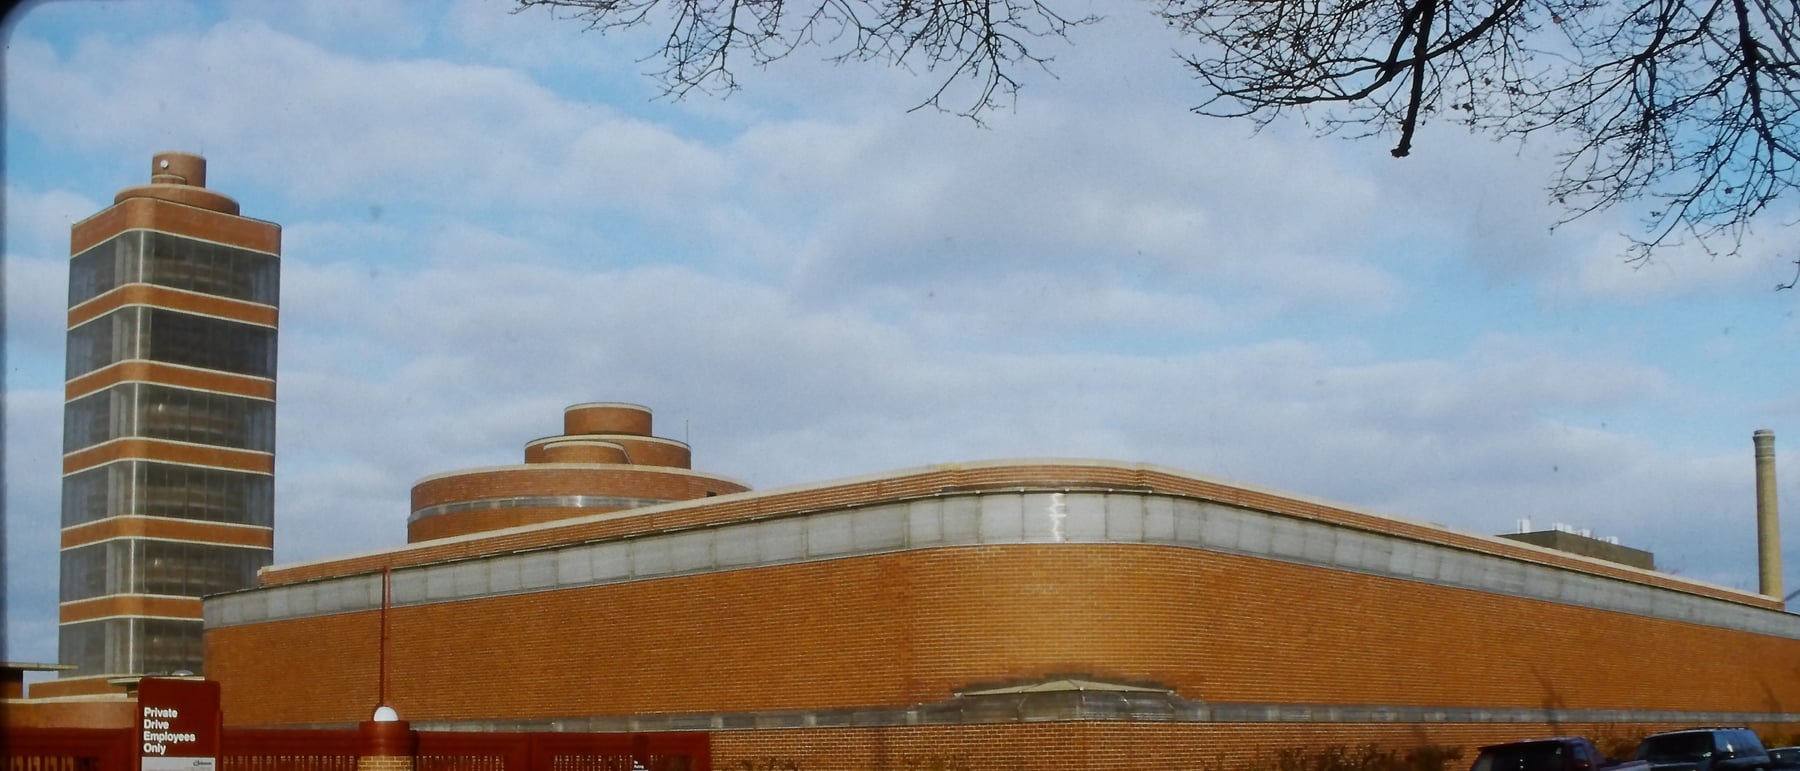
From the outside the complex turns its back on its gritty industrial surroundings. There are almost no ordinary windows; instead long, low walls of warm 'Cherokee red' brick sweep past in continuous horizontal bands, their corners rounded rather than squared, giving the whole a smooth, streamlined, almost aerodynamic profile in tune with the machine aesthetic of the 1930s.
The brick is the same inside and out, so crossing the threshold feels like entering a single continuous world sealed off from the city. Wright wanted employees to look inward and upward — toward the glowing canopy of the Great Workroom — rather than out at Racine. It is architecture as a self-contained interior universe, a temple to the corporation with the plan and mood of a sacred hall.
5. Light, glass tubing and the total design
In place of windows and skylights Wright used mile upon mile of Pyrex glass tubing — some forty-plus miles of it — stacked in racks to form translucent clerestories, the glazed gaps between the lily pads, and the Research Tower's outer skin. The result is a soft, diffuse, almost underwater daylight. The idea was more beautiful than watertight: the tubes and their mastic joints leaked persistently, and much glazing was later reworked or backed by other systems.
Wright designed the interior as a total work of art, down to the streamlined steel office furniture — desks and three-legged chairs, manufactured with Steelcase, that echo the curves of the building. Costly, troublesome and years late, the complex was nonetheless an immediate landmark, and it remains S.C. Johnson's working headquarters to this day — a rare case of a radical modern icon still doing the everyday job it was built for.
Every corporate campus that treats the workplace as a curated inward world of diffuse light and columnar structure — from Apple Park to Google's canopy-roofed offices — descends from Wright's cathedral of work in Racine.
References & further reading
- 01Lipman, Jonathan (1986). Frank Lloyd Wright and the Johnson Wax Buildings. Rizzoli, New York.
- 02Pfeiffer, Bruce Brooks (2004). Frank Lloyd Wright, 1867–1959: Building for Democracy. Taschen, Cologne.
- 03Storrer, William Allin (2017). The Frank Lloyd Wright Companion (revised edition). University of Chicago Press.
- 04Hitchcock, Henry-Russell (1942). In the Nature of Materials: The Buildings of Frank Lloyd Wright 1887–1941. Duell, Sloan and Pearce, New York.
- 05National Park Service (1976). S.C. Johnson and Son Administration Building and Research Tower, National Historic Landmark Nomination. U.S. Department of the Interior, National Register of Historic Places.
Last verified 2026-07-09. Ancient and vernacular works often have no single architect or firm date; dates are given as widely accepted approximations and the builder-culture is named where no individual designer is known.