
22 · Modern India & the Post-Colonial VisionNo. 13 in era · ▸ India
Jawahar Kala Kendra
In Jaipur, Charles Correa laid an entire arts centre on the Navagraha mandala — the ancient nine-square diagram in which each square is ruled by a planet. Nine houses of red-pink render ring an open void, and one square is twisted off the grid, re-enacting the way the eighteenth-century city itself had to shift a sector for a hill. It is Correa's fullest argument that a modern building can carry a whole cosmology.
1. The plan as a nine-square cosmos
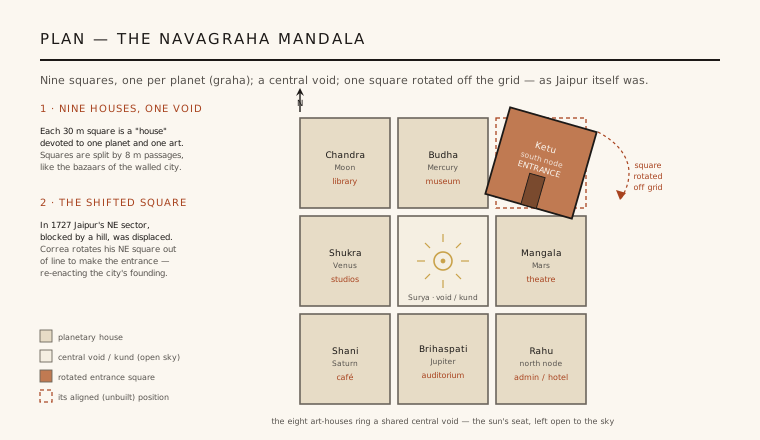
Jawahar Kala Kendra is generated by a single ancient diagram: the Navagraha mandala, the Indian nine-square (3×3) figure in which each cell is governed by one of the nine grahas — the sun, moon, five visible planets and the two lunar nodes, Rahu and Ketu. Correa takes that abstract chart and makes it a building, dividing the whole arts centre into nine squares of roughly thirty metres, each treated as a distinct house and separated from its neighbours by narrow eight-metre passages that read like the bazaar streets of a small town.
Each house is then given both a planet and a programme, so that the cosmology and the brief coincide: a library, a museum, an indoor theatre and an auditorium, art studios, a café, administration and guest rooms are distributed among the outer squares, while the central square is emptied. Rather than a plan diagram overlaid on a functional building, the mandala is the plan — every wall position, every threshold and every route through the centre answers to the ancient nine-fold geometry.
2. The void at the centre
The ninth, central square is not built on. Correa leaves it as an open-to-sky kund — a raised court read as the seat of the sun and, in Vastu terms, the Brahmasthan, the sacred empty middle that a mandala reserves for the deity. All nine houses face into it, so the building's true heart is not a room but a piece of framed sky, entered by a ritualistic pathway that Correa liked to set at the core of his late work.
This inversion — putting the void, not the monument, at the centre — is the building's quiet radicalism. Where a European civic building would crown its axis with a dome or a great hall, Jawahar Kala Kendra crowns its axis with absence, an open square that gathers the sun, the monsoon sky and the crowd. The arts are arranged as a circle of witnesses around emptiness, which is exactly how the cosmological diagram behaves.
3. Pink walls, jali and the planets in the fabric
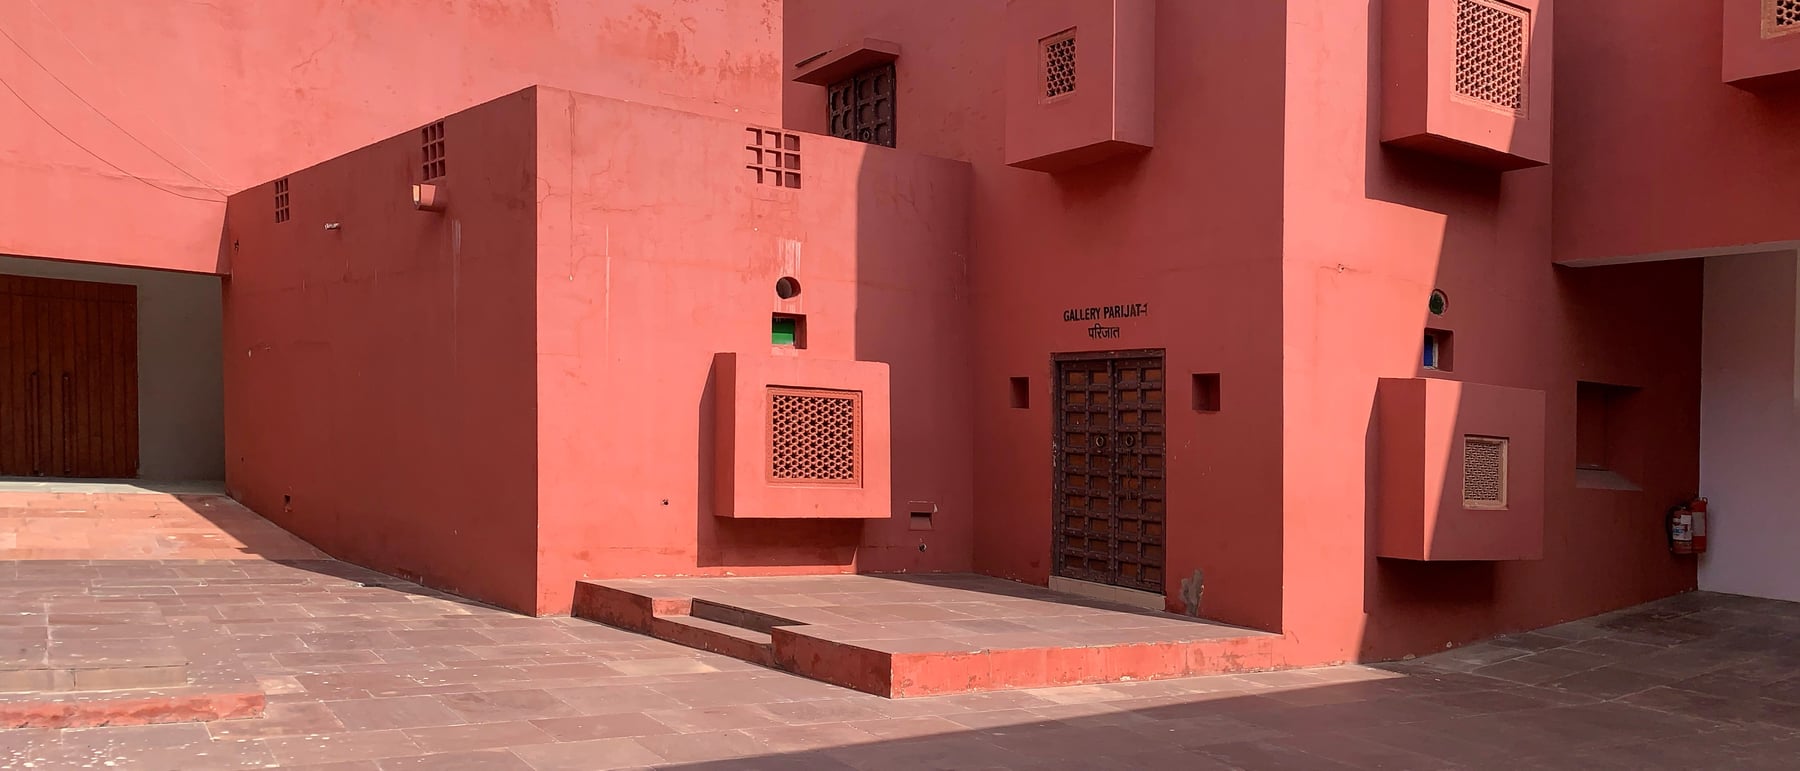
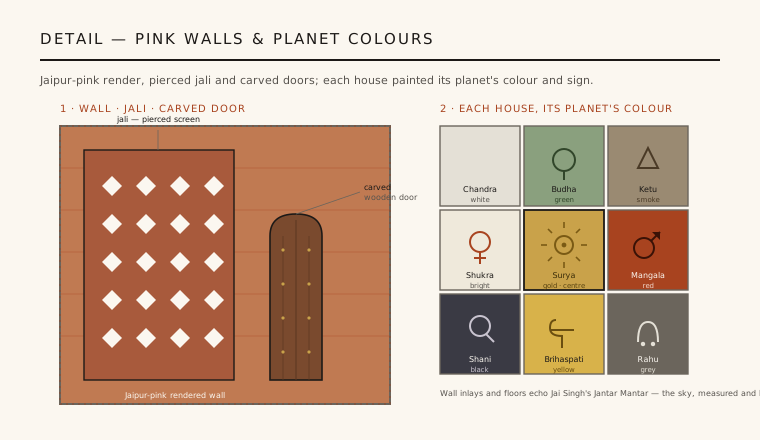
The centre is built and finished in the local idiom. Walls are rendered in the terracotta Jaipur-pink of the old city, pierced by stone jali — perforated screens that filter the fierce Rajasthan light into pattern — and entered through carved wooden doors. Correa insisted the modern concrete carcass wear the region's materials and craft, so that the building belongs to Jaipur rather than to an international style; it is a textbook case of critical regionalism, modern in structure and unmistakably local in surface.
The cosmology is then written into the fabric itself. Each house is coded to its planet — its wall inlays, colours and symbols drawn from the traditional attributes of that graha, from the golden disc of Surya at the centre to the dark sign of Shani (Saturn). The astronomical and mythological motifs, and the very idea of measuring the heavens in built form, nod directly across the city to Sawai Jai Singh II's eighteenth-century Jantar Mantar observatory, tying Correa's arts centre to Jaipur's own scientific-cosmological inheritance.
4. A building that re-enacts its city
Correa's deepest move ties the building to the founding geometry of Jaipur itself. When Jai Singh II laid out the city in 1727, he used the same nine-square mandala — but a hill blocked the north-east sector, so the plan displaced that square and re-added it elsewhere. Correa knew this, and repeated it: he takes one of his nine squares and rotates it off the grid, breaking the perfect diagram at exactly the point where the historic city had broken it.
That rotated square becomes the entrance, so the visitor's first act is to pass through the very anomaly that links the building to the town. The gesture is more than a quotation. It makes Jawahar Kala Kendra a small model of Jaipur — a mandala adjusted by circumstance, geometry yielding to place — so that the arts centre re-performs, at building scale, the intelligence of the city that surrounds it.
5. Why it matters
Jawahar Kala Kendra is the clearest statement of the idea that occupied Correa's late career: that architecture can embody a culture's myths and cosmology — its sacred geometry, its ritual pathways, its way of picturing the heavens — without lapsing into pastiche or abandoning modern construction. Alongside near-contemporaries such as his Vidhan Bhavan in Bhopal, it made the mandala a serious working tool of design rather than a decorative afterthought, and it remains a landmark of post-modern and critical-regionalist Indian architecture.
It is fair to be honest about the limits. Critics have asked whether a diagram borrowed from cosmology truly serves a busy public arts programme, and the planetary coding is legible to scholars more than to casual visitors. Yet as a demonstration that a non-Western ordering system could generate a complete, buildable, contemporary institution, the centre is without real rival — a building that thinks in nine squares and dares to leave its centre open to the sky.
Its wager — that an ancient cosmological diagram can still organise a modern civic building — echoes on in projects like Balkrishna Doshi's mandala-planned campuses and in today's search for architectures rooted in local myth rather than the global grid.
References & further reading
- 01Frampton, K. (ed.) (1996). Charles Correa. London: Thames & Hudson.
- 02Khan, H.-U. (1987). Charles Correa. Singapore: Concept Media / London: Butterworth Architecture.
- 03Correa, C. (2012). A Place in the Shade: The New Landscape & Other Essays. Ostfildern: Hatje Cantz (also Penguin India, 2010).
- 04Curtis, W. J. R. (1996). Modern Architecture Since 1900, 3rd ed.. London: Phaidon.
- 05Mehrotra, R. (2011). Architecture in India Since 1990. Mumbai: Pictor / Ostfildern: Hatje Cantz.
Last verified 2026-07-10. Ancient and vernacular works often have no single architect or firm date; dates are given as widely accepted approximations and the builder-culture is named where no individual designer is known.