
14 · Mughal India & the Age of the Garden TombNo. 06 in era · ▸ India
Jama Masjid, Delhi
India's largest mosque, and the congregational climax of an imperial city. Shah Jahan set his great Friday mosque — the Masjid-i Jahan-Numa, the 'world-reflecting mosque' — on a natural rocky mound, then lifted it higher still on a broad plinth, so that its three gateways command the streets of Old Delhi and its striped marble domes and soaring minarets float above the bazaar. It is the religious counterweight to the Red Fort at the two ends of Shahjahanabad's ceremonial axis.
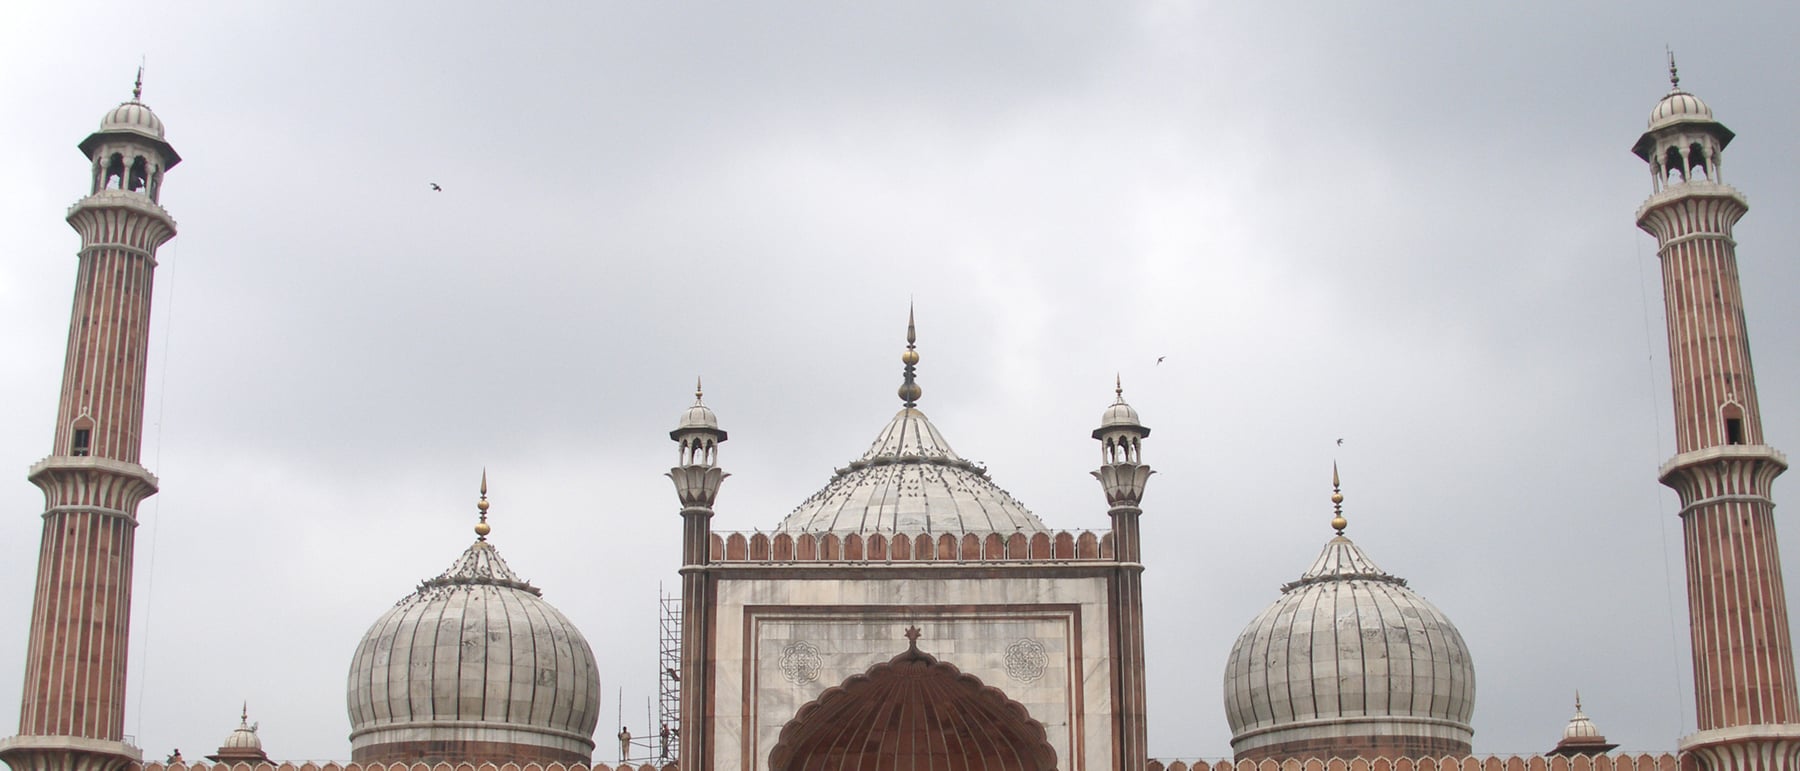
1. India's largest mosque, lifted above the city
The Jama Masjid — properly the Masjid-i Jahan-Numa — is the largest mosque in India, and it was conceived as the spiritual centrepiece of an entirely new imperial capital. Shah Jahan built it between 1650 and 1656, employing some five thousand workers at the same moment he was raising the Red Fort and laying out the city of Shahjahanabad around it. Its open courtyard can hold on the order of 25,000 worshippers, and on Fridays and festivals it becomes the congregational heart of Old Delhi.
But the mosque's greatest architectural stroke is not a detail of its fabric — it is where it stands. The builders chose a natural rocky outcrop, the mound of Bhojla Pahari, and then raised the whole complex on a high plinth above it, so the mosque sits perhaps ten metres over the surrounding streets. From below, the building appears to float above the bazaar; from its three gateways, the city seems to fall away and fan out. Here architecture is inseparable from urban design: the mosque was planned not only to be entered but to preside.
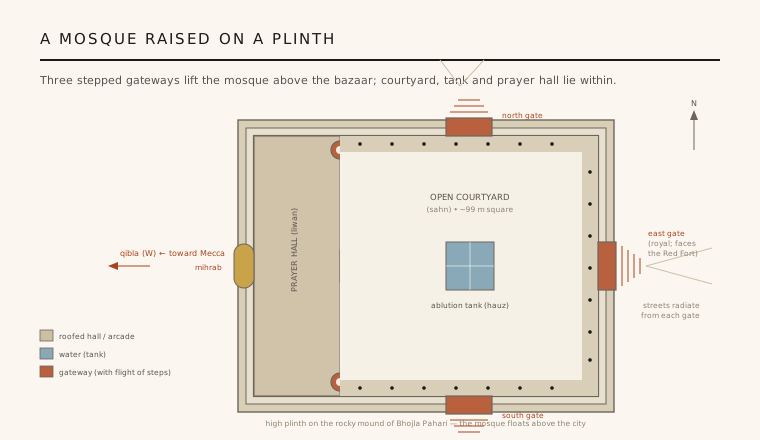
2. Three flights of steps and a commanding courtyard
Because the mosque stands on its plinth, it can only be reached by climbing. Three sides of the platform carry monumental flights of red-sandstone steps — broad, shallow, pyramidal cascades — rising to the three great gateways on the east, north and south. The eastern gate was the royal entrance, used by the emperor and turned toward the Red Fort; the others open to the bazaar. The stepped approach is pure architectural stagecraft: the worshipper ascends out of the crowded city and arrives, slightly breathless, at a threshold high above it.
Through the gates lies the sahn, an open courtyard roughly ninety-nine metres square and paved in red sandstone, ringed on its sides by arcaded cloisters (riwaq). At its centre sits the ablution tank (hauz), where the faithful perform wudu before prayer. The court is deliberately vast and almost empty — a single great void of sky and stone that gathers the congregation and focuses it westward, toward the prayer hall and, beyond it, Mecca. Scale itself is the argument: nothing in the surrounding city offers a space remotely so large or so calm.
3. The prayer hall — pishtaq, domes and minarets
On the western, qibla side of the courtyard stands the prayer hall (liwan), and it is here that the composition finds its face. The facade is a screen of eleven arched openings in red sandstone; the central one swells into a tall pishtaq — a rectangular portal framing a recessed iwan arch — that rises above the flanking bays and marks the axis to the mihrab within. To either side runs a rhythm of cusped (multifoil) arches, the arcaded wings that give the front its measured horizontal beat before the eye is pulled up to the centre.
Above the hall floats the mosque's signature crown: a trio of bulbous white-marble domes, the central one largest, each ribbed with alternating vertical stripes of black inlay and finished with a gilt finial. Flanking the facade at its outer corners rise two slender minarets, about forty-one metres tall, built in longitudinal stripes of red sandstone and white marble, ringed by three balcony galleries and capped by domed pavilions. They are climbable — 130 steps inside each — and, seen across the court, they frame the domes and the pishtaq into a single, unforgettable elevation.
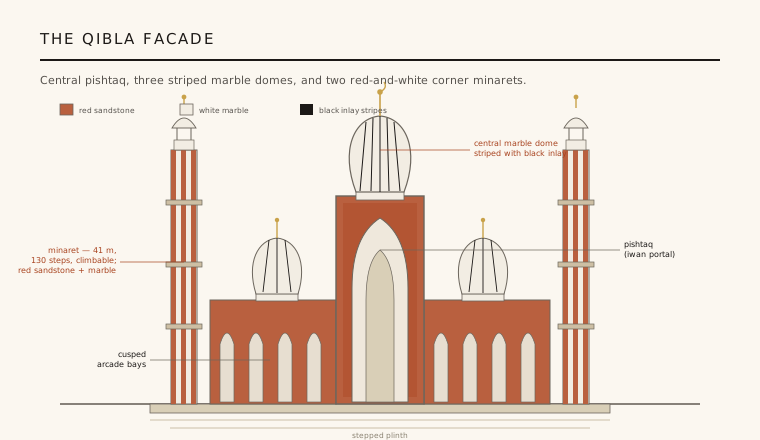
4. Two colours, cusped arches, and the imperial axis
The Jama Masjid is a textbook of the mature Shah Jahani style. Its palette is disciplined to just two materials — warm red sandstone for the mass, cool white marble for the domes, finials and inlaid accents — a two-colour restraint that the same court had already perfected at the Red Fort and, in reversed proportion, at the Taj Mahal. The forms are equally consistent: cusped multifoil arches, bulbous domes on constricted necks, slender engaged shafts and pavilion-topped minarets. This is a fully codified architectural language, deployed here at its largest congregational scale.
The mosque's meaning, though, is urban as much as stylistic. Shah Jahan planned Shahjahanabad as a composed city, and the Jama Masjid is one pole of its ceremonial armature: the religious counterweight to the Red Fort, the two great red-sandstone monuments facing each other across the town, linked by the artery of Chandni Chowk. Palace and mosque — temporal power and divine sanction — bracket the capital between them. To grasp the building fully is to read it not as an isolated object but as one half of a deliberate imperial dialogue written across a whole city.
5. Later fortunes, and honest repairs
The mosque was inaugurated in 1656, and for two centuries served as the principal Friday mosque of Mughal Delhi. Its fortunes turned sharply after the Revolt of 1857, when British forces occupied the building, used it for a time as a barracks, and seriously debated demolishing it as a reprisal; it was eventually spared and, after years, returned to the Muslim community. That episode left the mosque a survivor as much as a monument, and its subsequent history has been one of repeated intervention.
It is worth being candid about the fabric. Over more than three and a half centuries the sandstone and marble surfaces have been patched, refaced and restored many times — by colonial-era engineers, by later trusts, and by the Archaeological Survey of India, with further conservation prompted by weathering and by bomb damage in 2006. Much of what a visitor touches today is repair rather than seventeenth-century stone. None of this diminishes the design; it simply means the Jama Masjid, like most living mosques, is a continuously maintained building — still India's foremost congregational space, and still doing exactly the work Shah Jahan built it to do.
The idea that a great public building should be lifted onto a plinth and made to preside over the streets that fan out beneath it — architecture as the climax of an urban axis — recurs in every modern civic acropolis, from Lutyens' raised Rashtrapati Bhavan a few miles west to the podium-mounted parliaments and plazas that still stage public assembly above the traffic of the city.
References & further reading
- 01Asher, C. B. (1992). Architecture of Mughal India. Cambridge University Press (The New Cambridge History of India I.4), Cambridge.
- 02Koch, E. (1991). Mughal Architecture: An Outline of Its History and Development, 1526–1858. Prestel, Munich.
- 03Blake, S. P. (1991). Shahjahanabad: The Sovereign City in Mughal India, 1639–1739. Cambridge University Press, Cambridge.
- 04Sharma, Y. D. (2001). Delhi and Its Neighbourhood. Archaeological Survey of India, New Delhi, 2nd ed..
- 05Encyclopaedia Britannica (2024). Jama Masjid (mosque, Delhi, India). Encyclopaedia Britannica, Inc.. https://www.britannica.com/place/Jami-Masjid-mosque-Delhi-India
Last verified 2026-07-06. Ancient and vernacular works often have no single architect or firm date; dates are given as widely accepted approximations and the builder-culture is named where no individual designer is known.