
14 · Mughal India & the Age of the Garden TombNo. 08 in era · ▸ India
Itmad-ud-Daulah ('Baby Taj')
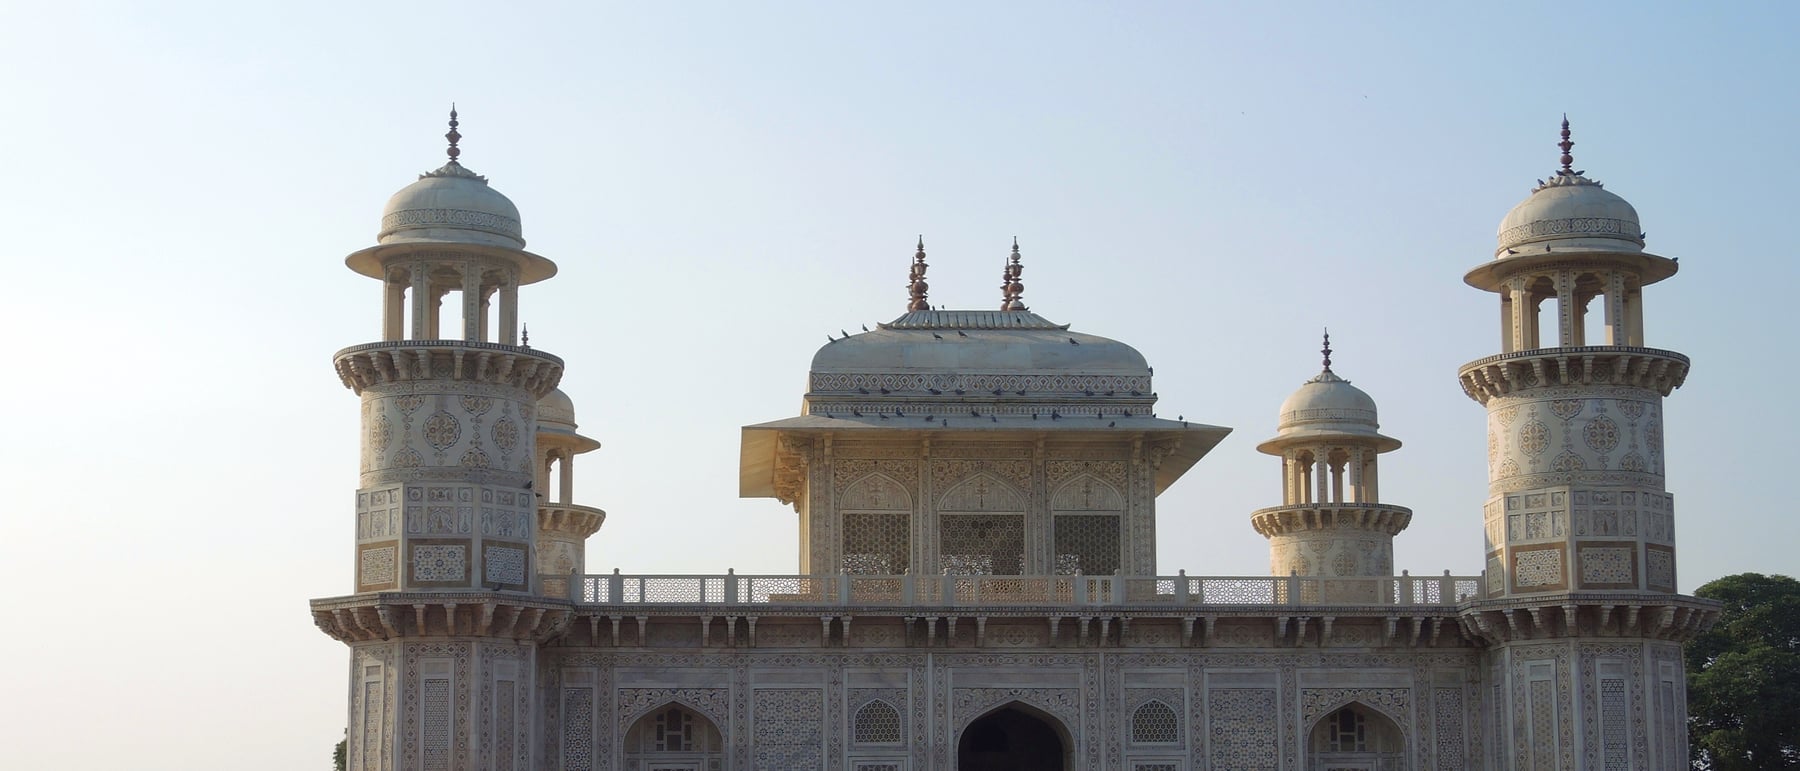
A small, low tomb on the bank of the Yamuna that most visitors to Agra hurry past — yet it is the rough draft of the Taj Mahal. Built by an empress for her father, it is the first Mughal building sheathed entirely in white marble, and the first to bury its surfaces under inlaid stone flowers.
1. An empress builds for her father
The tomb was raised by Nur Jahan — the most powerful woman of the Mughal court and effective co-sovereign in Jahangir's later reign — for her father, Mirza Ghiyas Beg, a Persian émigré who climbed to become the empire's chief minister and earned the title I'timad-ud-Daulah, "Pillar of the State." He was also the grandfather of Mumtaz Mahal, for whom the Taj Mahal would be built a decade later. The family thread runs straight through the two buildings.
It is honest to name Nur Jahan as the patron and the driving design force here; the mausoleum is as much her monument as her father's. The result is intimate rather than imperial — a building scaled to a family, not an empire — which is part of why it is so easily overlooked, dwarfed in fame by the tomb it anticipates. But in architectural terms this little building leads and the Taj follows.
2. From red sandstone to white marble
Every major Mughal building before this one — Humayun's Tomb, the forts and mosques of Akbar, the palace-city of Fatehpur Sikri — spoke in red sandstone, often trimmed with marble for contrast. I'timad-ud-Daulah's tomb breaks that convention outright: it is the first Mughal structure faced entirely in white marble, quarried at Makrana in Rajasthan, the same seam that would later clad the Taj. The shift is not merely decorative. Marble is a finer, denser, more translucent stone that takes a polish sandstone cannot, and it invites an architecture of surface and light rather than mass.
This single material decision reorients the whole Mughal tradition. Where Akbari architecture is muscular and earthbound, the marble here is pale, cool and reflective, changing with the hour. The building marks the exact hinge between two imperial styles — the robust red sandstone manner of the sixteenth century and the luminous marble idiom that would define the seventeenth. It is, in the most literal sense, a turning point you can date and stand in front of.
3. Pietra dura, and a roof that is not a dome
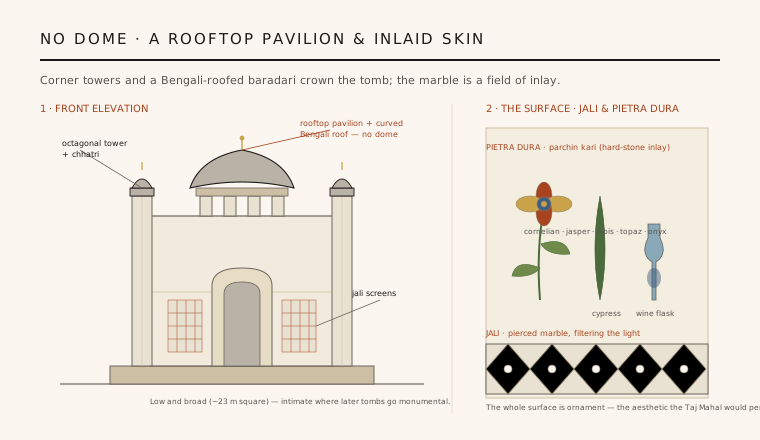
The tomb is also the first Mughal building to use pietra dura — locally parchin kari — on a large scale: semi-precious hard stones (cornelian, jasper, onyx, lapis lazuli, topaz) cut and set flush into the marble in floral and geometric patterns. The imagery is Persian and courtly — cypresses, wine flasks, fruit and flowers, motifs of paradise and the garden — and it runs across nearly the whole exterior, so the surface reads as a continuous inlaid skin rather than a wall with ornament applied. Pierced-marble jali screens close the openings, filtering the Indian light into soft geometric patterns inside.
The form is just as distinctive. Instead of the great bulbous dome that crowns Humayun's Tomb and would crown the Taj, this tomb ends in a rooftop pavilion — an open pillared baradari sheltered by a curved bangla (Bengali) roof, a vernacular form lifted into imperial stone. Four slender octagonal minaret-towers, each capped by a domed chhatri, rise at the corners, framing the low square block. The composition is compact and horizontal, a jewel-box rather than a mountain — and those corner towers are precisely the idea the Taj Mahal would enlarge into its four great minarets.
4. The intimacy of the jewel-box
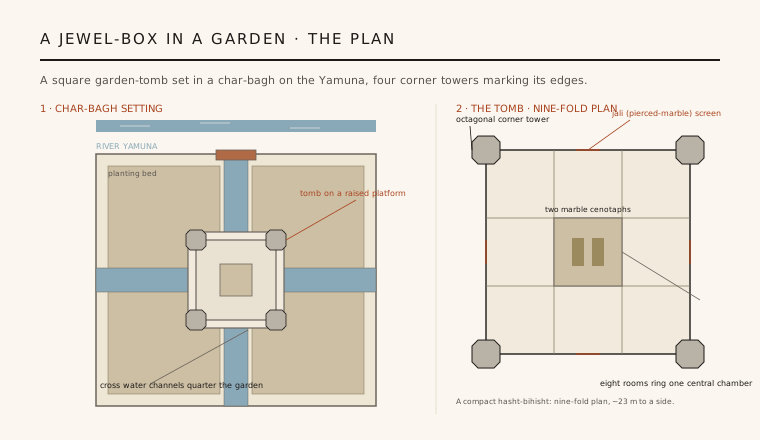
At roughly twenty-three metres to a side and only two low storeys tall, the tomb follows the hasht-bihisht ("eight paradises") plan common to Mughal mausolea: a central chamber holding the cenotaphs of Ghiyas Beg and his wife, ringed by eight subsidiary rooms, with the four corner towers completing the nine-fold geometry. It sits on a plinth at the centre of a formal char-bagh — a paradise garden quartered by raised walkways and water channels — on the west bank of the Yamuna, with a gateway addressing the river.
What the plan produces is scale, not spectacle. Later Mughal tombs impress by size and elevation; this one works by refinement — the closeness of the inlay, the play of light through the jali, the quiet proportion of a building you can take in at a glance. Its intimacy is a deliberate register, and arguably a more difficult one to achieve than sheer monumentality. To stand inside is to be enclosed by ornament rather than awed by height.
5. Why it matters: the draft before the masterpiece
Completed around 1628, the tomb bundles together — for the first time in one building — the ingredients the Taj Mahal (begun 1632) would assemble on a colossal scale: all-marble facing, extensive pietra-dura inlay, jali screens, corner towers rising from the platform, and a riverfront char-bagh setting. The nickname "Baby Taj" is affectionate but analytically fair; the later masterpiece is unthinkable without this experiment having been made and judged successful.
For the discipline, the building is a rare, precisely datable record of a style being invented rather than inherited. It shows a new aesthetic — delicate, planar, luminous, ornamental — arriving fully formed but at chamber scale, where its ideas could be tested before they were committed to an emperor's grief and treasury. That the crucial move was made by a woman patron, on a modest building now easy to miss, only sharpens the point: architectural history's turning points are not always its largest monuments.
Every architect who prototypes a language at small scale before committing it to a signature building is repeating Nur Jahan's move — the Baby Taj is the study model that made the Taj Mahal buildable.
References & further reading
- 01Koch, E. (1991). Mughal Architecture: An Outline of Its History and Development (1526–1858). Prestel, Munich.
- 02Asher, C. B. (1992). Architecture of Mughal India (The New Cambridge History of India I.4). Cambridge University Press. https://doi.org/10.1017/CHOL9780521267281
- 03Koch, E. (2006). The Complete Taj Mahal and the Riverfront Gardens of Agra. Thames & Hudson, London.
- 04Moynihan, E. B. (1979). Paradise as a Garden: In Persia and Mughal India. George Braziller, New York.
- 05Archaeological Survey of India (2024). Tomb of Itmad-ud-Daulah, Agra (Centrally Protected Monument record). Archaeological Survey of India, Agra Circle (institutional record).
Last verified 2026-07-06. Ancient and vernacular works often have no single architect or firm date; dates are given as widely accepted approximations and the builder-culture is named where no individual designer is known.