
1 · First Foundations (Prehistory & the Ancient Near East)No. 09 in era
Ishtar Gate
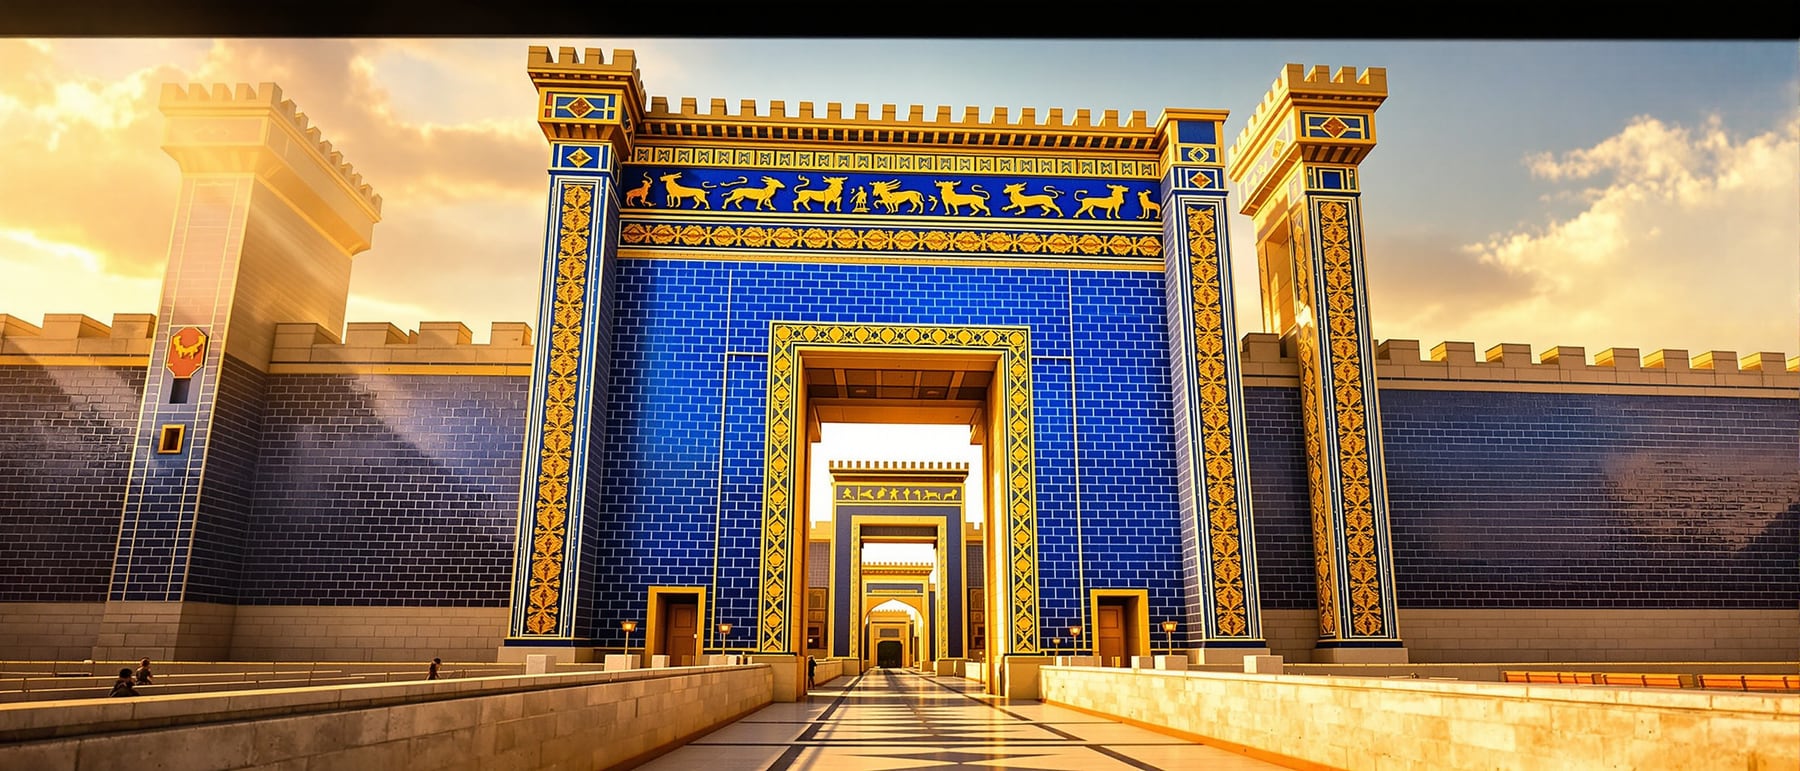
A gateway sheathed in lapis-blue glazed brick, its walls alive with bulls and dragons moulded from fired clay — the Ishtar Gate made colour itself a building material and turned the entrance to a city into an act of ceremony.
1. A gate that was a colour
Most ancient monumental architecture is the colour of its material — the tan of limestone, the grey of granite, the ochre of mud-brick. The Ishtar Gate, raised by Nebuchadnezzar II around 575 BCE, did something almost unprecedented: it clad an entire structure in a deep, saturated lapis-blue, a field of glazed brick that read from a distance as a single sheet of colour. Against that blue strode rows of animals in yellow-gold and white — this was architecture conceived, first of all, as a surface to be seen.
The gate itself is structurally simple: a pair of massive brick towers flanking an arched passage, part of the fortified inner wall of Babylon. What transforms it is the skin. By making colour and figured relief the whole point of the building, the Babylonians treated the wall not as a neutral enclosure but as a billboard of the state and its gods — a move that separates decorated architecture from mere shelter, and one the discipline has repeated ever since.
2. The technology of the glazed, moulded brick
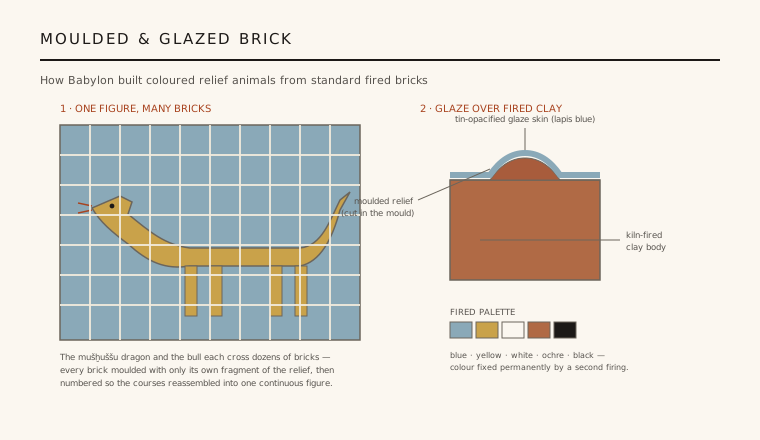
The gate's real invention is technical. Southern Mesopotamia had no building stone, so its architects worked in brick — and here they pushed brick to an extraordinary refinement. Each block was pressed in a mould that carried part of a larger relief, so that the bulge of a bull's shoulder or the scale of a dragon's neck was cut into the clay before firing. Coated with a coloured, tin-opacified glaze and fired a second time, the bricks fused their colour permanently — one of the earliest large-scale uses of the opaque tin-glaze technology that would later underpin faience and glazed ceramics.
Because a single animal crossed dozens of bricks, the system demanded coordination closer to industry than to craft: bricks were made in matched sets, often marked or numbered, so the courses could be reassembled into a continuous figure on the wall. The result is a modular, mass-produced architecture of colour — standard units, moulded relief, and a fired glaze — that anticipates the logic of prefabricated cladding by two and a half thousand years.
3. The climax of the Processional Way
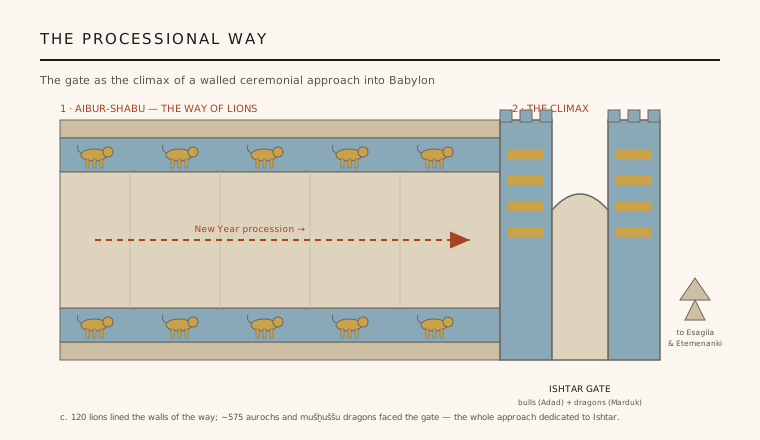
The gate was never meant to be met on its own. It stood at the head of the Processional Way — the Babylonians called it Aibur-shabu — a long, walled avenue running into the city, its flanking walls faced with the same blue glaze and lined with striding lions, the animal of Ishtar. A visitor moved down a corridor of colour and beasts, the walls pressing the approach into a single direction, before the towers of the gate rose ahead as the culmination of the route.
This is architecture as choreographed sequence. Along the Way each spring, the statue of Marduk was carried in the New Year (Akitu) festival, and the design stages that ritual: enclosure, repetition, and arrival. The gate is the climax not because it is the tallest thing in Babylon but because everything before it has been built to lead the eye and the procession toward it — an early, fully realised example of designing ceremonial urban space rather than a single object.
4. Colour as propaganda and prayer
The animals are not decoration but theology made visible. The gate's façade alternated rows of aurochs (wild bulls), sacred to the storm-god Adad, with the mušḫuššu, the scaly serpent-dragon of Babylon's supreme god Marduk; the lions of the Way belonged to Ishtar, to whom the gate was dedicated. To pass through was to walk beneath the protective menagerie of the city's gods, arranged in strict, endless repetition that read as cosmic order.
It is also unambiguous royal propaganda. Nebuchadnezzar's own dedicatory inscription, set into the gate, boasts that he built it magnificently with blue glazed brick for the wonder of all peoples. Architecture, colour, animal, god and king are fused into one message: the might of Babylon and its ruler, underwritten by heaven. Few buildings have ever welded image and structure so completely into an instrument of persuasion.
5. Excavation, removal and the question of authenticity
For millennia the gate lay collapsed and buried. Between 1899 and 1917 the German archaeologist Robert Koldewey excavated Babylon for the Deutsche Orient-Gesellschaft, recovering tens of thousands of glazed brick fragments. These were shipped to Berlin, and in the Pergamon Museum the front gate was reconstructed at roughly 14 metres and opened to the public in 1930 — though this is only the smaller of the original double gate, which rose considerably higher and remains in Iraq.
The reconstruction is honest about being partial: original glazed bricks are combined with modern replacements to complete the figures and fill the field, so the dazzling wall in Berlin is genuine and reconstituted at once. And its very location raises the sharpest questions in heritage today — the removal of a nation's monument to a European museum, and the case for its return. As with so many ancient buildings, what we admire is both the thing that survived and the modern decisions about how, and where, to rebuild it.
Every contemporary building that turns a coloured, figured ceramic skin into its civic identity — from glazed-terracotta rainscreens to patterned tile façades that stage a ceremonial entrance — is working the Ishtar Gate's oldest idea: make the surface, and the approach to it, carry the message.
References & further reading
- 01Koldewey, R. (1914). The Excavations at Babylon. Macmillan, London (trans. A. S. Johns).
- 02Oates, J. (1986). Babylon (revised edition). Thames & Hudson, London.
- 03Marzahn, J. (1995). The Ishtar Gate, the Processional Way, the New Year Festival of Babylon. Vorderasiatisches Museum / Philipp von Zabern, Mainz.
- 04Pedersén, O. (2021). Babylon: The Great City. Zaphon, Münster.
- 05Staatliche Museen zu Berlin (2024). The Ishtar Gate and Processional Way (Pergamonmuseum). Staatliche Museen zu Berlin (institutional record). https://www.smb.museum/en/museums-institutions/vorderasiatisches-museum/
Last verified 2026-07-06. Ancient and vernacular works often have no single architect or firm date; dates are given as widely accepted approximations and the builder-culture is named where no individual designer is known.