
10 · East & Southeast AsiaNo. 08 in era
Ise Grand Shrine
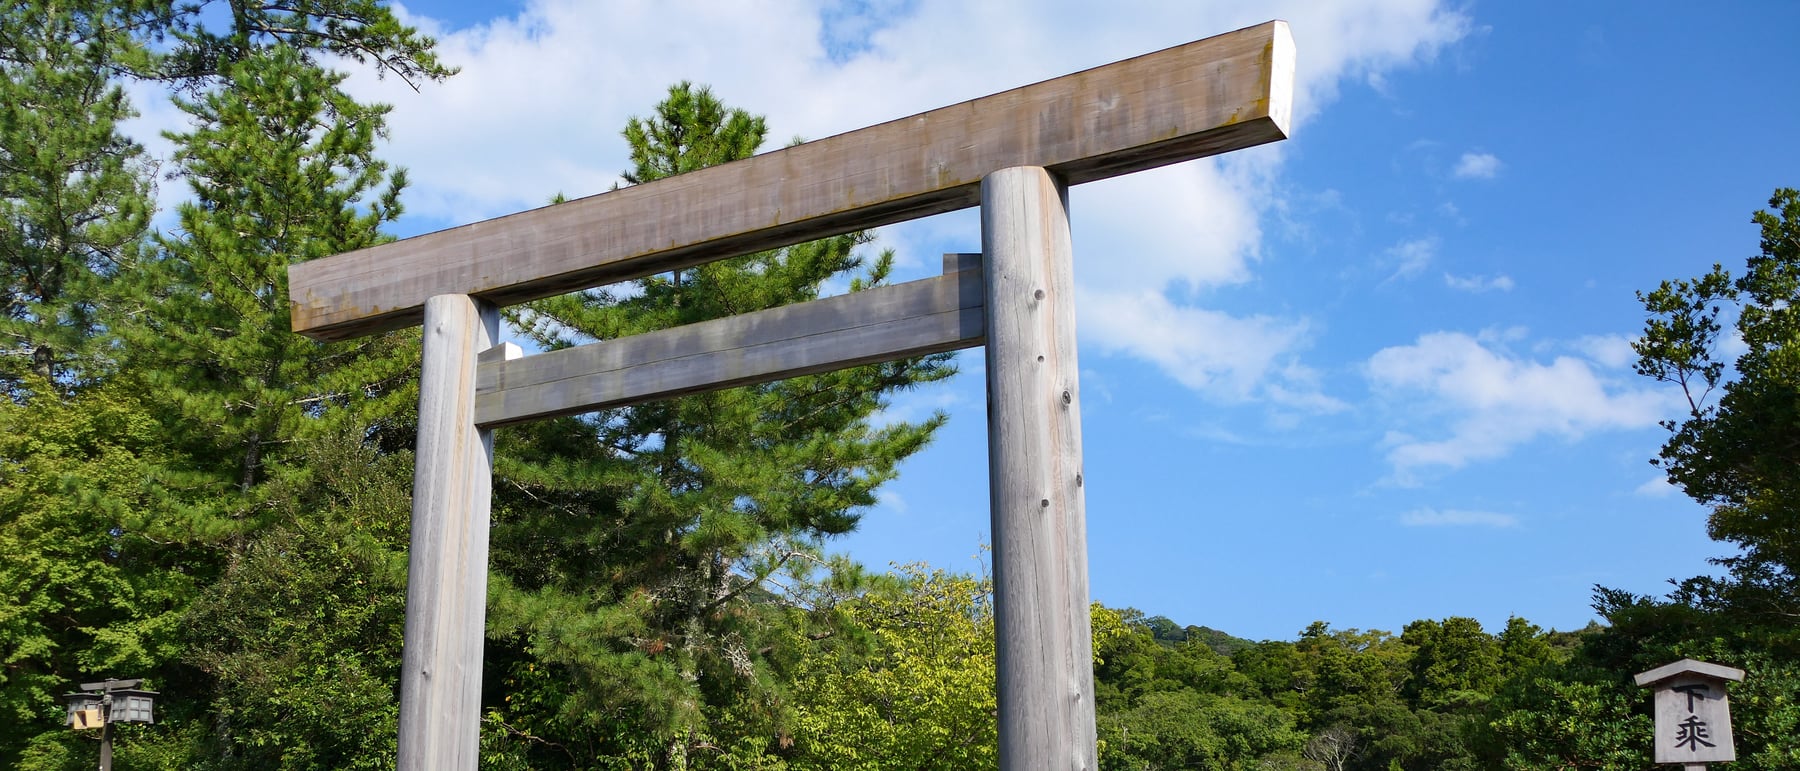
Japan's holiest Shinto shrine is never old and never new. Every twenty years its main hall is torn down and rebuilt, identically, on the empty plot next door — and has been for some thirteen centuries. Ise proposes a radical answer to the oldest question in architecture: how does a building last forever?
1. A building that is a process, not an object
Ise Grand Shrine (Ise Jingu) is the paramount sanctuary of Shinto, and its central architectural idea is unlike anything else in the world. The main shrine is not conserved, restored or protected as an ageing artefact — it is dismantled and rebuilt from scratch, identically, once every twenty years. This rite, the shikinen sengu, has been performed in an almost unbroken sequence since it was instituted under Emperor Tenmu and first carried out around 690 CE, giving roughly sixty-two rebuilds across some thirteen centuries.
The consequence is philosophically startling. Because it is replaced on a fixed cycle, the shrine is always brand new and yet immeasurably ancient at once. Its permanence lies not in durable stone but in the perfect transmission of a form — the same plan, the same joints, the same species of timber — handed from one generation to the next. The building you see is only a few years old; the architecture is two millennia deep. Ise asks us to locate a monument's identity not in its matter but in its making.
2. The twin sites and the crossing of the god
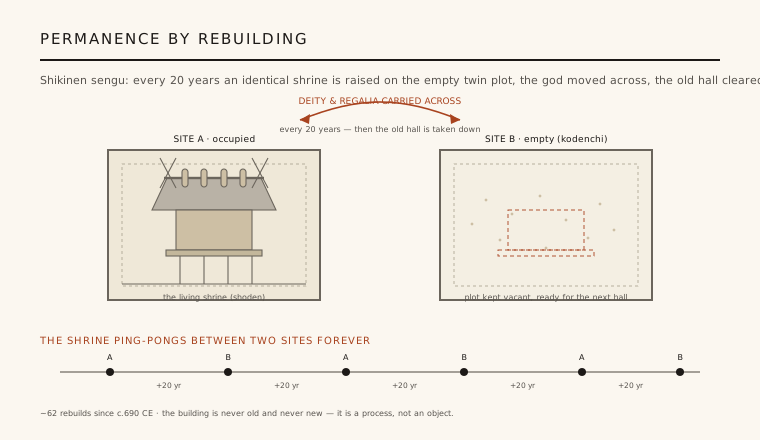
The mechanism that makes perpetual renewal possible is a pair of identical adjacent plots. At any moment one plot holds the standing shrine while the other, the kodenchi, waits empty under a carpet of white gravel. During each cycle a complete new shrine — the main hall, the fences, the ancillary buildings, even the bridges and the sacred treasures — is constructed on the vacant plot alongside the old one, using the same measurements to the millimetre.
When the new hall is finished, the enshrined deity and the sacred regalia are carried across in a solemn night procession to the fresh building. Only then is the old shrine taken down, returning its plot to bare gravel, ready to receive the shrine again in twenty years. The sanctuary therefore ping-pongs back and forth between the two sites indefinitely. This alternation is the key to the whole system: there is never a moment when the god is without a home, and never a moment when the site is truly empty of tradition.
3. Shinmei-zukuri: an archaic form frozen in cypress
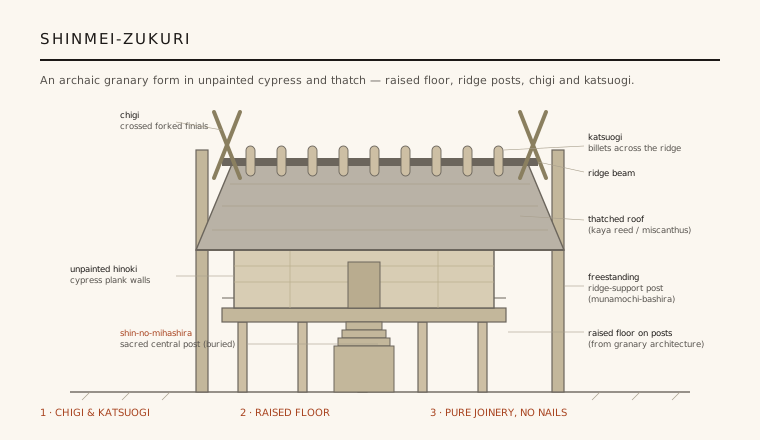
The hall itself is built in shinmei-zukuri, an austere, pre-Buddhist style descended from ancient raised-floor granaries and storehouses. It is a simple rectangular building of unpainted hinoki (Japanese cypress), its floor lifted clear of the ground on posts, roofed with a steep pitch of thatch. Uniquely, heavy freestanding ridge-supporting posts stand at each gable end, driven into the earth independent of the walls to carry the ridge beam, and a sacred central pillar, the shin-no-mihashira, is buried beneath the floor.
Two features crown the roof and have become emblems of Shinto architecture: the chigi, forked finial boards that project skyward at each gable end and cross like an X, and the katsuogi, short log-like billets laid horizontally across the ridge. The entire structure is assembled with pure timber joinery and no nails. Because the style predates the arrival of continental Buddhist carpentry, Ise preserves — through constant renewal — a picture of what indigenous Japanese building looked like before that great cultural import.
4. Why rebuilding keeps the architecture alive
The twenty-year cycle is not merely ritual; it is a deliberate engine for keeping knowledge alive. A fragile timber-and-thatch building could never survive thirteen centuries by endurance alone — but it does not have to. Each rebuild is a full-scale training exercise for the shrine carpenters, the miya-daiku, and for the foresters, thatchers and metalworkers who supply them. A carpenter may take part in only two or three rebuilds in a working life, so the interval is calibrated so that the experienced generation always overlaps with, and can teach, the next.
The same logic governs the materials. Ise maintains its own managed cypress forests, felled and replanted so that suitably vast, straight timbers keep maturing on the required schedule; offcuts and old timbers are reused in the torii and passed on to other shrines. The building thus outlasts stone monuments precisely by never letting the craft die. Its longevity is a property of the living workshop around it, not of the wood in it.
5. Authenticity of form versus authenticity of fabric
Ise poses a genuine challenge to the conservation philosophy that dominates the West, where a monument's value is held to reside in its original material fabric — the actual medieval stones of a cathedral, patina and weathering included. By that standard a shrine rebuilt every generation is a perpetual replica and could never be called ancient. Ise insists on the opposite: authenticity lives in the faithful continuity of form, technique and intention, so that a hall raised last year is as authentic as one raised a thousand years ago.
This is not a marginal quibble. The tension surfaced directly when heritage bodies drafted global standards for authenticity, and Japan's position helped broaden the international conversation about what it means to preserve a place. Ise is the clearest built argument that a tradition can be immortal while its physical body is mortal and endlessly renewed — a profound, and genuinely alternative, model of how architecture endures.
Ise's idea — that a building's true substance is its reproducible form and craft rather than its original matter — anticipates today's debates over digital fabrication, open-source design and reconstruction, where a structure can be perfectly re-made from information rather than preserved as a single fragile original.
References & further reading
- 01Watanabe, Y. (1974). Shinto Art: Ise and Izumo Shrines. Heibonsha / Weatherhill, Heibonsha Survey of Japanese Art 3.
- 02Coaldrake, W. H. (1996). Architecture and Authority in Japan. Routledge, Nissan Institute/Routledge Japanese Studies Series.
- 03Reynolds, J. M. (2001). Ise Shrine and a Modernist Construction of Japanese Tradition. The Art Bulletin 83(2), pp. 316-341.
- 04Adams, C. (1998). Japan's Ise Shrine and Its Thirteen-Hundred-Year-Old Reconstruction Tradition. Journal of Architectural Education 52(1), pp. 49-60.
- 05Bock, F. G. (1974). The Rites of Renewal at Ise. Monumenta Nipponica 29(1), pp. 55-68.
Last verified 2026-07-06. Ancient and vernacular works often have no single architect or firm date; dates are given as widely accepted approximations and the builder-culture is named where no individual designer is known.