
22 · Modern India & the Post-Colonial VisionNo. 08 in era · ▸ India
Institute of Indology
In late-1950s Ahmedabad, a young Balkrishna Doshi — fresh from four years in Le Corbusier's Paris atelier and the man who had supervised the master's Indian projects — built one of his first independent works: a research institute to guard India's rarest manuscripts. The Lalbhai Dalpatbhai Institute of Indology lifts a priceless archive of ancient Jain and Indian texts up off the flood-prone ground on pilotis, wraps it in deep brise-soleil and raw béton brut, and cools it with a floating parasol roof. It is where Corbusier's language becomes an Indian modernism — and where Doshi, a future Pritzker laureate, arrives.
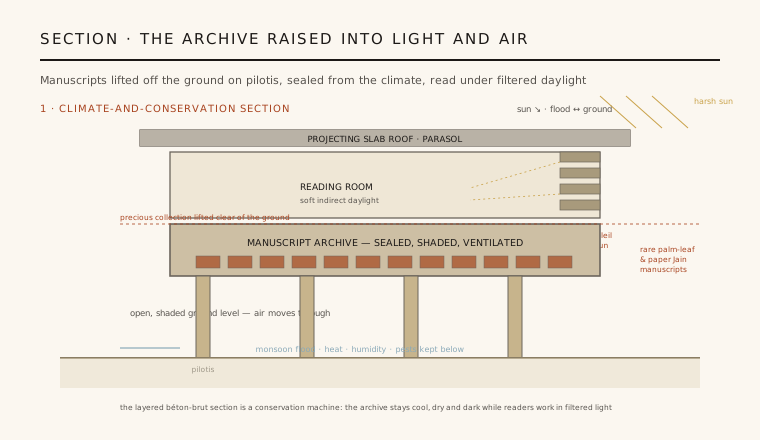
1. A precious archive lifted into light and air
The Institute of Indology exists to protect a collection — thousands of rare Jain and Indian manuscripts, many of them fragile palm-leaf and early paper folios that cannot survive Ahmedabad's cycle of ferocious heat, monsoon humidity, flood and insect attack. Doshi's answer was to make the section itself the conservation strategy: he raised the precious archive to a protected upper level, well clear of the ground and its damp, pests and floodwater, and left the ground plane largely open. The building is a climate-and-conservation machine before it is anything else.
That open ground floor sits on reinforced-concrete pilotis, so air can move freely beneath and through the block while the collection stays cool, dark and dry above. The upper floors are then swaddled against the sun: deep brise-soleil and screened galleries shade the walls, and the reading rooms receive their daylight indirectly, filtered and softened, so that scholars can work without the raw glare — or the heat — ever reaching either the readers or the manuscripts. Program, climate and structure are folded into a single layered section.
2. Doshi after Corbusier — a vocabulary inherited
Doshi had spent four formative years (1951–1954) in Le Corbusier's Paris studio, then returned to India to supervise the master's Ahmedabad commissions — the Mill Owners' Association Building and the Sarabhai and Shodhan villas — and the Chandigarh work at a distance. The Institute of Indology, one of his first major buildings on his own account, is therefore steeped in that apprenticeship. Its pilotis, its raw béton brut, its sun-breaking brise-soleil and its clear structural grid are unmistakably the Corbusian language Doshi had just spent a decade absorbing.
Yet this is not imitation. Where Corbusier's Ahmedabad buildings are grand civic and domestic gestures, Doshi turns the same vocabulary toward a quiet, specialised institutional problem — the safekeeping of a scholarly collection. The Corbusian elements are deployed less as sculpture than as a set of climatic tools: the parasol roof to shade, the brise-soleil to cut glare, the raised section to escape the ground. It is Corbusier's climate lessons being pressed into the service of an Indian program.
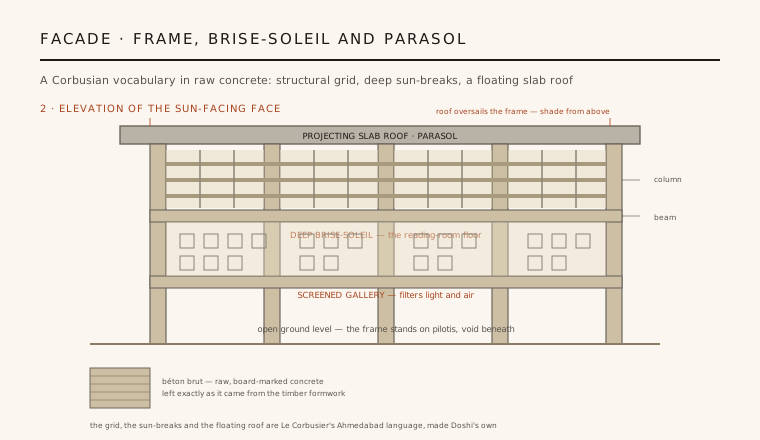
3. The concrete frame, the sun-breaks and the parasol
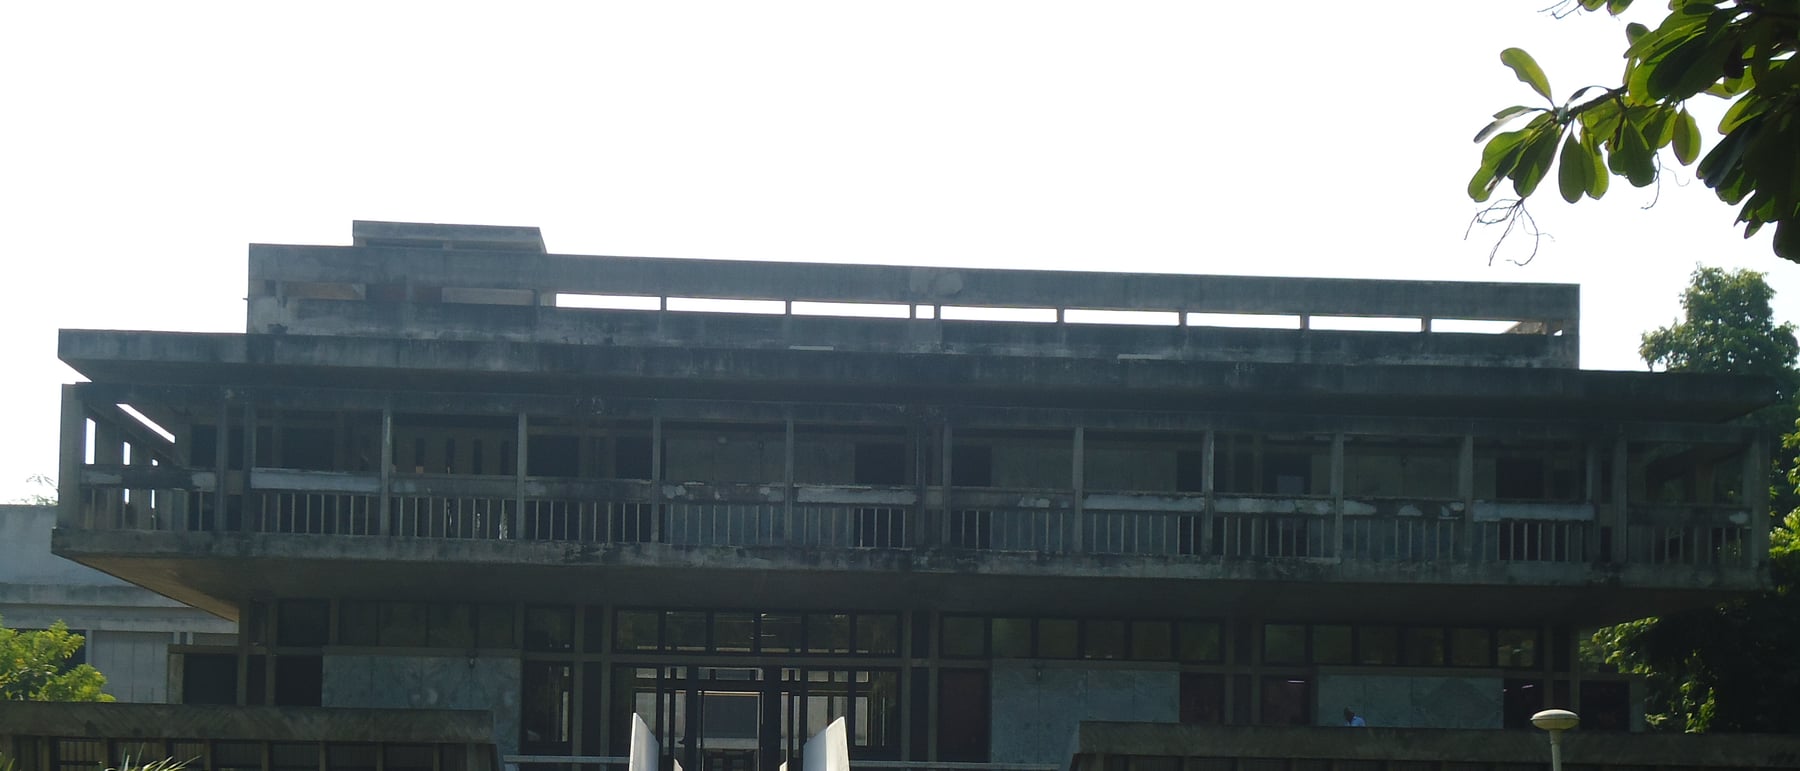
The elevation reads as a clear, legible structural frame: reinforced-concrete columns and beams on a regular grid, open at the ground and filled above. The upper storeys are given over almost entirely to brise-soleil and screened galleries — deep concrete sun-breaks and perforated screens that stand proud of the glass behind, throwing the whole sun-facing wall into permanent shadow and letting the interior breathe. The result is a facade whose depth and rhythm come not from ornament but from the machinery of shading itself.
Over the top of the frame a projecting slab roof — a parasol — cantilevers out beyond the walls, shading the building from above and reinforcing the sense of an inhabited zone floating between two protective planes, ground and roof. Every surface is béton brut: raw, board-marked concrete left exactly as it came out of the timber formwork, its seams and grain frankly exposed. The honesty of the material and the frankness of the structure are, in the Corbusian manner, the building's entire aesthetic argument.
4. The section as a conservation instrument
What makes the Institute more than a stylistic exercise is that its form is driven by conservation physics. Ahmedabad is punishing for organic archives: months of dry heat, a violent monsoon, high humidity, the risk of flood from the Sabarmati, and relentless pests. By lifting the store off the ground, shading it heavily and keeping air moving through the section, Doshi passes those threats beneath and around the collection rather than through it, buffering the manuscripts from the daily and seasonal swings that would otherwise rot, warp or embrittle them.
The reading rooms complete the logic. Direct sunlight is both a heat load and a hazard to old ink and organic media, so daylight is admitted only after being bounced, screened and softened into a steady, indirect wash — enough to read by, gentle enough to preserve. The layered, ventilated, shaded section is thus a single continuous environmental device: aesthetics and building science are, unusually, the same move. Precise construction dates for the building are given only approximately in the literature, but its completion around 1962 is well established.
5. Why it matters — the arrival of B. V. Doshi
The Institute of Indology marks the emergence of Balkrishna Doshi as an independent voice and, before long, India's leading modern architect — the practitioner who would go on to design the Indian Institute of Management campus, Sangath, Aranya housing and the CEPT school, and to receive the Pritzker Prize in 2018, the first Indian to do so. Here, at the outset, one can already see his central method: take the imported machine of modernism and retune it to the Indian sun, ground and way of life.
More broadly the building stands at the beginning of a distinctly Indian modernism — one that accepts Corbusier's structural and climatic lessons but bends them toward local program, craft and sensibility rather than European monumentality. In lifting a collection of ancient manuscripts into a raw-concrete parasol and calling it both a work of art and a conservation instrument, the young Doshi showed how a borrowed language could be made to answer, precisely, to a place. It is an early, quiet masterwork.
Every climate-responsive library and archive that shades its collection behind deep sun-breaks, lifts precious material clear of the ground, and lets in only softened, indirect daylight — from Doshi's own later work to today's passively-cooled institutions across South Asia — is still building on the lesson this small Ahmedabad institute set out.
References & further reading
- 01Curtis, W. J. R. (1988). Balkrishna Doshi: An Architecture for India. Rizzoli, New York.
- 02Steele, J. (1998). The Complete Architecture of Balkrishna Doshi: Rethinking Modernism for the Developing World. Thames & Hudson, London.
- 03Frampton, K. (2000). Modernization and Local Culture: The Work of Balkrishna Doshi. in Le Corbusier and India / GA and related essays; also Modern Architecture: A Critical History, Thames & Hudson.
- 04The Hyatt Foundation / Pritzker Architecture Prize (2018). Balkrishna Doshi — 2018 Laureate: Biography and Selected Works. The Pritzker Architecture Prize, Los Angeles. https://www.pritzkerprize.com/laureates/balkrishna-doshi
- 05Vastushilpa Foundation (2019). Balkrishna Doshi: Architecture for the People. Vitra Design Museum / Wüstenrot Stiftung, Weil am Rhein.
Last verified 2026-07-10. Ancient and vernacular works often have no single architect or firm date; dates are given as widely accepted approximations and the builder-culture is named where no individual designer is known.