
22 · Modern India & the Post-Colonial VisionNo. 06 in era · ▸ India
Indian Institute of Management campus / dorms
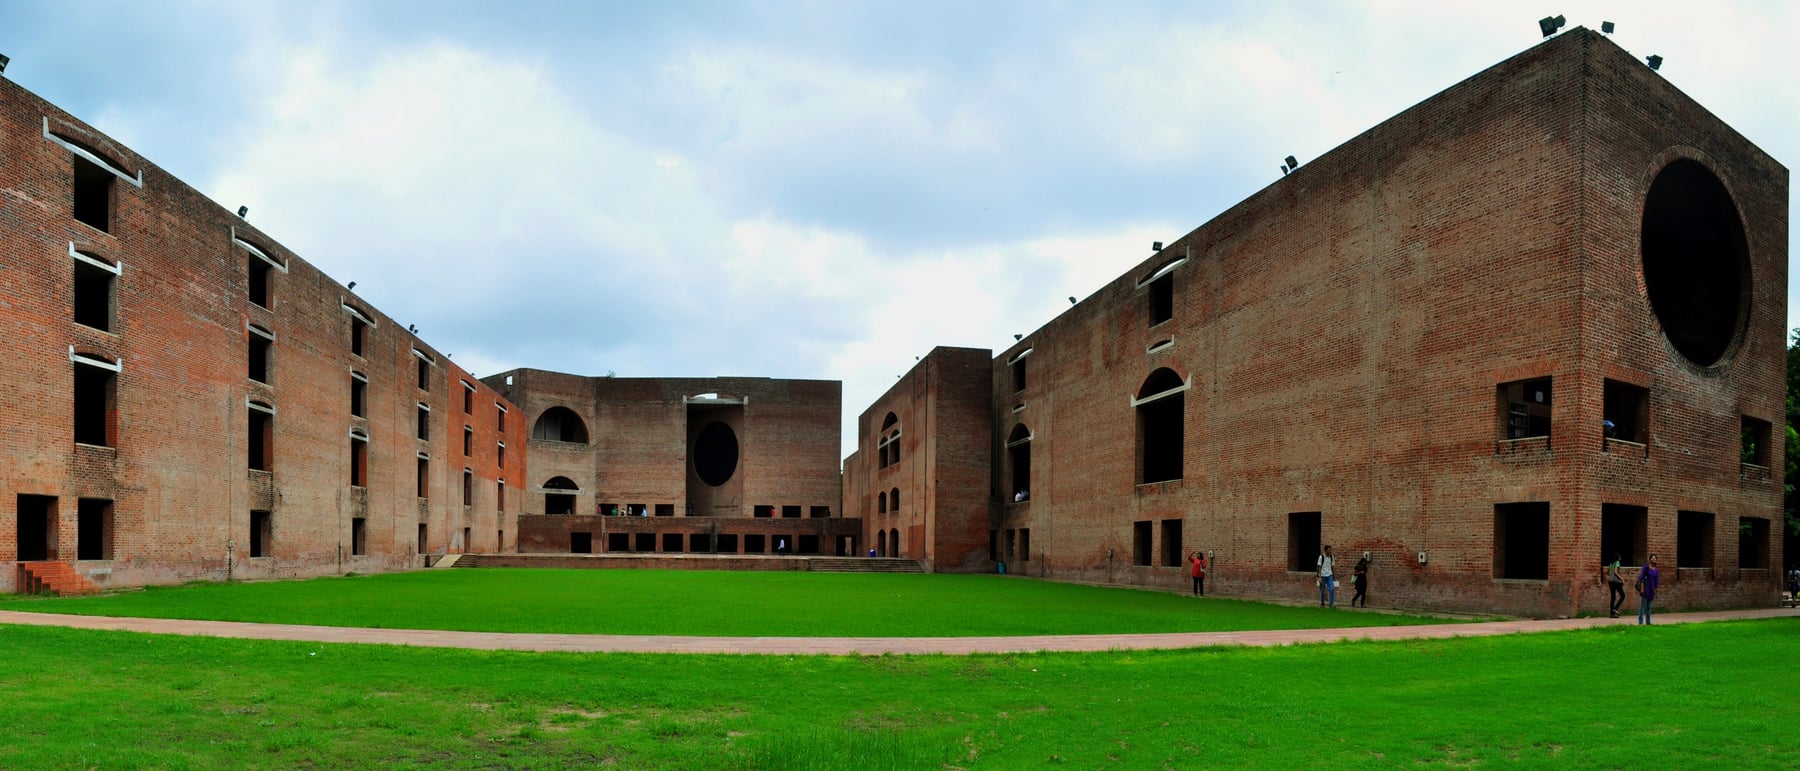
At the Indian Institute of Management, Ahmedabad, Louis Kahn built not a set of buildings but a walkable world. Between the load-bearing brick dormitories — their thick walls pierced by great circular and segmental-arched openings — he wove shaded corridors, deep verandahs and shared courts, so that student life gathers in the spaces between the blocks, in the cool of the Ahmedabad heat.
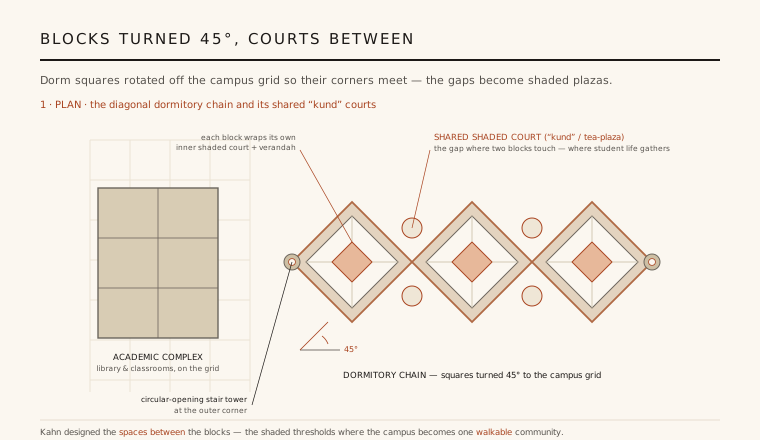
1. A geometry of touching corners
The dormitories are the part of IIM Ahmedabad where Kahn's campus idea is clearest. Instead of lining the hostel blocks up with the orthogonal academic complex — the library, classrooms and offices — he turned them on a diagonal, rotating each block roughly 45° to the main grid. On plan the blocks read as diamonds, and where two of them meet, they touch only at a corner.
That single move does the real work. The narrow gaps left between the touching corners are not leftover space but the point of the whole scheme: they become shared, shaded gathering courts — the kunds or tea-plazas where students actually collect. Kahn was composing the voids as deliberately as the solids, so the dormitory field reads as a chain of rooms threaded onto a string of courts.
2. The brick that carries and opens
The dormitories are built of load-bearing exposed brick — a deliberate return to a material India could lay by hand, at scale, without imported steel. Kahn treated the brick as a true structural mass, thick enough to be cut into rather than merely clad. The famous motif is the opening: enormous circles and segmental arches punched through the stair towers and end walls, so the wall reads as a solid pierced by geometry.
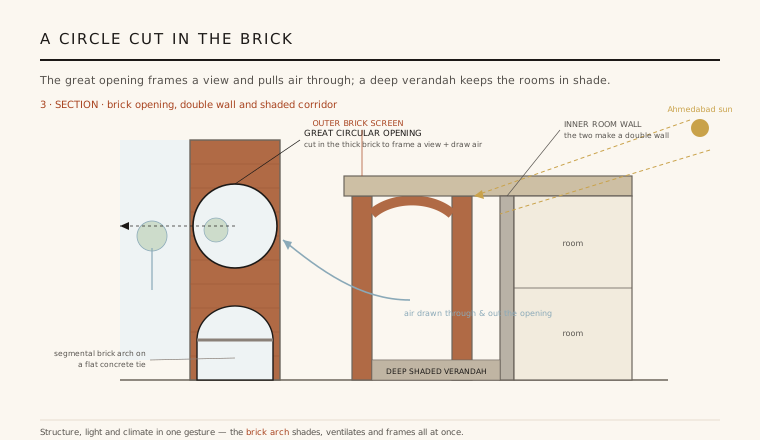
Because brick is weak in bending, Kahn spanned these openings with segmental arches and then tied their outward thrust with a flat concrete beam laid across the springing line — the arch and its restraining tie become a single, legible pair. He liked to say he asked the brick what it wanted to be, and it answered: an arch. The result is a wall that is honest about how it stands up, and monumental because of it.
3. Openings that frame, cool and connect
Each great opening does several jobs at once. Cut through a thick wall, the circle frames a view — a slice of green, a distant block, the sky — turning a corridor into a place that looks out. At the same time it lets the hot, still air of Ahmedabad move: a room or verandah open on two sides draws a cross-breeze straight through the mass, so the brick both shelters from the sun and stays ventilated.
The blocks are also built as double walls — an outer brick screen of arches standing in front of the inner room wall, with a deep verandah between. That gap is a shaded corridor: the outer arcade takes the direct sun, and the space behind stays cool and in shadow. Students can move along and between the dormitories almost entirely under cover, which in the Gujarat climate is not a luxury but the basic condition of a usable campus.
4. Rooms clustered for community
Inside each block the student rooms wrap around the shared shaded spaces rather than lining an anonymous double-loaded corridor. Rooms open onto the verandahs and onto the block's own inner court, so the everyday walk from bed to breakfast passes through a sequence of thresholds — room, verandah, court, plaza — each a little more public than the last. Community is built into the plan as a gradient, not bolted on as a common room.
The tea-plazas at the touching corners then knit neighbouring blocks together, so a student belongs at once to a room, a block and a wider dormitory neighbourhood. Kahn understood the hostel not as storage for students but as a small society, and he gave that society a clear architecture of places to meet, in the shade, at every scale.
5. Doshi's execution and a model campus
The campus was Kahn's design, but it was realised in India through B.V. Doshi and his colleagues, who had helped bring Kahn to Ahmedabad and who carried the project through decades of construction, adapting details to local brickwork, labour and climate. It is fair to read IIMA as a genuine collaboration: Kahn's monumental order made buildable, and lastingly maintained, by Indian hands and judgement.
What the dormitories demonstrate has outlived the debate over any single wall. By designing the spaces between the blocks — the courts, verandahs and shaded passages — Kahn made a campus that reads as one ordered, walkable community tuned to a hot climate, rather than a scatter of separate buildings. It became the reference point for the humane, climate-conscious Indian institutional campus, and it still teaches that lesson better than most of what followed.
Every contemporary campus or workplace that trades sealed, air-conditioned corridors for shaded courtyards, deep verandahs and passive cross-ventilation is still working inside the lesson Kahn's IIM dormitories set down.
References & further reading
- 01Brownlee, D. B., & De Long, D. G. (1991). Louis I. Kahn: In the Realm of Architecture. Museum of Contemporary Art, Los Angeles / Rizzoli.
- 02Curtis, W. J. R. (1996). Modern Architecture Since 1900 (3rd ed.). Phaidon Press, London.
- 03Steele, J. (1998). The Complete Architecture of Balkrishna Doshi: Rethinking Modernism for the Developing World. Thames & Hudson, London.
- 04Kahn, L. I. (Twombly, R., ed.) (2003). Louis Kahn: Essential Texts. W. W. Norton, New York.
- 05Srivastava, A., & Kumar, A. (2018). Louis Kahn and the Indian Institute of Management, Ahmedabad. Architecture and Culture 6(1), pp. 111–133.
Last verified 2026-07-10. Ancient and vernacular works often have no single architect or firm date; dates are given as widely accepted approximations and the builder-culture is named where no individual designer is known.