
22 · Modern India & the Post-Colonial VisionNo. 05 in era · ▸ India
IIM Ahmedabad
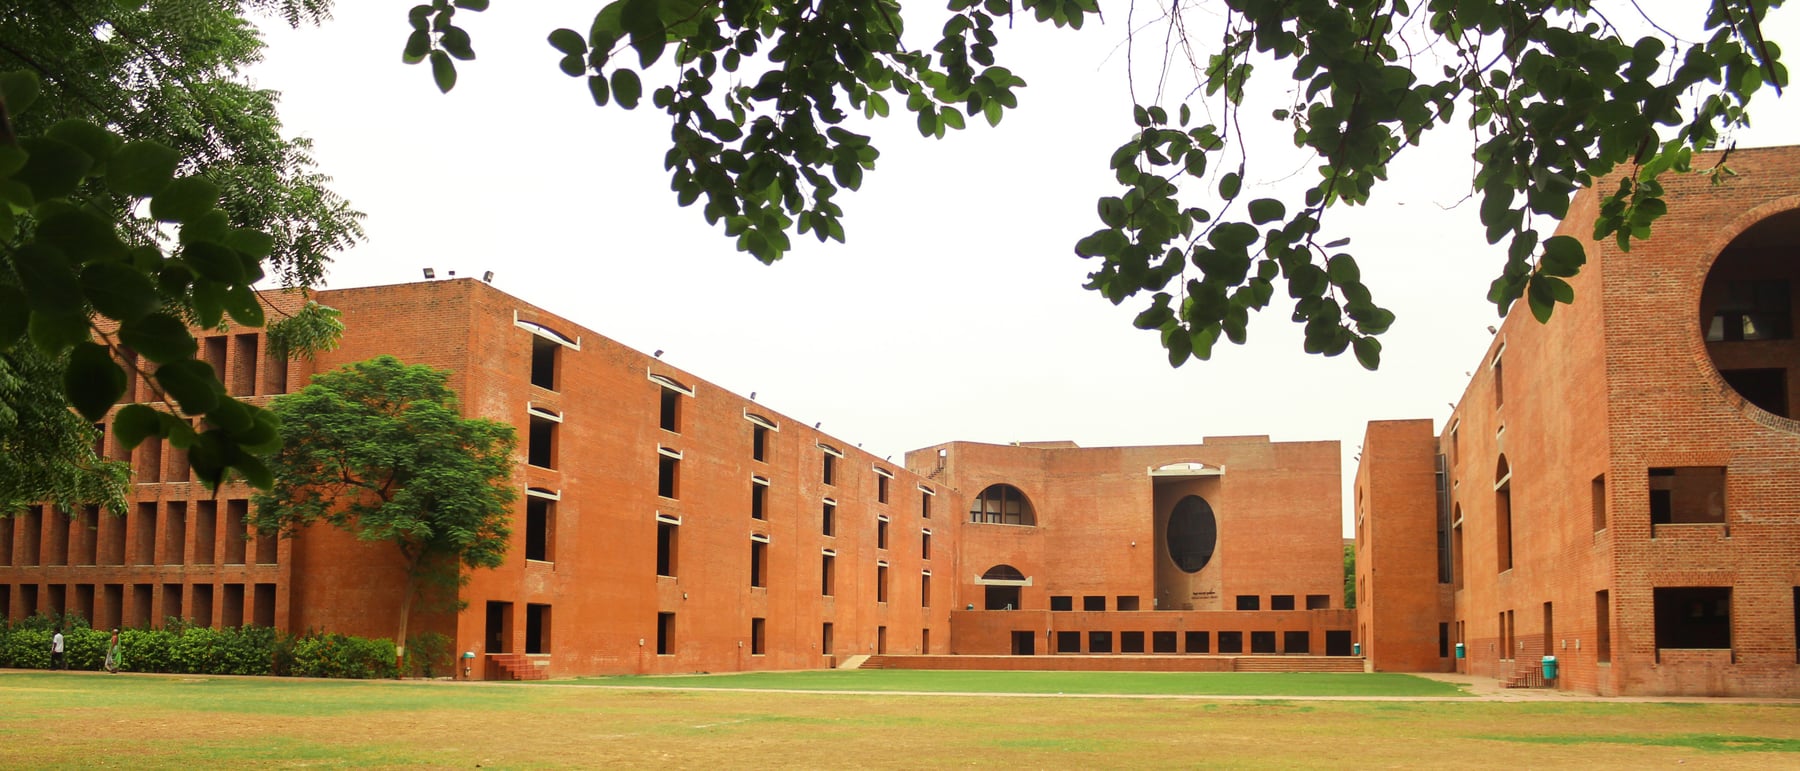
On a hot, dusty plain outside Ahmedabad, Louis Kahn built a school out of nothing grander than brick — and made it monumental. Vast full circles and segmental arches are cut clean through thick load-bearing walls, restrained by honest concrete tie-beams; corridors run deep in shade; and the whole campus turns on a diagonal, interlocking geometry around the great Louis Kahn Plaza. It is where Kahn's timeless silence met Indian brick craft, guided on the ground by B.V. Doshi.
1. "I asked the brick what it wanted to be"
The whole complex is built of humble, locally-fired load-bearing brick, which Kahn treated with the gravity of stone. Rather than hang a thin skin on a frame, he made the brick itself carry the building, and then cut enormous geometric openings into it — full circles, flat lintels and broad segmental arches. The result is a masonry of pure geometry: silent, weighty walls punctured by shapes so large they read as figures against the sky, most famously on the Vikram Sarabhai Library facing the plaza.
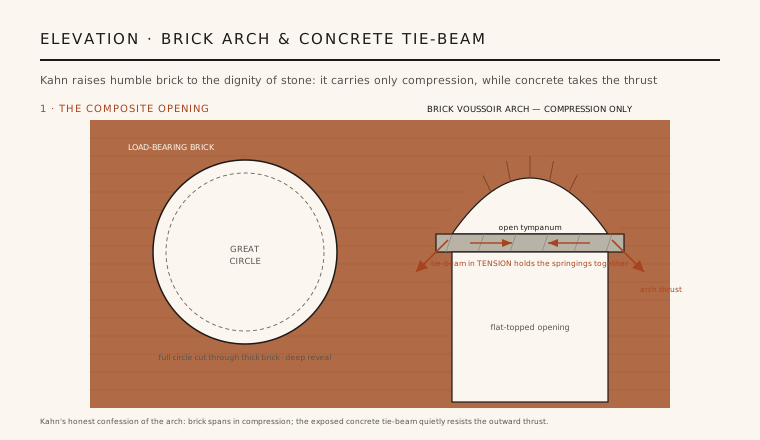
Brick, though, is strong only in compression; an arch pushes outward at its feet and would split the wall. Kahn refused to hide this, and his answer became the building's signature detail: an exposed horizontal concrete tie-beam stretched across each great arch at the springing line, taking the outward thrust in tension so the brick above works in honest compression alone. His famous remark — "I asked the brick what it wanted to be, and it said an arch" — is written into the wall as a visible collaboration between two materials, each doing only what it does best.
2. Geometry, order and the Louis Kahn Plaza
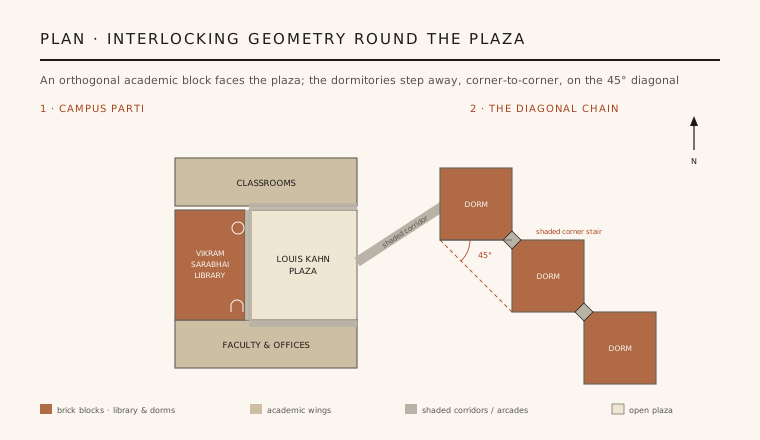
Kahn organised the campus as a field of clear geometric order rather than a single monumental object. The academic heart — classrooms, faculty offices and the library — is set on an orthogonal grid wrapped around the open, hard-paved Louis Kahn Plaza, the ceremonial void at the centre of the school. The library block presents its great arched brick face to this square, so the plaza becomes an outdoor room defined by monumental masonry on every side.
Away from this core the geometry breaks into a restless, interlocking diagonal pattern. The student dormitories are laid out as a staircase of squares that touch only at their corners and step away on the 45° diagonal, with the shared corners holding shaded stairs and tea-alcoves for chance encounter. The tension between the calm orthogonal academic block and the diagonal drift of the dorms gives the plan its energy — a lesson in composing a whole institution as a related family of geometries rather than one frozen figure.
3. A self-shading world tuned to the sun
Ahmedabad is punishingly hot, and Kahn — with Doshi's local knowledge — designed the school as a self-shading world that could stay habitable with little machinery. The walls are thick, the reveals deep, and every opening is recessed so that its own mass throws shade across the glass behind. In many places Kahn used a double wall: an outer screen of arched brick stands in front of the inhabited room, so that the fierce sun strikes the screen while a shaded gap and soft, indirect daylight reach the interior.
Circulation is deliberately kept in shadow. Deep, arched corridors and shaded arcades ring the courts, so that moving through the campus means passing from cool masonry shade to bright plaza and back. Openings admit light without glare, bouncing it off floors and reveals, and the great circles and arches double as ventilation, letting hot air escape and breezes cross. The building's comfort comes not from cladding or cooling plant but from the geometry and thickness of the brick itself.
4. Monumentality, silence and "served and servant" space
IIM Ahmedabad is a built essay in Kahn's central ideas. He sought a modern monumentality — a spiritual weight and permanence that early modernism, with its thin glass and steel, seemed to have surrendered — and found it here in bare, timeless brick and the play of silence and light. The rooms feel ancient and institutional at once, as if the school had always stood on this plain, which is precisely the sense of belonging Kahn wanted an institution of learning to project.
The plan also embodies his famous distinction between "served and servant" spaces. Major rooms — classrooms, the library reading hall, offices — are the served spaces; around and between them Kahn gathers the servant elements — stairs, toilets, ducts, corridors and the thick double walls — into their own clearly-expressed masses. Structure, service and the served room are never blurred into one anonymous slab; each is given its own honest place in the geometry, so the building teaches its own construction as you move through it.
5. Kahn and Doshi — a founding monument of Indian modernism
The campus exists because of a genuine collaboration. It was the Ahmedabad architect B.V. Doshi — who had worked with Le Corbusier and helped bring both Corbusier and Kahn to India — who recommended Kahn for the commission and then ran the vast project on the ground for more than a decade, translating Kahn's drawings into what Indian brick craft, labour and climate could actually deliver. Kahn's associate Anant Raje and a local team carried much of the detailing, so the building is genuinely a meeting of Kahn's vision with Indian making. It is honest to note that authorship is layered: the monumental idea is Kahn's, but its realisation is deeply Indian.
In fusing Kahn's timeless monumentality with local material and climate, IIM Ahmedabad became a founding monument of a mature, self-confident Indian modernism — proof that the new nation could build institutions of world stature in its own brick, on its own terms. It stands today as one of the great campuses of the twentieth century and a touchstone for architects everywhere who want to build with weight, shade and silence rather than with cladding. Even amid recent controversy over the fate of some dormitory blocks, the core complex remains a pilgrimage site for the discipline.
Every contemporary campus and civic building that reaches for load-bearing masonry, deep self-shading walls and honest structure over the sealed glass box — from the brick monumentality of David Chipperfield and Anupama Kundoo to a generation of climate-conscious institutions across the Global South — is still working the language Kahn and Doshi set out on this Ahmedabad plain.
References & further reading
- 01Curtis, W. J. R. (1996). Modern Architecture Since 1900. Phaidon Press, London, 3rd ed..
- 02Brownlee, D. B. & De Long, D. G. (1991). Louis I. Kahn: In the Realm of Architecture. Rizzoli / Museum of Contemporary Art, Los Angeles.
- 03Doshi, B. V. (2019). Balkrishna Doshi: Architecture for the People. Vitra Design Museum, Weil am Rhein.
- 04Steele, J. (1998). The Complete Architecture of Balkrishna Doshi: Rethinking Modernism for the Developing World. Thames & Hudson, London.
- 05Buchanan, P. (1999). Indian Institute of Management, Ahmedabad. Architectural Review, London.
Last verified 2026-07-10. Ancient and vernacular works often have no single architect or firm date; dates are given as widely accepted approximations and the builder-culture is named where no individual designer is known.