
14 · Mughal India & the Age of the Garden TombNo. 02 in era · ▸ India
Humayun's Tomb
Built by a grieving empress for the second Mughal emperor and drawn by a Persian architect, Humayun's Tomb is where the Mughal garden-tomb was invented. It is the first monumental char-bagh mausoleum on the subcontinent — a domed house of the dead raised on a great arcaded plinth at the centre of a four-part paradise garden — and the direct ancestor of every Mughal tomb that followed, the Taj Mahal above all.
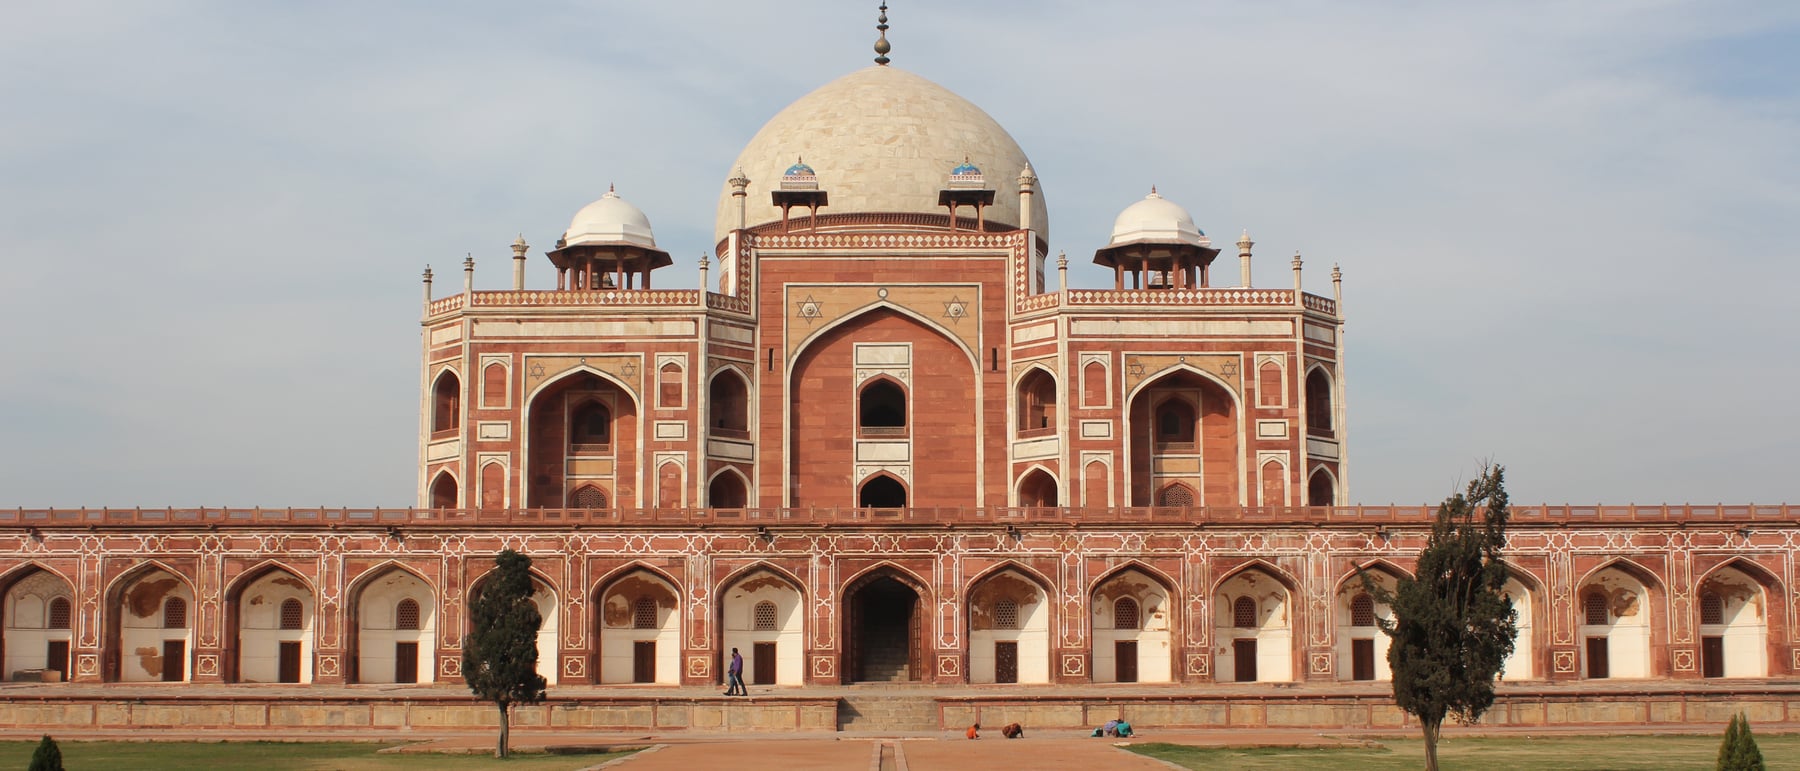
1. The first great Mughal garden-tomb
Humayun's Tomb is the building where a whole architectural type begins. When the second Mughal emperor died in 1556, his widow Bega Begum — later called Haji Begum after her pilgrimage — commissioned a mausoleum on a scale India had not seen, and to design it she brought a Persian architect, Mirak Mirza Ghiyas, from the Timurid world of Herat and Bukhara. The choice mattered: it transplanted the mature Persian and Timurid language of the domed tomb-in-a-garden directly onto the subcontinent, fully formed, rather than letting it evolve locally by degrees.
What Ghiyas laid out was the first monumental char-bagh — literally "four gardens," the Persian quartered paradise garden — built as the setting for a tomb in India. Where earlier Indian tombs sat in streets or courtyards, here the mausoleum stands alone at the centre of a vast walled garden, mirrored in water and approached down long axes. That single idea — a tomb enthroned at the crossing of a four-part garden — is the template every later Mughal tomb would follow, culminating three generations later in the Taj Mahal.
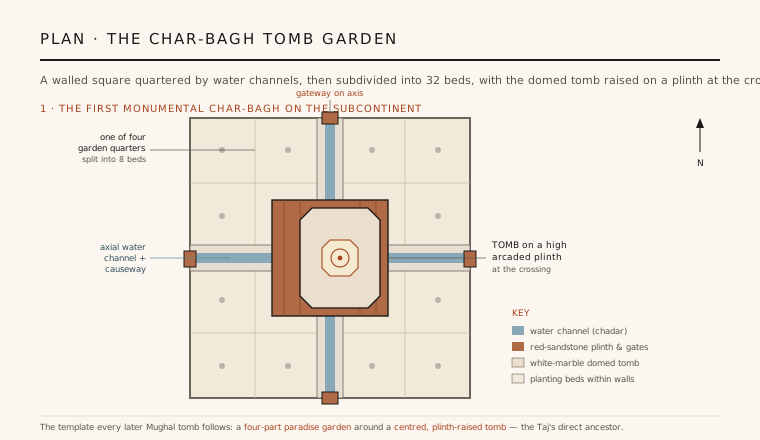
2. The char-bagh: a garden divided into four, then thirty-two
The garden is a near-square of roughly 12 hectares, enclosed by high walls and organised with almost diagrammatic clarity. Two broad axes — paved causeways carrying shallow water channels — cross at the centre and split the whole into four equal quarters. Each quarter is then subdivided again by minor paths into eight, so that the garden reads as 32 planting beds around a central node. This is the paradise garden of the Qur'an made visible: four rivers flowing from a central source, order imposed on the earth.
At the crossing of the two main axes, where a Persian garden would place a pavilion or a pool, Ghiyas set the tomb itself, lifted clear of the greenery on a great platform. Water runs toward it along the channels and, by a subtle system of runnels and chutes, appears to pass beneath the plinth — the tomb sitting at the still centre of a moving, mirroring garden. The char-bagh here is not decoration but the very structure of the monument: the building only makes sense as the heart of its garden.
3. The plinth and the hasht-bihisht plan
The tomb stands on a colossal arcaded plinth — a podium nearly seven metres high and about 90 metres square, its faces pierced by rows of arched cells, that raises the mausoleum above the garden and gives it a commanding base. On this terrace sits the mausoleum proper, built to a plan the Persians called hasht bihisht, the "eight paradises": a square with chamfered corners (so that in effect it becomes an irregular octagon), organised as a nine-fold scheme. A central, high, octagonal domed chamber holds the cenotaph, and around it are grouped eight subsidiary spaces — four axial vaulted iwans and four octagonal corner rooms, linked by passages.
This nine-part, radially symmetric plan is one of the tomb's most consequential imports. It gives the building the same commanding four-square silhouette from every side, and it turns the interior into a hierarchy of spaces gathered around the emperor's grave at the very centre. The scheme became a Mughal standard — repeated, refined and eventually perfected at the Taj — but Humayun's Tomb is where it first appears on the subcontinent at full monumental scale.
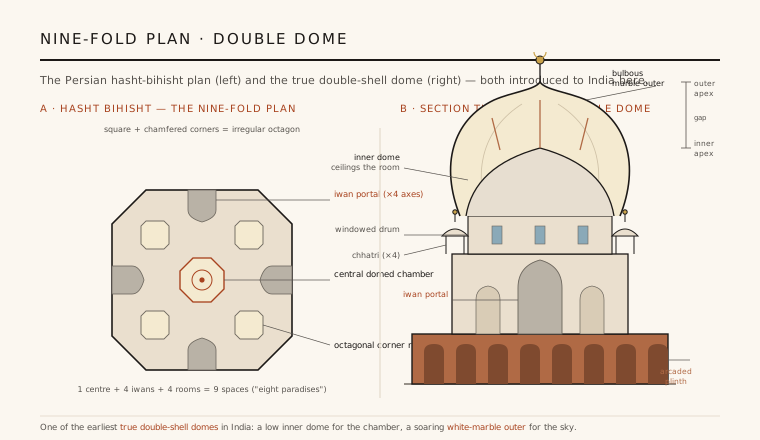
4. The double dome and the two-colour palette
Crowning the chamber is one of the earliest true double-shell domes in India — a genuine architectural first for the subcontinent. Two separate masonry shells are built over the same drum: a lower inner dome that ceilings the burial chamber at a comfortable, proportioned height, and a much taller outer dome raised for effect on the skyline. Set on a high drum and swelling into a bulbous white-marble profile some 42 metres above the garden, the outer shell gives the tomb its soaring silhouette while the inner shell keeps the room below in scale — the same device that would later let the Taj float its marble dome so high.
The materials are as influential as the geometry. The tomb is built of warm red sandstone and dressed with bands, panels and inlay of white marble, with the great dome sheathed entirely in marble. This deliberate two-colour palette — red ground, white accent — is the Mughal signature that begins here and runs through Akbar's and Shah Jahan's architecture for a century. Add the deep iwan portals framed in rectangular screens, the marble chhatris (domed kiosks) clustering around the dome's base, and the pierced jali screens filtering light into the chamber, and the whole grammar of Mughal tomb-building is already present, complete, in this single building.
5. A dynastic necropolis — and an honest word on dates and restoration
The tomb was never meant for one man alone. Beneath and around Humayun's cenotaph, the vaulted chambers of the plinth and the corner rooms hold well over a hundred graves of later Mughals, so that the building became the dynasty's necropolis — the reason it is sometimes called the "dormitory of the Mughals." It is also woven into Delhi's wider sacred landscape, rising beside the revered shrine of the Sufi saint Nizamuddin Auliya. The precise chronology carries some uncertainty: it is generally accepted that construction began around 1565 and the tomb was largely complete by about 1570, though sources vary and the attribution to Mirak Mirza Ghiyas, while well supported, rests on limited contemporary documentation.
It is worth being candid, too, that the garden you see is substantially a reconstruction. Over the colonial period the char-bagh silted up, its channels failed and much of the planting turned to lawn and orchard; the crisp geometry of causeways, water courses and 32 beds was recovered only through a major restoration by the Aga Khan Trust for Culture between 1997 and 2003. The mausoleum itself is largely original, but the paradise garden that gives it meaning has been carefully brought back to life. Even so, the achievement stands: this is the building that fixed the Mughal garden-tomb as a type and set the discipline on the road that ends at the Taj Mahal.
Any memorial that works by placing a single, symmetrical object at the still centre of a designed landscape — from Lutyens's axial New Delhi to the reflective geometry of modern memorial gardens — is drawing on the lesson Humayun's Tomb taught first: that a building and its garden can be composed as one idea.
References & further reading
- 01Koch, E. (1991). Mughal Architecture: An Outline of Its History and Development (1526–1858). Prestel, Munich.
- 02Asher, C. B. (1992). Architecture of Mughal India (The New Cambridge History of India I.4). Cambridge University Press, Cambridge.
- 03Koch, E. (2006). The Complete Taj Mahal and the Riverfront Gardens of Agra. Thames & Hudson, London.
- 04UNESCO World Heritage Centre (1993). Humayun's Tomb, Delhi (Inscription, Criteria ii, iv). UNESCO World Heritage List, ref. 232. https://whc.unesco.org/en/list/232
- 05Aga Khan Trust for Culture (2013). Humayun's Tomb Garden and World Heritage Site: Conservation and Restoration. Aga Khan Trust for Culture / Archaeological Survey of India, New Delhi.
Last verified 2026-07-06. Ancient and vernacular works often have no single architect or firm date; dates are given as widely accepted approximations and the builder-culture is named where no individual designer is known.