
25 · Late Modern, Postmodern & the Road to NowNo. 03 in era
HSBC Building
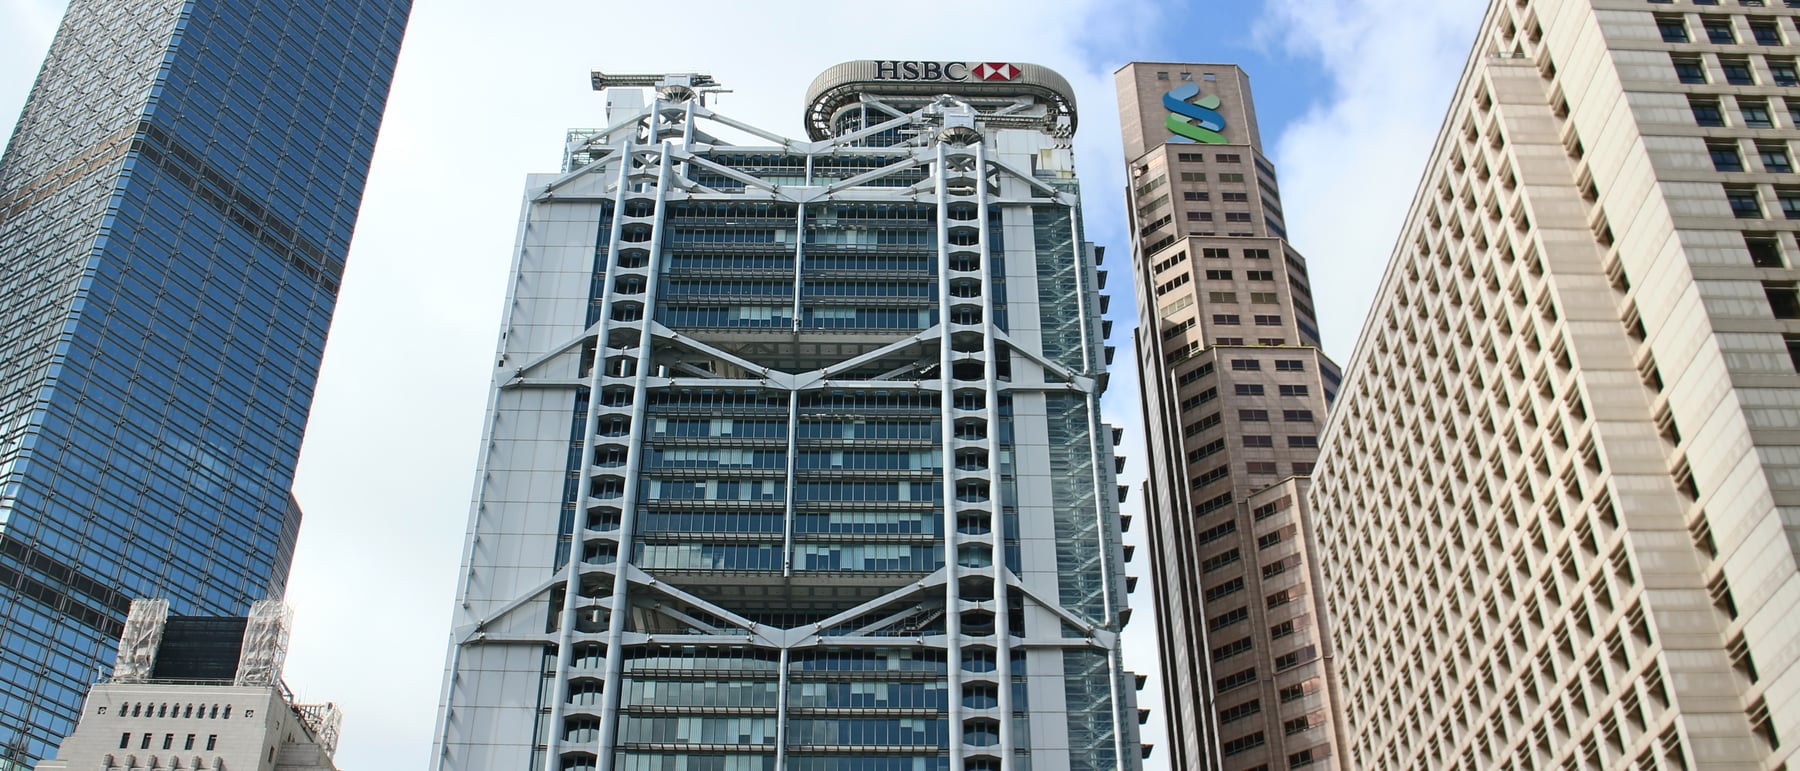
When it opened in 1985 the Hongkong and Shanghai Bank's new headquarters was reputed to be the most expensive building in the world — and every dollar bought a radical proposition. Norman Foster and the engineer Ove Arup did not stack the floors on columns; they hung them, like the deck of a suspension bridge, from giant steel 'coathanger' trusses slung between five pairs of masts. The move emptied the interior of columns and, more startlingly, gave the whole ground plane back to the city as an open public plaza you can walk straight beneath.
1. A building hung from the sky
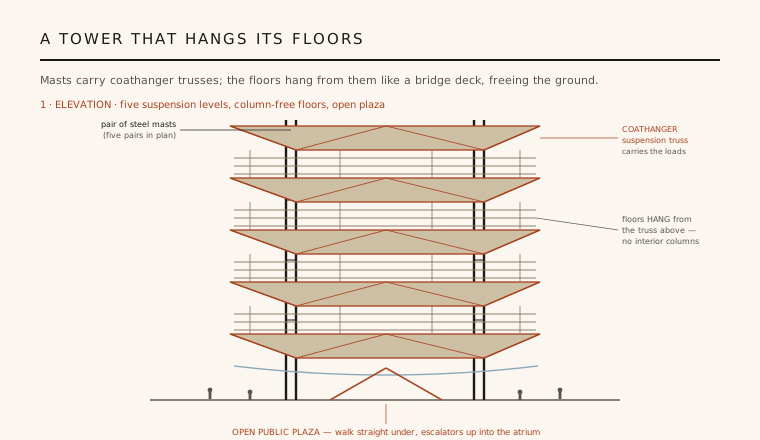
The central invention of the HSBC Main Building is structural, and it inverts the ordinary logic of a tower. Instead of resting floor on column on column down to the ground, Foster and Arup lined up five pairs of steel masts and slung deep, two-storey suspension trusses between them at five levels up the height of the building. The office floors do not sit on anything beneath them; they hang from these trusses on steel hangers, exactly as the roadway of a suspension bridge hangs from its cables. The trusses, shaped like broad brackets, were nicknamed coathangers for the obvious reason — the whole building is coats on a rack.
Two consequences follow, and both are the point. Because loads are gathered up into the masts at the edges, the interior needs no columns, leaving deep, flexible, uninterrupted office floors. And because the lowest trusses lift the entire structure clear of the ground, the mast bays could be left open at street level — the building is a table with a vast clear space swept out beneath it. Structure here is not hidden behind a wall; it is the architecture, expressed with almost diagrammatic frankness.
2. Giving the ground back to the city
The suspension structure buys a civic gift. With no columns needed at street level, the ground plane under the tower is left almost entirely open — a sheltered public plaza that pedestrians cross freely, walking straight beneath the building rather than around it. From this plaza a pair of escalators rises at a deliberate angle up through a curved glass underbelly into the great atrium above, so the public is drawn up into the heart of the bank rather than stopped at a lobby door.
This openness was not only architectural. Feng-shui consultants were engaged during the design, and their advice shaped decisions from the angle of the escalators to the very fact of the open, unobstructed ground that lets energy — and people — flow through the site toward the harbour. The result reads as generosity: one of the most expensive private buildings ever raised spends its ground floor on the crowd, an idea that has quietly influenced how corporate towers meet the street ever since.
3. A sunscoop and a ten-storey atrium
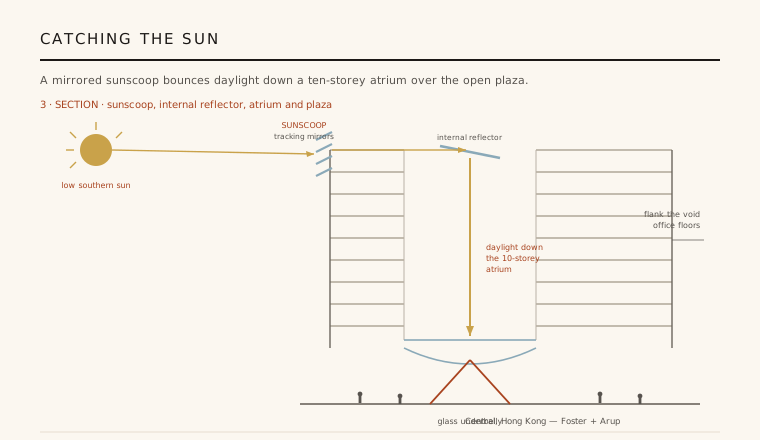
Above the plaza the building opens into a soaring, glass-walled atrium roughly ten storeys tall, the shared civic room of the bank. The problem with a deep atrium is daylight, and Foster's answer is one of the building's most quoted devices: a computer-controlled sunscoop. A bank of motorised mirrors mounted high on the south face tracks the sun and bounces its light inward and upward onto a second, internal reflector at the top of the atrium.
That internal reflector casts the captured daylight straight down the full height of the atrium, so natural light reaches deep into the building's core and even filters through the glass floor toward the plaza below. It is a piece of environmental engineering treated as architecture — daylight routed through the building like a service, precisely the attitude that defines the High-Tech movement's interest in performance made visible.
4. Assembled like a machine
The HSBC building was conceived less as something masoned on site than as a machine assembled from prefabricated parts. To hit an ambitious programme and keep the plan endlessly adaptable, its components were manufactured off-site and often far away: the structural steel was fabricated in Britain, service and lavatory modules and cladding elements came ready-made from other suppliers, and the pieces were shipped in and bolted together rather than cast in place. This kit-of-parts logic let work proceed fast and made the building, in principle, reconfigurable.
That approach also drove the famous cost. Bespoke, aircraft-grade engineering — the masts, the trusses, the movement-tolerant connections, the extruded aluminium cladding, the sunscoop mechanism — was expensive precisely because almost nothing was standard. The building wore its services on the outside, with cladding and plant expressed rather than concealed, so that its systems became its ornament. It is High-Tech in the literal sense: the technology of making and servicing the building is the architecture on display.
5. Why it matters
The HSBC Main Building is the fullest statement of a particular idea: that a skyscraper could be structurally expressive, richly serviced and endlessly flexible all at once, and could do all three without hiding a thing. By hanging its floors from external masts it demonstrated, at the scale of a major tower, that structure and servicing could be pulled to the perimeter to free the plan — a lesson that runs on through decades of tall-building design. Alongside Foster's later Hongkong work and Richard Rogers's Lloyd's of London, it defined what High-Tech could mean for the corporate tower.
Its deeper legacy may be civic rather than technical. In choosing to lift the whole building and hand its ground to the public — a decision bound up with structure, daylight and feng-shui alike — it argued that even the most private and costly institution owes the city an open, generous base. That argument, that a tower should give something back at street level, is now close to orthodoxy, and it was made most memorably here, in a bank you can walk straight underneath.
Every tower that pushes its structure and services to the edges to free a column-free interior — and every corporate skyscraper that lifts itself to hand its ground floor back as public space — is still working inside the argument Foster and Arup built over Queen's Road Central.
References & further reading
- 01Williams, S. (1989). Hongkong Bank: The Building of Norman Foster's Masterpiece. Jonathan Cape, London.
- 02Lambot, I. (ed.) (1986). The New Headquarters for the Hongkong and Shanghai Banking Corporation. Ian Lambot / Hongkong Bank, Hong Kong (four-volume record).
- 03Sudjic, D. (2010). Norman Foster: A Life in Architecture. Weidenfeld & Nicolson, London.
- 04Powell, K. (2001). Foster Associates: The Hongkong and Shanghai Bank. Phaidon, London.
- 05Davies, C. (1988). High Tech Architecture. Thames & Hudson, London.
Last verified 2026-07-11. Ancient and vernacular works often have no single architect or firm date; dates are given as widely accepted approximations and the builder-culture is named where no individual designer is known.