
16 · The Industrial Revolution — Iron, Glass & the New ProgramNo. 07 in era
Houses of Parliament
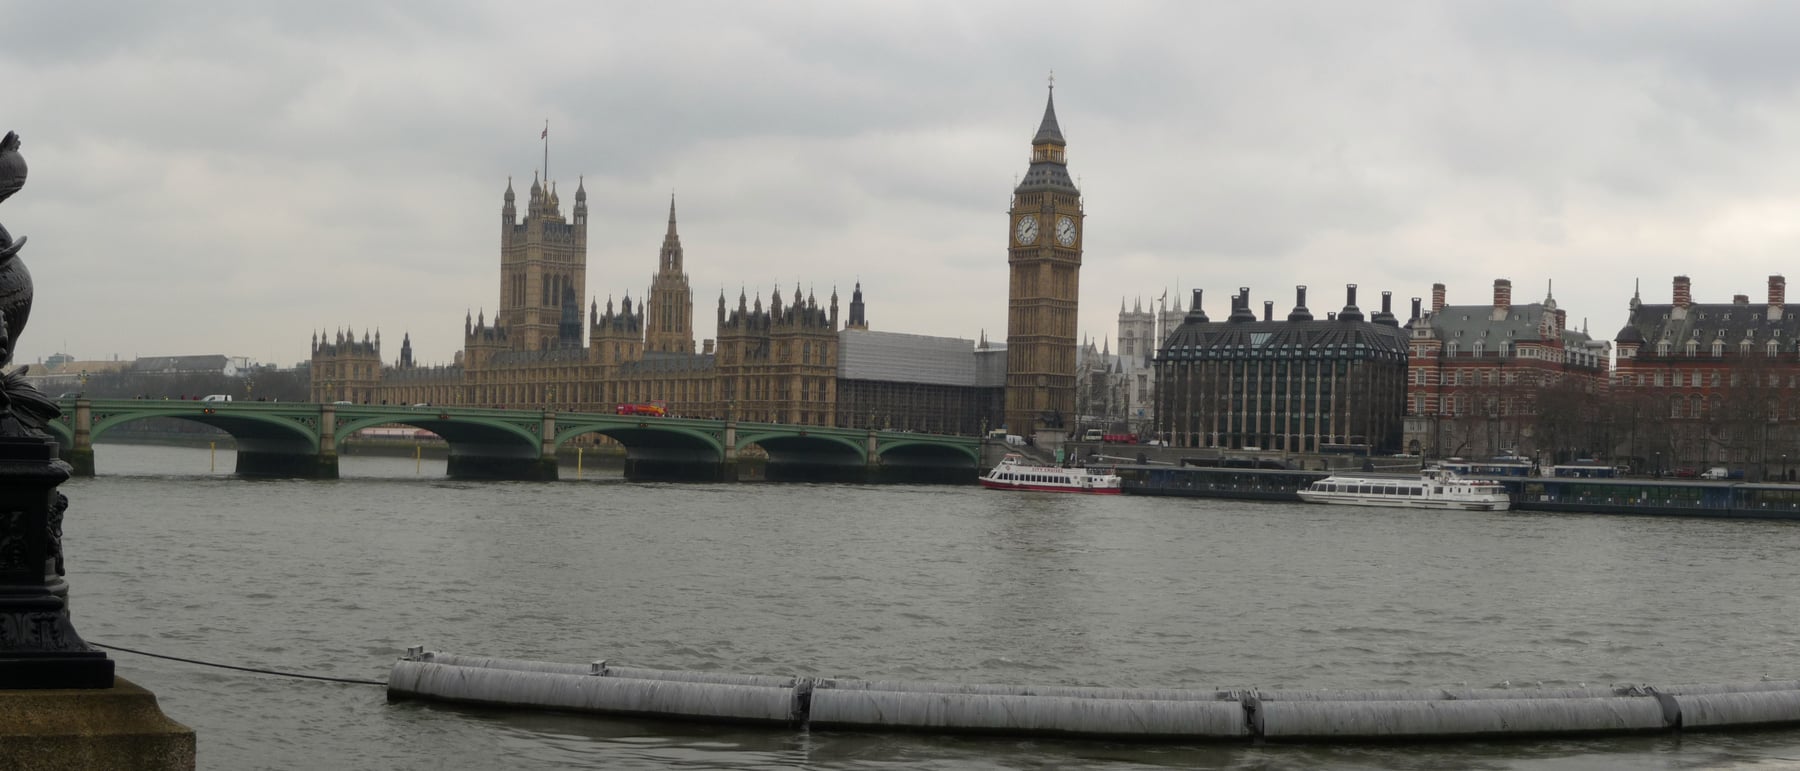
A rigorously symmetrical classical plan clothed head to toe in Perpendicular Gothic detail — the building where the Gothic Revival became the official style of a nation, and the defining monument of Victorian identity rose beside the Thames.
1. A competition after the fire — “Gothic or Elizabethan”
On the night of 16 October 1834 an overheated stove, stoked to burn bundles of obsolete Exchequer tally sticks, set the old Palace of Westminster ablaze; by morning the medieval warren of the Lords and Commons was gutted. Almost uniquely, the great fourteenth-century Westminster Hall survived, saved by firefighters and a change of wind. The catastrophe cleared the most important civic site in Britain and forced a decision about how the reformed nation should picture itself in stone.
The Royal Commission that ran the 1835–36 competition made an unusual demand: entries had to be in the Gothic or Elizabethan style, not the Greek and Roman classicism then dominating public architecture across Europe. Gothic was chosen as the national, historically English manner — a conscious break from continental Neoclassicism. Of ninety-seven entries, the winner was Charles Barry's, and with that verdict the medieval revival passed from antiquarian taste to the official architecture of the state.
2. Barry and Pugin — a classical body in Gothic dress
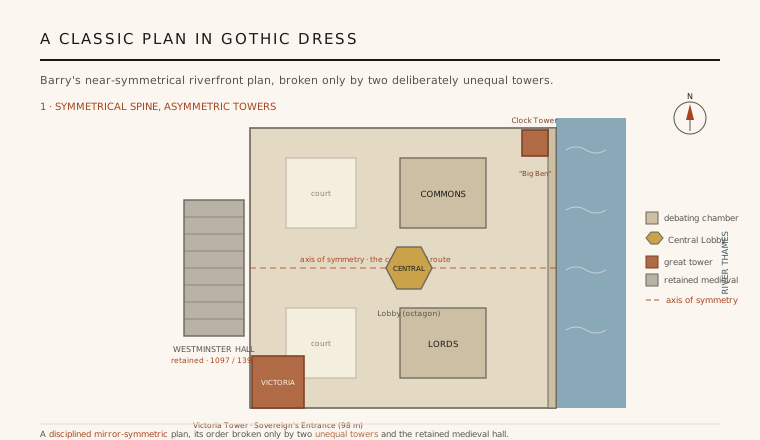
The building is the fruit of one of architecture's most productive collaborations. Sir Charles Barry was, by temperament and training, a classical planner: his winning scheme laid out an immense, disciplined, near-symmetrical block along an 265-metre river terrace, ordered by a single axial spine that runs from the House of Lords through the octagonal Central Lobby to the House of Commons. The parts are balanced, the rhythm regular — the mind behind the plan is the mind of the Renaissance, not the medieval mason.
Onto that ordered carcass A. W. N. Pugin applied an encyclopaedic skin of Perpendicular Gothic — the last, most rectilinear phase of English medieval architecture, all vertical panelling, traceried windows and pinnacles. Pugin himself caught the contradiction in a famous quip about the finished front: “All Grecian, Sir; Tudor details on a classic body.” The tension between Barry's symmetry and Pugin's detail is not a flaw but the building's essential character — a classical composition speaking a Gothic language.
3. Picturesque asymmetry — the two great towers, and a medieval survivor kept
If the river front is disciplined, the skyline is deliberately not. Barry broke his own symmetry with two enormous, unequal towers set diagonally opposite one another: the massive square Victoria Tower (about 98 m), rising over the royal Sovereign's Entrance at the south-west corner and built to house the parliamentary archive, and the far slenderer Clock Tower at the north-east — since 2012 the Elizabeth Tower — whose great hour bell, Big Ben, gave the whole clock its nickname. Their imbalance is a piece of picturesque design, animating an otherwise regular mass.
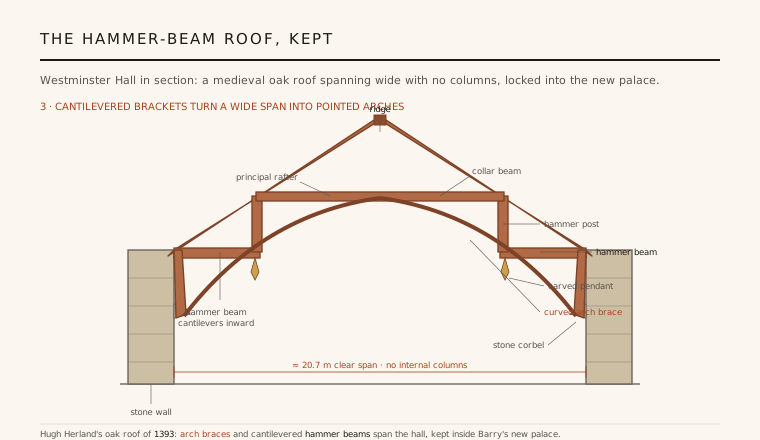
The design also swallowed and preserved its own history. Westminster Hall, with the astonishing oak hammer-beam roof built for Richard II in 1393 — the widest medieval timber span in England, reaching across roughly 20.7 m with no internal columns — was retained and locked into the new plan, as was the fourteenth-century Jewel Tower nearby. Barry and Pugin thus wove authentic medieval fabric into a Victorian reconstruction, so that the revival stands physically beside the real thing it revived.
4. Iron, fireproofing and the machinery of a modern building
Behind the medieval face, the palace is a product of the Industrial Revolution. Chastened by the fire that had destroyed its predecessor, Barry built the new palace as an early exercise in fireproof construction: masonry vaults and floors carried on cast- and wrought-iron beams and joists in place of the old combustible timber, one of the largest such iron-framed public buildings of its date. The Gothic ornament is a stone-and-plaster envelope wrapped around a partly metallic skeleton.
It was also a laboratory of environmental engineering. The chambers were fitted with pioneering, if troubled, ventilation and heating systems — Dr David Boswell Reid's scheme drew air through the building and exhausted it through towers, an ambitious early attempt to mechanically condition a vast interior. Together the iron frame and the air systems mark the palace as a hinge building: dressed in the deepest past, serviced by the newest technology of its century.
5. Pugin's argument — Gothic as the moral architecture of a nation
For Pugin the Gothic detail was never mere decoration; it was a moral and religious argument, set out in his polemics Contrasts (1836) and The True Principles of Pointed or Christian Architecture (1841). He held that Gothic was the honest, Christian architecture native to England, and that a building should express its structure and purpose truthfully — a doctrine that runs, through the Arts and Crafts movement, straight into modernism's later cult of “truth to materials.” The palace was his greatest chance to build the case at national scale.
He supplied thousands of designs for everything down to inkstands, and the interiors — the richly patterned encaustic tile floors, the stencilled walls, the metalwork, the star-vaulted Central Lobby at the crossing of the plan — are among the most complete Gothic-Revival ensembles ever made. The result is a paradox that defines Victorian architecture: the seat of a modern, industrial, reforming democracy, deliberately clothed as a medieval Christian monument to give the new nation an ancient face.
Whenever a parliament or civic centre is designed to look rooted, traditional and “national” rather than nakedly modern — the impulse to dress new democratic institutions in an inherited historical style to lend them legitimacy — it is still working the ground Barry and Pugin broke at Westminster.
References & further reading
- 01Port, M. H. (ed.) (1976). The Houses of Parliament. Yale University Press, New Haven & London.
- 02Hill, R. (2007). God's Architect: Pugin and the Building of Romantic Britain. Allen Lane / Penguin, London.
- 03Pugin, A. W. N. (1841). The True Principles of Pointed or Christian Architecture. John Weale, London.
- 04UNESCO World Heritage Centre (1987). Palace of Westminster and Westminster Abbey including Saint Margaret's Church (inscription record). UNESCO World Heritage List, ref. 426. https://whc.unesco.org/en/list/426
- 05Bradley, S. & Pevsner, N. (2003). London 6: Westminster (The Buildings of England). Yale University Press, New Haven & London.
Last verified 2026-07-08. Ancient and vernacular works often have no single architect or firm date; dates are given as widely accepted approximations and the builder-culture is named where no individual designer is known.