
6 · Byzantium & the Dome of the EastNo. 05 in era
Hosios Loukas
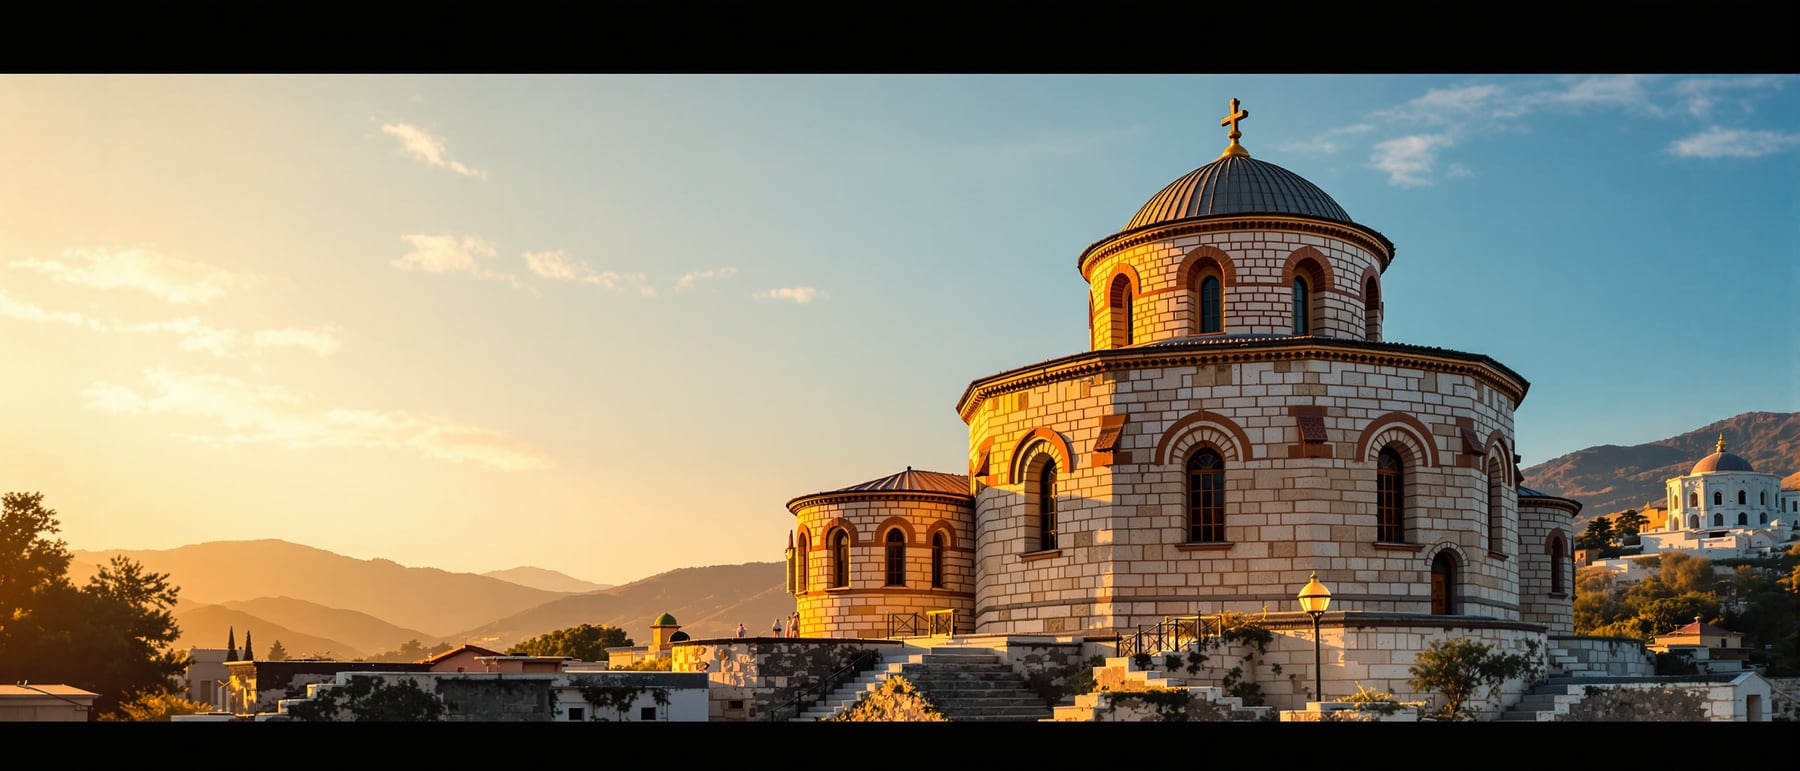
After Hagia Sophia's colossal, unrepeatable miracle, Byzantium did something quieter and more consequential: it settled on a standard church. The Katholikon of Hosios Loukas is that type at its most perfect — a cross-in-square naos, a dome floating on squinches, a wall dressed like a jewel.
1. The standard church, after the one-off
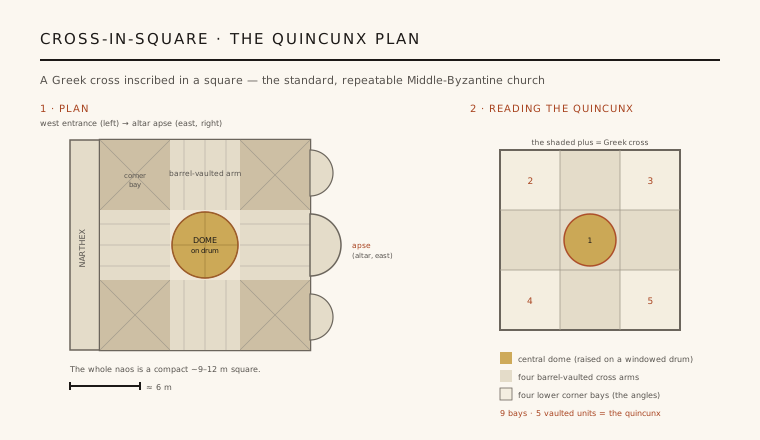
Hagia Sophia was a colossus that Byzantium never tried to build again — a one-off feat of imperial nerve. What followed the sixth century was not more giants but a type: a compact, modular, human-scaled church that a provincial monastery or a village could actually raise and roof. The cross-in-square (Greek stavroepistegos, often called the quincunx) became that template, and the Katholikon of Hosios Loukas, set among the hills of Boeotia around the turn of the eleventh century, is its supreme surviving example.
The logic is a square divided into nine bays. A central bay carries the dome; four barrel-vaulted arms push out to north, south, east and west to form a Greek cross inscribed within the overall square; four lower corner bays fill the angles. The result reads as a cross packed inside a cube — five vaulted units over nine bays, the geometric figure of the quincunx. It is small, legible and, above all, repeatable: a design you could hand to any mason.
2. A dome on squinches
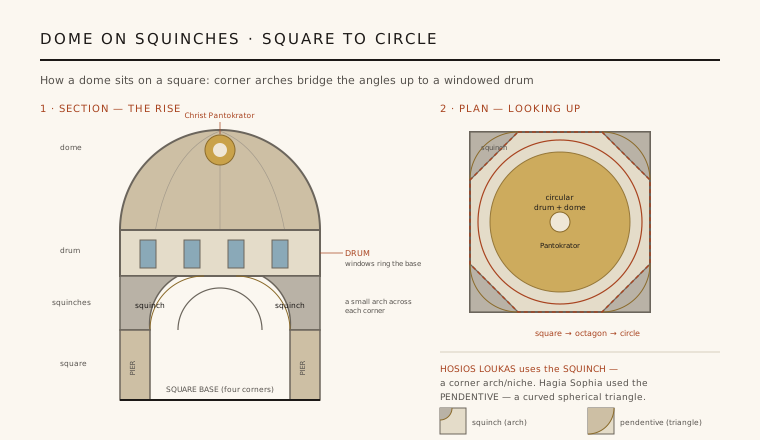
Every domed church faces the same geometric problem: a dome is round, but the space below it is square. Hagia Sophia solved it with pendentives — curved spherical triangles that spread continuously from the corners of a square to the ring of the dome. Hosios Loukas takes the older, more compact route. Its Katholikon dome is carried on squinches: small arches, or corbelled niches, thrown diagonally across each of the four corners of the central square.
Bridging the four corners this way converts the square into an octagon, and the octagon steps easily to the circle of a drum. The drum is then pierced with a ring of windows, so the dome appears to hover on a crown of light rather than to press down on the piers. The distinction from Hagia Sophia is worth holding onto: pendentives are smooth triangular sails, squinches are little corner arches — a different, and in the middle-Byzantine world more common, way to make a round dome sit on a square room.
3. The transition, made visible
Read from the floor up, the structure is a short, clear ascent. Four square-set piers define the central bay; above them the squinches span the angles; above the squinches a windowed drum; and over all, the hemispherical dome. Each stage does one job, and the eye can follow the load being gathered from a square room into a single point overhead.
This vertical hierarchy is also a symbolic one, and Byzantine builders knew it. The zones of the interior are read as a diagram of heaven: Christ Pantokrator occupies the crown of the dome, angels and prophets ring the drum, and the saints and narrative scenes descend through the vaults and into the lower walls — sacred order mapped directly onto structure.
4. A wall built like a jewel
The exterior is where the type turns from engineering into ornament. The walls are laid in cloisonné masonry: squared, dressed stone blocks, each framed on every side by thin bands of red brick, so the whole surface reads as a fine, gridded cloisonné — the same word used for enamelwork, and for the same reason. Bricks are also set on end and in dogtooth and meander courses to draw patterns across the wall.
The effect is a building whose skin is decorative without being applied — the pattern is the structure, the coursing of stone and brick doing the ornamental work. Against the interior's gold-ground mosaics, which turn the vaults into shimmering fields of glass tesserae, the patterned outer wall makes the church a jewelled object inside and out. Materially it is humble — local stone, brick, lime — but it is handled with the precision of a goldsmith.
5. The template that lasted a thousand years
The importance of Hosios Loukas is less about any single innovation than about consolidation. In the cross-in-square, Byzantium found a church that was structurally sound, liturgically apt, richly decorable and, crucially, small enough to be built anywhere by ordinary means. It was a solution good enough to stop searching.
So it spread and stayed. The modular quincunx became the standard for Orthodox church-building across Greece, the Balkans, Russia and the wider Byzantine world, repeated with local variation for the better part of a thousand years — the onion-domed churches of Russia are descendants of the same nine-bay diagram. Dating and attribution of the Hosios Loukas Katholikon remain debated (most scholars place it around the early eleventh century), but its status is not: it is the mature Byzantine church in its clearest, most complete surviving form.
The cross-in-square is architecture's original open-source template — a compact, repeatable module that any community could build and adapt, much as today's pattern libraries and modular housing systems chase a design good enough to deploy anywhere.
References & further reading
- 01Krautheimer, R. (1986). Early Christian and Byzantine Architecture. Yale University Press / Pelican History of Art, 4th ed..
- 02Mango, C. (1976). Byzantine Architecture. Harry N. Abrams / Electa.
- 03Ousterhout, R. (2019). Eastern Medieval Architecture: The Building Traditions of Byzantium and Neighboring Lands. Oxford University Press.
- 04Chatzidakis, N. (1997). Hosios Loukas (Byzantine Art in Greece). Melissa Publishing House, Athens.
- 05UNESCO World Heritage Centre (1990). Monasteries of Daphni, Hosios Loukas and Nea Moni of Chios. UNESCO World Heritage List, ref. 537. https://whc.unesco.org/en/list/537
Last verified 2026-07-06. Ancient and vernacular works often have no single architect or firm date; dates are given as widely accepted approximations and the builder-culture is named where no individual designer is known.