
10 · East & Southeast AsiaNo. 06 in era
Hōryū-ji
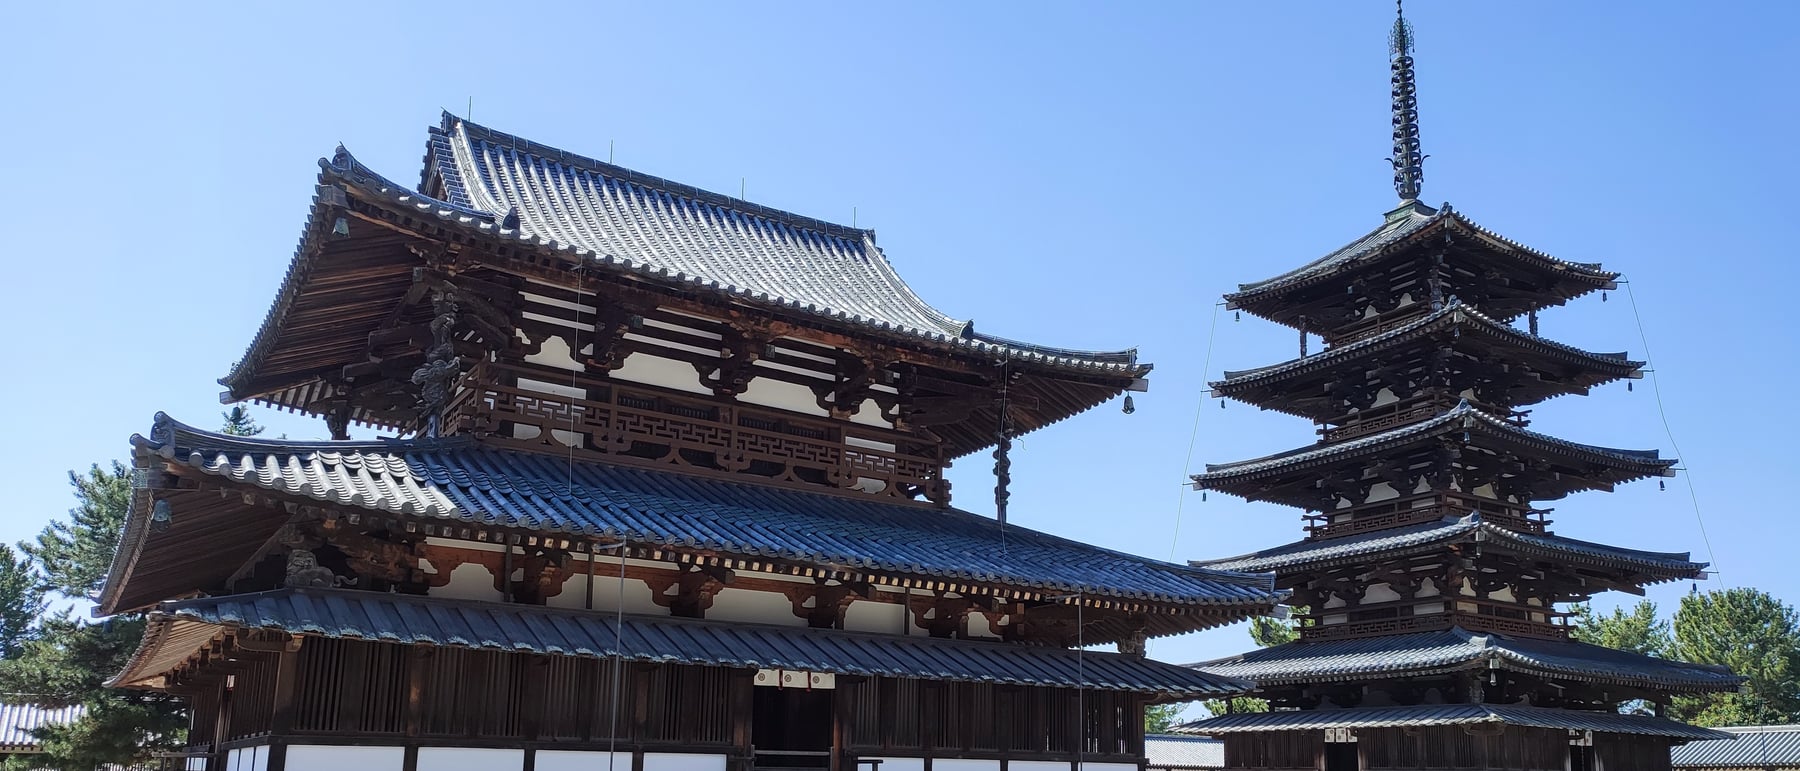
In the flat rice country of Ikaruga, near Nara, stand the oldest wooden buildings on the face of the Earth. The five-story pagoda and Golden Hall of Hōryū-ji have kept their timber frames upright for roughly 1,300 years — through fires, typhoons and countless earthquakes — thanks to joinery, replaceable parts, and a central mast that lets the tower sway rather than break.
1. The oldest wood still standing
Wood is the least likely material to reach us from antiquity: it burns, rots and is eaten. Yet the Western Precinct (Sai-in) of Hōryū-ji holds the two oldest surviving wooden buildings on Earth — the five-story pagoda (gojū-no-tō) and the kondō (Golden Hall) — their frames standing since around 700 CE. Dendrochronology on the pagoda's central pillar points to timber felled even earlier, so some of the wood in the tower is older still. The temple was founded in 607 by Prince Shōtoku; after a fire around 670 the western group was rebuilt, and it is that rebuilding that survives.
Several things conspired to keep the timber alive. The frame is joined almost entirely by cut-and-fitted joinery rather than nails, so members can flex and be replaced one at a time; over centuries roofs, brackets and even columns have been swapped out like parts of a living organism. The buildings sit on a low, well-drained platform in a comparatively dry inland spot, which slows rot, and they are built from durable hinoki (Japanese cypress). Above all, the structure was made to move with earthquakes rather than stand rigid against them — the theme of everything that follows.
2. The pagoda and its central mast
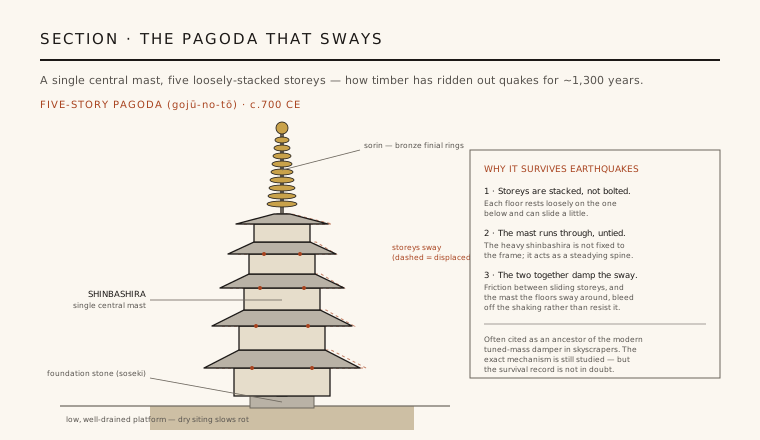
The five-story pagoda is the heart of the precinct and its great structural riddle. It is built around one enormous central pillar — the shinbashira — a single mast that runs from a foundation stone at the base straight up to the bronze sōrin finial that crowns the roof. To the eye it looks as though the whole tower hangs from this spine. It does not. The stacked storeys are structurally largely independent of the mast: each floor is a self-contained timber box that simply rests on the one below, and the shinbashira passes up through the middle without being tied into the frame.
This is the opposite of the modern instinct to bolt everything together. When the ground shakes, the loosely-stacked storeys can shift a little against one another, and the heavy central mast acts as a steadying spine the floors sway around. The result is a frame that bends and slips rather than snaps — dissipating the energy of an earthquake instead of resisting it head-on. The tower has done this successfully for over a millennium in one of the most seismically violent countries on Earth.
3. A departure from Chinese symmetry
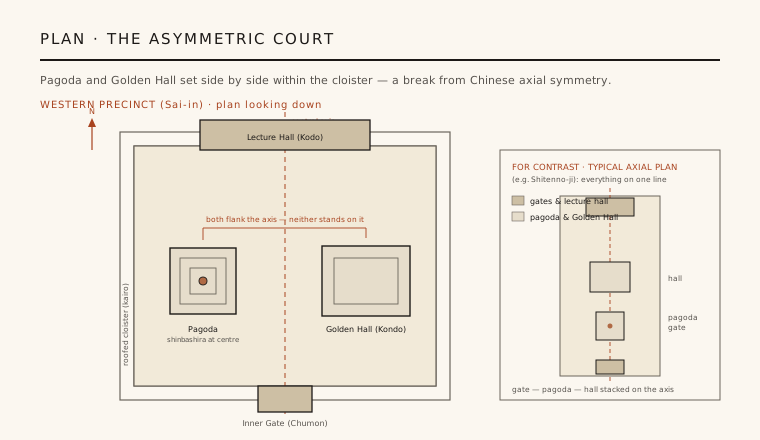
Japanese Buddhist architecture was imported, through Korea, from Tang China, whose temple plans were emphatically axial and symmetrical: gate, pagoda and main hall marched one behind the other along a single central line. Hōryū-ji breaks that rule. Within its roofed cloister (kairō), entered by the Inner Gate (Chūmon) on the south and closed by the Lecture Hall (Kōdō) on the north, the pagoda and the kondō stand side by side — set asymmetrically, flanking the axis rather than sitting on it.
The effect is a courtyard with two balanced but unequal foci, read together rather than in file. Whether this was a conscious aesthetic choice or a practical adaptation is debated, but it marks an early moment when Japanese builders began to loosen the inherited Chinese grammar into something of their own — a taste for balanced asymmetry that runs through later Japanese design. It makes Hōryū-ji not just old, but a hinge between an imported model and a native one.
4. Asuka detail: entasis and cloud brackets
Look closely at the columns and the debt to the wider ancient world appears. The wooden shafts of the kondō and pagoda swell gently at mid-height — entasis, the same subtle bulge the Greeks gave their marble columns to correct the eye. The most economical explanation is transmission: the convention travelled east along the Silk Road, from Hellenistic Asia through the Buddhist art of Central Asia into China, Korea and finally these Japanese timbers — a single refined idea carried thousands of miles and centuries.
Above the columns sit the precinct's signature detail: cloud-shaped bracket arms (kumo-tokyō), whose profiles are cut into scrolling, cloud-like curves. They are an early and unusually sculptural form of the East Asian bracket-set — the stepped timber cushion that spreads a roof's weight onto its posts. Later bracketing across East Asia grew more standardised and modular; the Hōryū-ji clouds preserve an earlier, freer moment, when the joint between roof and column was still treated as ornament as much as engineering.
5. The cradle of a tradition
Hōryū-ji is where Japanese Buddhist architecture effectively begins. As the best-preserved early monastery it became a reference model for the temple building that followed across the Nara and Heian periods, and it preserves — in one walled precinct — the full early kit of Buddhist building: pagoda, image hall, gate, cloister and lecture hall. In 1993 the surrounding monuments became Japan's first UNESCO World Heritage inscription, recognised precisely as the origin point of a continuous timber tradition.
Its deepest lesson is about permanence through change. These buildings have endured not by being frozen but by being continually maintained, repaired and partly renewed, member by member, while the design lets them give way and recover under seismic load. The idea that a structure should sway around a heavy core to survive shaking is often cited as a distant ancestor of the modern tuned-mass damper; the mechanism at Hōryū-ji is still studied and argued over, but the survival record — thirteen centuries of standing wood — speaks for itself.
The pagoda's heavy central mast, letting the tower sway rather than snap, is routinely invoked as a forerunner of the tuned-mass dampers that steady skyscrapers like Taipei 101 today.
References & further reading
- 01Paine, R. T. & Soper, A. (1981). The Art and Architecture of Japan. Yale University Press (Pelican History of Art), 3rd ed..
- 02Coaldrake, W. H. (1996). Architecture and Authority in Japan. Routledge.
- 03Nishi, K. & Hozumi, K. (1985). What is Japanese Architecture?. Kodansha International.
- 04UNESCO World Heritage Centre (1993). Buddhist Monuments in the Hōryū-ji Area. UNESCO World Heritage List, ref. 660. https://whc.unesco.org/en/list/660
- 05Young, D. & Young, M. (2007). The Art of Japanese Architecture. Tuttle Publishing.
Last verified 2026-07-06. Ancient and vernacular works often have no single architect or firm date; dates are given as widely accepted approximations and the builder-culture is named where no individual designer is known.