
25 · Late Modern, Postmodern & the Road to NowNo. 04 in era
Hongkong & Sassoon high-tech context
In the 1980s and '90s the frontier of the tall building moved east. On a sliver of reclaimed land in Central, Hong Kong, the structurally-expressive, heavily-serviced High-Tech tower reached maturity — and the argument about what a skyscraper could be passed from Chicago and London to the edge of Victoria Harbour.
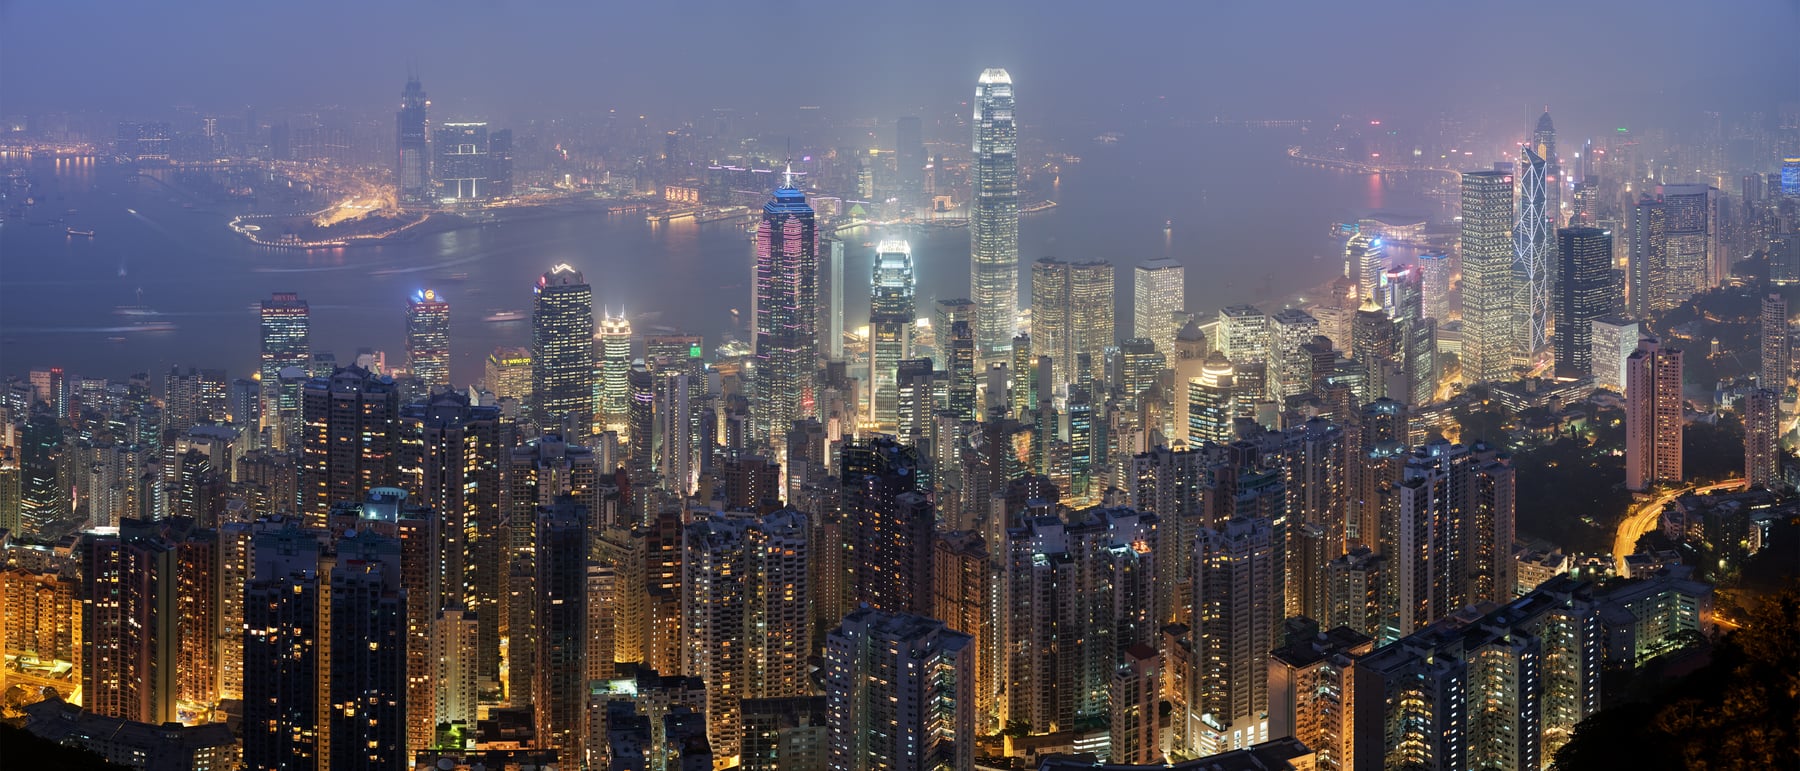
1. A district, not a building — where high-tech grew up
This entry is deliberately not about one tower. It is about a place and a decade: the Central district of Hong Kong in the 1980s and '90s, the stretch of ground where the High-Tech skyscraper — the tower that wears its structure and services on the outside — stopped being a European experiment and became a mature, repeatable type. The individual masterpieces are treated on their own pages in this canon; here we tie them together and ask what the district as a whole invented.
High-Tech had announced itself in Europe with the Centre Pompidou (1977) and would soon give London the Lloyd's building (1986). But those were mid-rise. The unresolved question was whether the same honesty — expose the frame, hang out the ducts and lifts, let engineering be the architecture — could carry a genuine skyscraper on a punishing site. Central answered yes, twice, within five years, and in doing so relocated the discipline's centre of gravity to Asia.
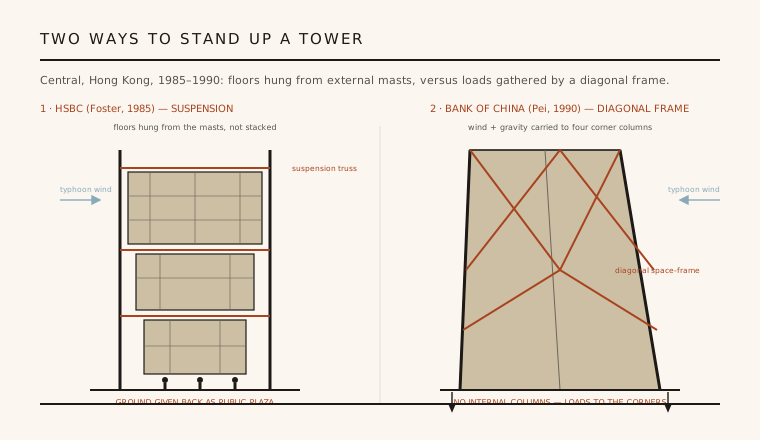
2. The two poles — HSBC and the Bank of China Tower
The decade is anchored by two towers that solve the same problem in opposite ways. Norman Foster's HSBC Main Building (1985) is a suspension structure: five pairs of steel masts stand outside the enclosure, and the floor plates hang from storey-high trusses slung between them, so the interior is column-free and the building steps back in hung tiers. Because the structure is at the perimeter, the ground could be given away — the plaza beneath, open to the harbour, remains public, with escalators lifting people up into a soaring atrium.
I.M. Pei's Bank of China Tower (1990) takes the other road. Instead of hanging floors, it triangulates — a diagonal space-frame gathers every gravity and wind load and funnels it down through four massive corner columns, leaving the interior free of internal structure. The tower is a sheared, faceted prism that reduces from four triangular shafts at the base to a single one at the top. Foster expresses tension and suspension; Pei expresses the diagonal brace. Together they map the two great structural strategies of the tall building against a single skyline.
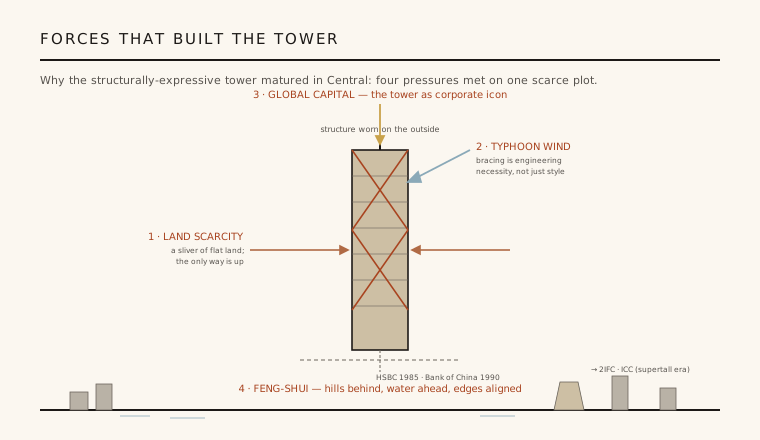
3. The forces that made the Asian high-tech tower
Structural exhibitionism in Central was never mere fashion — it was driven. Land scarcity came first: Hong Kong Island is mostly steep hillside, and Central's flat ground is reclaimed, minutely subdivided and among the most expensive on earth, so the only economic direction is up, on a footprint too small to waste on internal columns. Then came the wind. The territory sits in a typhoon belt, and towers must resist ferocious lateral loads; expressing the bracing — masts, diagonals, trusses — is often the honest engineering answer, structure made visible because it is doing visible work.
Two more forces shaped the moment. A flood of global finance capital, as Hong Kong became a first-rank banking hub before the 1997 handover, demanded icons — buildings that were corporate flags as much as offices. And feng-shui operated as a real design input, not decoration: orientation to hills and harbour, the treatment of sharp edges (the Bank of China's blades were famously read as inauspicious by neighbours), and the placement of water and entrances all fed back into form. Layered on top was the pressure to build fast, which pushed prefabrication and off-site fabrication of the very components — trusses, cladding, service modules — that the aesthetic then celebrated.
4. From the Sassoon-era mercantile city to the icon towers
What these towers replaced matters to the story. The older Central was a colonial banking district — the mercantile Hong Kong of the great trading houses and the Sassoon-era waterfront, a fabric of masonry commercial blocks, arcaded praya frontages and low banking halls built for a nineteenth-century entrepôt. It was a city of loadbearing walls, verandahs and human scale, oriented to the pier and the ship.
The 1980s cleared much of that away. As reclamation pushed the shoreline out and land values soared, the mercantile block gave way to the serviced tower on its tight podium, the horizontal trading city to the vertical financial one. Reading Central today is reading that substitution: the surviving colonial fragments sit at the feet of towers whose entire logic — perimeter structure, hung or braced floors, expressed services, a lobby lifted above a through-block plaza — belongs to a different century and a different economy.
5. The bridge to the supertall era
Central's high-tech maturation was not an endpoint but a hinge. Once the district had proven that a scarce, wind-battered, capital-rich site could carry world-class structural architecture, the next move was simply more height and more area, made possible by the same disciplines — perimeter structure, prefabrication, integrated services. The reclaimed harbour front became the natural ground for it.
The result was the Hong Kong supertall era: César Pelli's Two International Finance Centre (2003) on the Central waterfront, and across the harbour Kowloon's International Commerce Centre (2010), the territory's tallest. These are no longer structurally expressive in the Foster–Pei sense — their bracing is largely internal — but they inherit Central's essential lesson: that on this ground the tower is the city's fundamental unit, and that architectural ambition in the skyscraper had, by the close of the twentieth century, become an Asian project as much as a Western one.
Every later Asian megatower that reads its bracing as architecture — from Shanghai's diagrid-braced high-rises to the exoskeletal towers of Shenzhen and beyond — is working the argument Central settled in the 1980s: on the densest, windiest, most expensive ground, structure is the building's honest public face.
References & further reading
- 01Lambot, I. (ed.) (1986). The New Headquarters for the Hongkong Bank. Ian Lambot / Hongkong Bank, Hong Kong.
- 02Wiseman, C. (1990). I. M. Pei: A Profile in American Architecture. Harry N. Abrams, New York.
- 03Abel, C. (2004). Sky High: Vertical Architecture. Royal Academy of Arts, London.
- 04Ali, M. M. & Moon, K. S. (2007). Structural developments in tall buildings: current trends and future prospects. Architectural Science Review 50(3), 205–223. https://doi.org/10.3763/asre.2007.5027
- 05Jenkins, D. (ed.) (2000). Foster Catalogue 2001. Prestel, Munich (HSBC Main Building documentation).
Last verified 2026-07-11. Ancient and vernacular works often have no single architect or firm date; dates are given as widely accepted approximations and the builder-culture is named where no individual designer is known.