
18 · The Chicago School & the Birth of the SkyscraperNo. 01 in era
Home Insurance Building
At LaSalle and Adams, in the Chicago that rose from the ashes of 1871, William Le Baron Jenney did something quietly revolutionary: he stopped asking the wall to hold the building up. Often called the first skyscraper, the Home Insurance Building carried its floors and its walls on a metal skeleton of iron and steel — so the masonry outside became a thin curtain, not a load-bearing mass. It was the proof-of-concept for the steel frame, and the vertical city that followed.
1. Taking the load off the wall
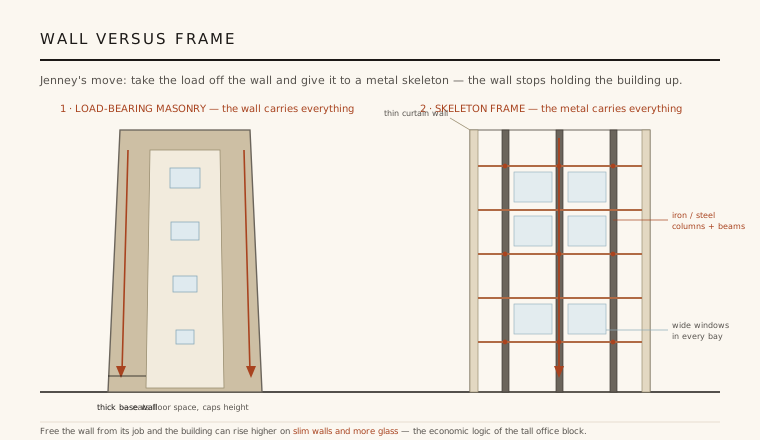
For the whole history of building before it, a tall masonry structure held itself up with its walls, and the taller it grew the thicker those walls had to be at the bottom — a sixteen-storey load-bearing block like Chicago's near-contemporary Monadnock needed base walls roughly 1.8 metres thick, devouring floor space and daylight. Jenney's insight was to separate the two jobs a wall had always done at once: enclosing space and carrying weight. He built a rigid three-dimensional cage of vertical metal columns and horizontal beams, bolted and riveted into a frame, and let that cage carry every floor — and the exterior walls too.
Once the frame did the structural work, the masonry outside no longer had to hold anything up but itself. It became a curtain: a thin skin of brick and stone hung, storey by storey, on the metal skeleton. The consequences were immediate and economic. Walls stayed slim from top to bottom, floor plates opened up, and the openings between columns could be widened into generous windows. A building could now rise higher on far less wall, which is precisely what made the tall office block — rentable space stacked into the sky — financially worth building.
2. The engineer behind the idea
Jenney came to the problem as an engineer, not an architect in the Beaux-Arts mould. He had trained in Paris at the École Centrale des Arts et Manufactures — the same rigorous French engineering culture that produced Eiffel — and had served as an officer of engineers in the Union Army during the Civil War, building bridges, fortifications and railways under General Sherman. He thought in terms of forces, spans and materials, and he moved easily between iron bridge practice and the design of buildings.
A much-repeated story holds that the idea came to Jenney at home, when he watched his wife set a heavy book on top of a light wire birdcage and saw that the flimsy metal frame carried the weight with ease. The anecdote is probably apocryphal, a tidy myth grafted onto a slow, collaborative advance in Chicago's engineering offices. But it captures the true conceptual leap plainly enough: that a light lattice of metal, properly framed, can carry loads that seem to demand solid mass — and that structure, not wall, is where the strength really lives.
3. Iron, steel and the fear of fire
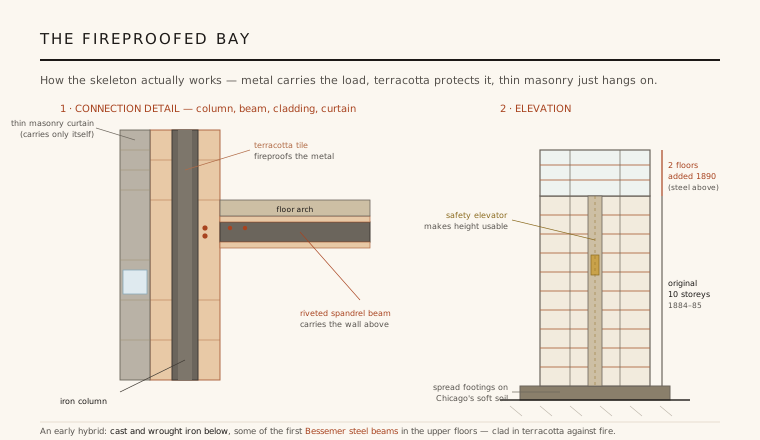
The frame was an early hybrid of metals, caught at the exact moment the industry was changing over. Jenney used cast-iron columns and wrought-iron beams for the lower floors, the well-understood materials of railway and bridge building. But partway up, for the upper storeys, he was supplied with rolled Bessemer steel beams — among the very first structural steel used in a building — as cheap mass-produced steel began to displace iron. The Home Insurance Building thus sits on the seam between the age of iron and the age of steel that the skyscraper would run on.
Exposed metal has one fatal weakness: in a fire it softens, buckles and brings the building down — a lesson Chicago had learned brutally in 1871. So every column and beam was encased in hollow terracotta tiles, a fireproof cladding that also gave the smooth metal a surface to finish. This fireproofing was not decoration but a structural necessity, and it was one of a cluster of enabling technologies — the safety elevator that made upper floors rentable, and deep spread foundations floated on Chicago's notoriously soft, wet clay — without which the frame alone could not have produced a usable tall building.
4. Was it really the first skyscraper?
The claim deserves honesty. By later standards the Home Insurance Building was modest — ten storeys at first, twelve after 1890, some 42 metres tall — dwarfed within a generation. And the metal-frame claim is genuinely contested by historians. Iron framing was not new: fireproof iron-framed mills like Ditherington in England date to the 1790s, and cast-iron shopfronts were common by mid-century. Critics point out that Jenney's frame may have been only partial — that the granite piers and some masonry walls still carried a share of the load, so the building was not the pure, fully self-supporting skeleton the legend describes.
Its fame owes something to circumstance. When the building was demolished in 1931, a committee convened to examine its bones publicly concluded it had been the first true skeleton-frame structure, and the title stuck. Whether or not it was the first in every technical sense, it was unquestionably an early, influential and well-publicised demonstration that the metal frame worked — and rival Chicago towers such as the Tacoma Building soon carried the principle further and more completely. History rarely has a single clean 'first'; the Home Insurance Building is better understood as the moment the idea became visible and convincing.
5. Demolished, but decisive
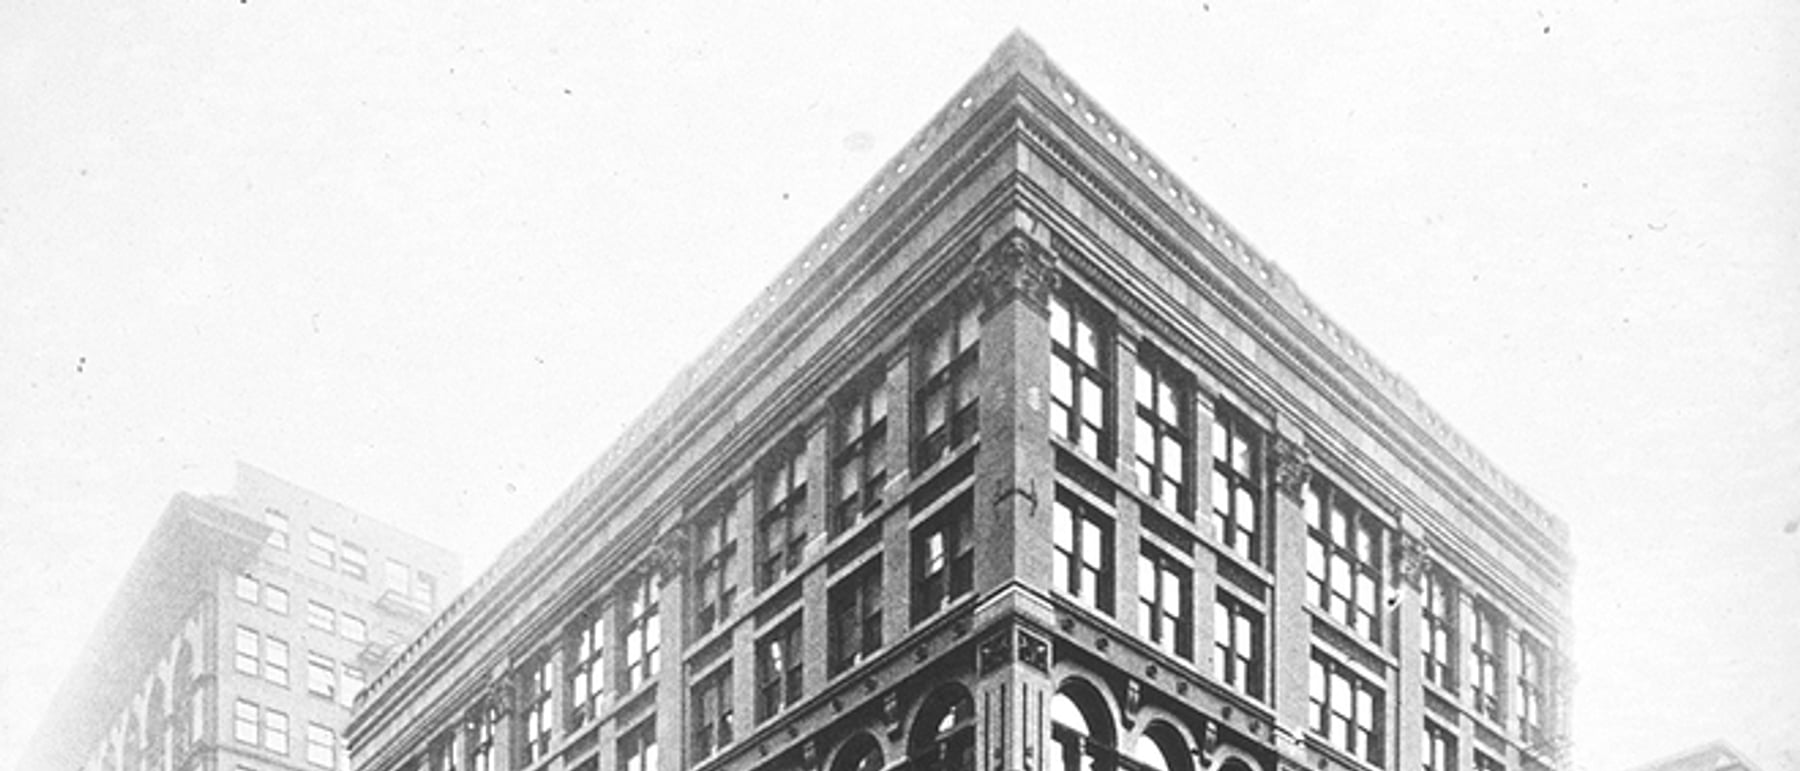
The building itself is gone. It was demolished in 1931, barely half a century old, to make way for the Field Building on the same valuable Loop corner, and it survives now only in historic photographs — the hero image among them — and in measured drawings. There is a certain irony in this: the structure that proved buildings could stand indefinitely on a metal cage was itself erased by the very real-estate pressure it had helped unleash, the relentless churn of the American downtown replacing the merely tall with the taller.
Its importance was never its size or its survival but its proof-of-concept. Jenney's office was a training ground — Louis Sullivan, William Holabird and Martin Roche all passed through it — and the steel skeleton he demonstrated became the grammar of the Chicago School and, from there, of every skyscraper on earth. Strip a modern tower to its structure and you find Jenney's idea intact: a frame of metal carrying the loads, and a lightweight skin hung outside doing nothing but keeping out the weather. The Home Insurance Building is the ancestor everyone descends from, even those who never saw it standing.
Every glass curtain-wall tower today is still built on Jenney's split between a load-bearing metal frame and a non-structural skin — the skyscraper's founding grammar, hung now in aluminium and glass instead of terracotta and brick.
References & further reading
- 01Condit, C. W. (1964). The Chicago School of Architecture: A History of Commercial and Public Building in the Chicago Area, 1875–1925. University of Chicago Press.
- 02Turak, T. (1986). William Le Baron Jenney: A Pioneer of Modern Architecture. UMI Research Press, Ann Arbor.
- 03Leslie, T. (2013). Chicago Skyscrapers, 1871–1934. University of Illinois Press.
- 04Peterson, C. E. (1965). The Home Insurance Building and the Development of the Skyscraper. Journal of the Society of Architectural Historians 24(4), pp. 328–329.
- 05Landau, S. B. & Condit, C. W. (1996). Rise of the New York Skyscraper, 1865–1913. Yale University Press.
Last verified 2026-07-08. Ancient and vernacular works often have no single architect or firm date; dates are given as widely accepted approximations and the builder-culture is named where no individual designer is known.