
14 · Mughal India & the Age of the Garden TombNo. 10 in era · ▸ India
Hawa Mahal
A five-storey wall of pink sandstone pierced by 953 windows, raised in 1799 on a Jaipur bazaar street — a facade so thin it is barely a building, yet engineered to do two things at once: cool the rooms behind it and let the veiled women of the court watch the city unseen.
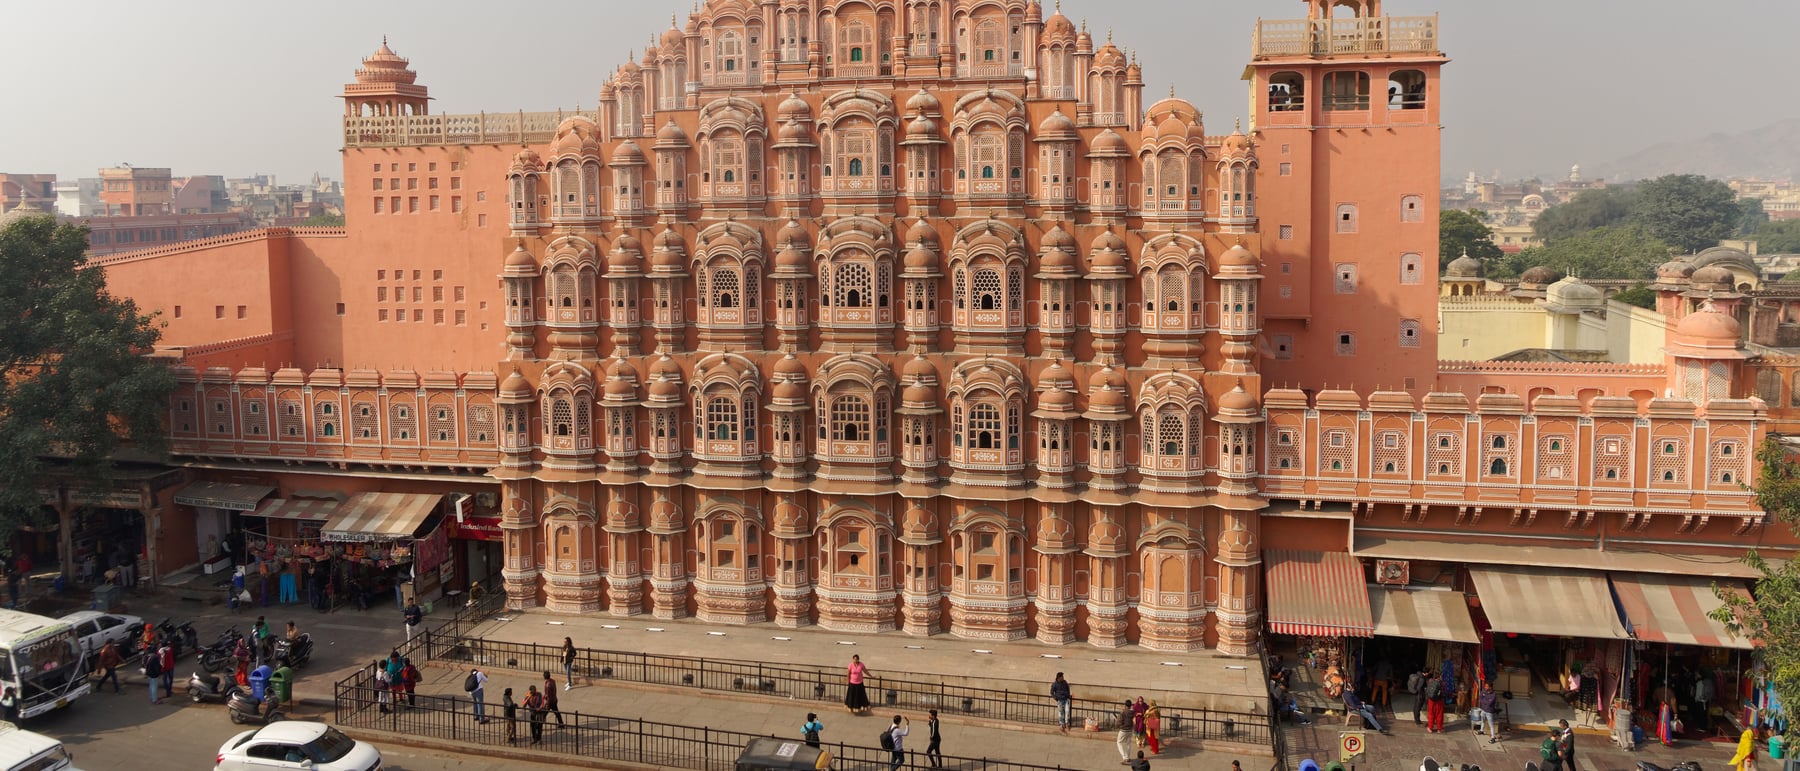
1. A facade, not a palace
The Hawa Mahal is the most photographed building in Jaipur, and almost everyone misreads it. It looks like the grand front of a palace, but it is really a screen — a five-storey wall of pink sandstone, richly modelled, that is only about one room deep. Behind it there is no great sequence of halls; the elaborate face is essentially all there is. It was added in 1799 by Maharaja Sawai Pratap Singh, to a design credited to Lal Chand Ustad, as an extension to the City Palace complex.
What the screen fronts is the zenana — the women's quarters — and it faces outward onto the bazaar street rather than inward to the palace. That inversion is the key to everything else about the building. This is not architecture organised around rooms and axes; it is architecture organised around a single vertical surface and what that surface can be made to do. The Hawa Mahal is, in the most literal sense, a work of facade.
2. The jharokha and the jali
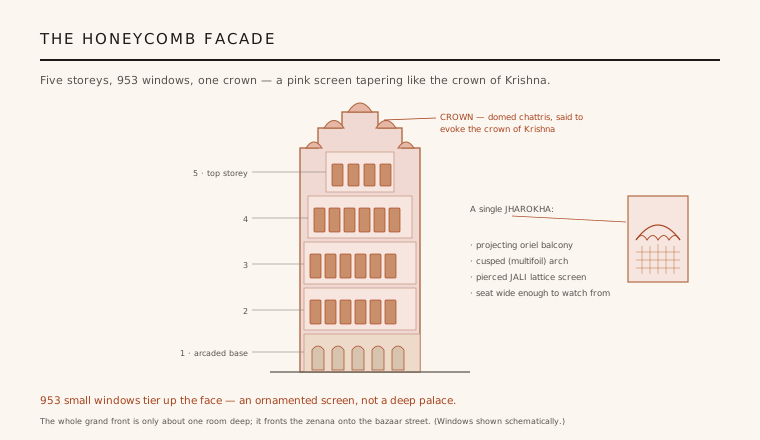
The face is composed almost entirely from one repeated element: the jharokha, a small projecting oriel window — a shallow balcony corbelled out from the wall, capped with a cusped (multifoil) arch and a little eave. There are said to be 953 of them, tiered up the five storeys and packed side by side so densely that the wall reads as a honeycomb rather than a series of openings. The window is not an incident in the wall; the window is the wall.
Each jharokha is closed not with glass but with jali — a screen of stone or plaster pierced into a lattice of tiny perforations. The jali is the hinge on which the whole building turns. It admits light and air while blocking the view inward, and it does so at the scale of hundreds of small holes rather than a few large ones. That decision — many small openings instead of few big ones — is what makes the Hawa Mahal both a purdah screen and a cooling device, as the next section explains.
3. Why it is the Palace of Winds
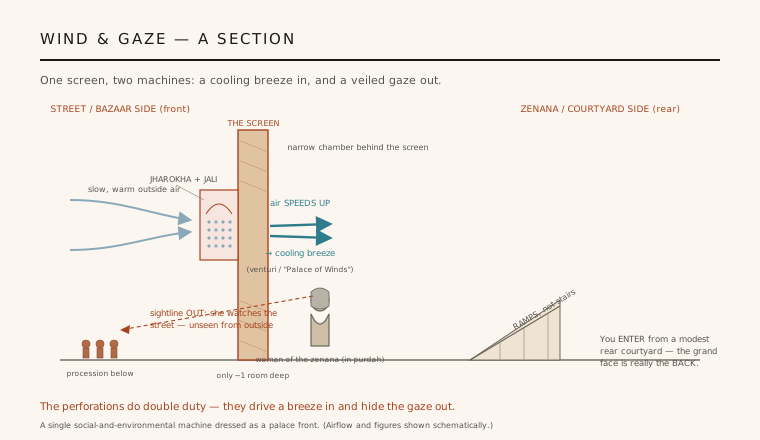
The name Hawa Mahal means "Palace of Winds," and it is earned by physics, not poetry. When breeze meets the facade, the air is squeezed through the countless small perforations of the jali. Forcing a volume of air through many narrow openings accelerates it — a venturi effect — so the air arrives inside the chambers faster and as a distinct, cooling draught. Multiplied across nearly a thousand windows on a tall, exposed face, the screen behaves as a passive ventilation machine tuned for the fierce heat of Rajasthan.
This is climate engineering in the vernacular — the same intelligence that shaped the region's stepwells and courtyard houses, here concentrated into a single perforated wall. The ornament and the environmental performance are not separate agendas laid over each other; the lattice that hides the women is the same lattice that speeds the breeze. Form, decoration and comfort are collapsed into one surface, which is precisely why the building rewards close reading rather than a single photograph.
4. The veiled gaze
The social purpose is inseparable from the technical one. Under purdah, the royal women of the zenana could not appear in public or be seen by strangers, yet the life of the city — festivals, royal processions, the daily theatre of the bazaar — passed directly beneath. The Hawa Mahal was built to resolve that contradiction. Seated in the jharokhas behind the jali, women could watch everything below in comfort while remaining completely invisible from the street. The screen is a one-way membrane for the gaze.
Architecturally, this makes the building a rare thing: a piece of infrastructure for spectatorship, designed around sightlines out and blocked sightlines in. The jharokhas are set at heights and angles that command the street; the balcony seats are wide enough to sit and linger. It is worth being honest that the arrangement encodes the constraints placed on these women as much as it serves them — the Hawa Mahal is a beautiful solution to an imposed problem, and reading it well means holding both facts at once.
5. The back that became the front
The final surprise is orientation. Because the screen was grafted onto the existing zenana and faces the public street, the celebrated facade is in fact the back of the building. You do not approach it head-on and walk in; you enter from a modest rear courtyard within the palace and arrive at the screen from behind. There is no grand portal, no processional stair — indeed there are almost no stairs at all. The upper storeys are reached by gently sloping ramps, so that the building could be moved through easily, including by women in court dress.
That inversion — a magnificent front with a plain, functional back-of-house that is actually the way in — is what makes the Hawa Mahal such an instructive object for architects. It separates image from use more sharply than almost any other historic building, and it demonstrates that a facade alone, if it is intelligent enough about climate and sightline, can carry an entire work of architecture. Dressed as a palace, it is really an environmental and social machine one room deep.
Every contemporary perforated-screen facade — the mashrabiya-inspired brise-soleil of Jean Nouvel's Institut du Monde Arabe, or the responsive skin of the Al Bahar Towers in Abu Dhabi — is chasing the Hawa Mahal's two-hundred-year-old idea: a single lattice wall that shades, cools and controls the view all at once.
References & further reading
- 01Tillotson, G. H. R. (2006). Jaipur Nama: Tales from the Pink City. Penguin Books India, New Delhi.
- 02Sachdev, V., Tillotson, G. (2002). Building Jaipur: The Making of an Indian City. Reaktion Books, London.
- 03Asher, C. B. (1992). Architecture of Mughal India (The New Cambridge History of India I.4). Cambridge University Press. https://doi.org/10.1017/CHOL9780521267281
- 04Michell, G. (2000). Architecture and Art of Southern India / Hindu Art and Architecture. Thames & Hudson, London.
- 05Archaeological Survey of India (2024). Hawa Mahal, Jaipur — monument record. ASI Jaipur Circle (institutional record).
Last verified 2026-07-06. Ancient and vernacular works often have no single architect or firm date; dates are given as widely accepted approximations and the builder-culture is named where no individual designer is known.