
9 · Medieval India — Temple Cities & SultanatesNo. 09 in era · ▸ India
Hampi (Vijayanagara)
Not a building but a whole city — the capital of the Vijayanagara Empire, once among the richest cities on earth, spread across a surreal field of giant granite boulders and left as a ruin after a single catastrophic year. Hampi is architecture at empire scale.
1. A city read as one design
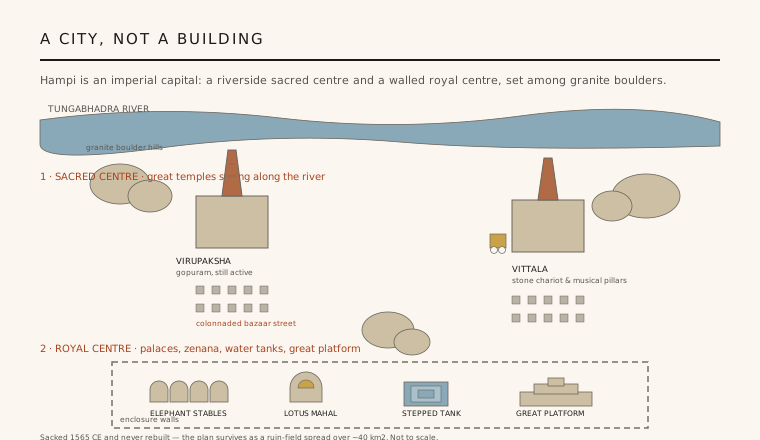
Most entries in any canon of architecture are single buildings. Hampi is an entire imperial capital, and its lesson is urban rather than structural: how a great city was composed across a landscape. At its height in the fifteenth and sixteenth centuries, Vijayanagara — the City of Victory — housed several hundred thousand people and astonished foreign visitors such as the Portuguese traveller Domingo Paes, who compared it to Rome. Reading it as a work of architecture means reading its plan.
That plan has two poles. Along the Tungabhadra river to the north lies the sacred centre, a string of monumental temples, each fronted by a long colonnaded bazaar street. To the south sits the walled royal (or urban) centre — palaces, the queens' enclosure, ceremonial platforms and an elaborate water system. Between and around them runs the empire's most unusual building material: a chaos of house-sized granite boulders that the builders did not clear but built with, so that shrine walls grow straight out of the living rock.
2. The late-Dravida temple, exuberant
The temples crystallise the mature Vijayanagara style, the last great flowering of the southern Dravida tradition. Its signature is the gopuram: a soaring gateway-tower of brick and lime stucco, rectangular in plan and rising in tiered, sculpture-crowded storeys to a barrel-vaulted crown. At the Virupaksha temple — a shrine to Shiva that has stayed continuously active for centuries — the main gopuram climbs roughly fifty metres, a mountain-gate marking the threshold between city and sanctum.
Inside the enclosures the mandapas (pillared halls) grow ever more ornate. The hallmark is the composite yali pillar: a single granite monolith carved so that a rearing leonine mount, often trampling an elephant, bursts free from the shaft, ringed by attendant colonnettes. It is virtuoso stone-cutting, and it turns the structural post — the most basic element of architecture — into a piece of narrative sculpture.
3. The stone chariot: architecture as spectacle
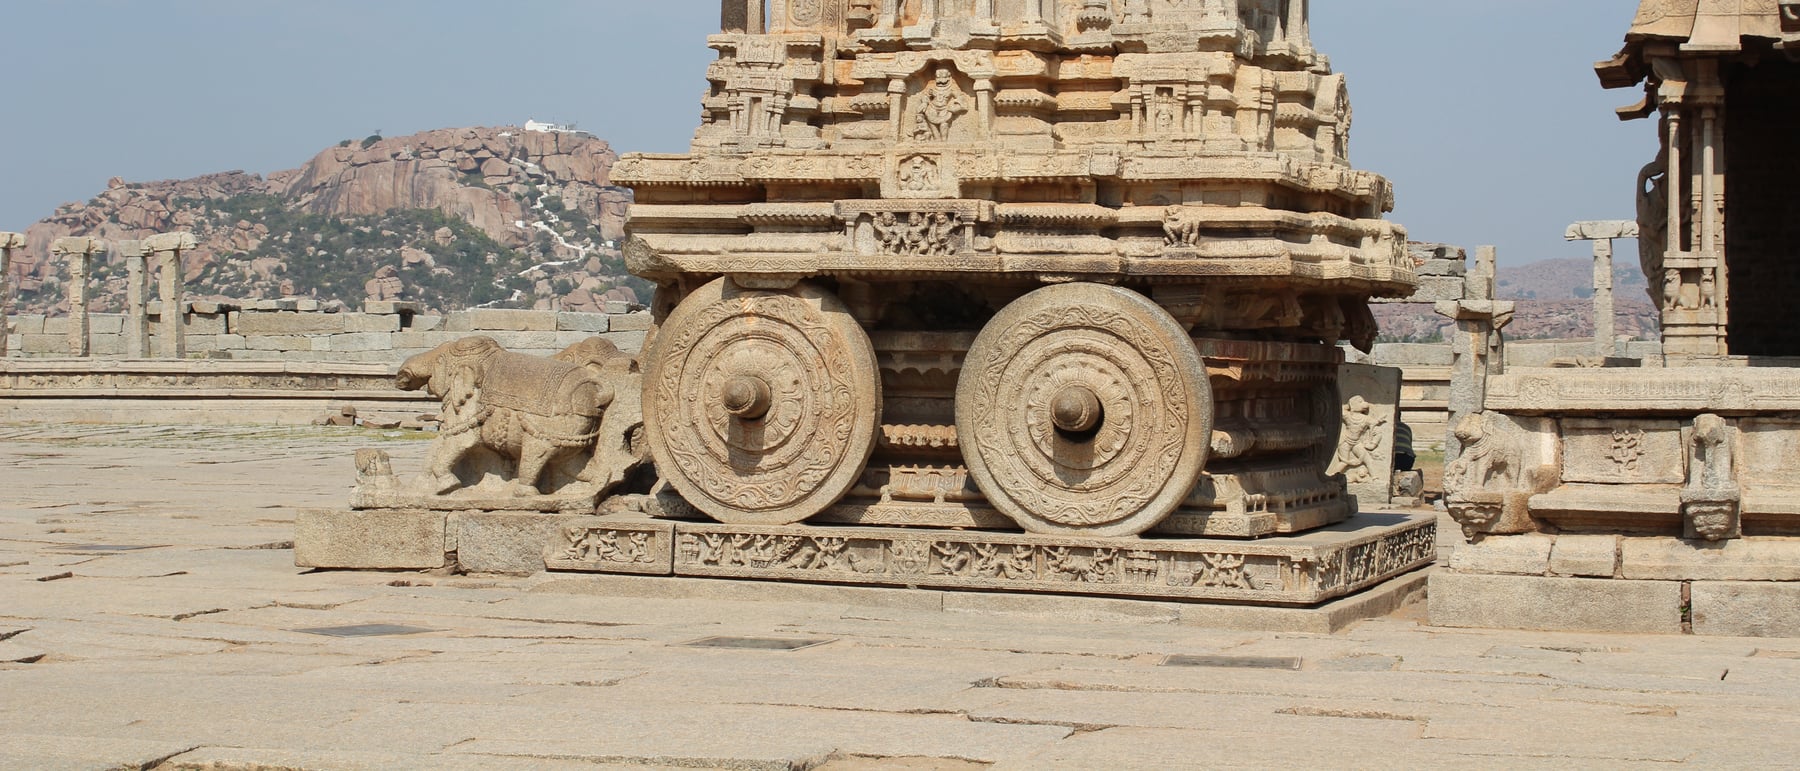
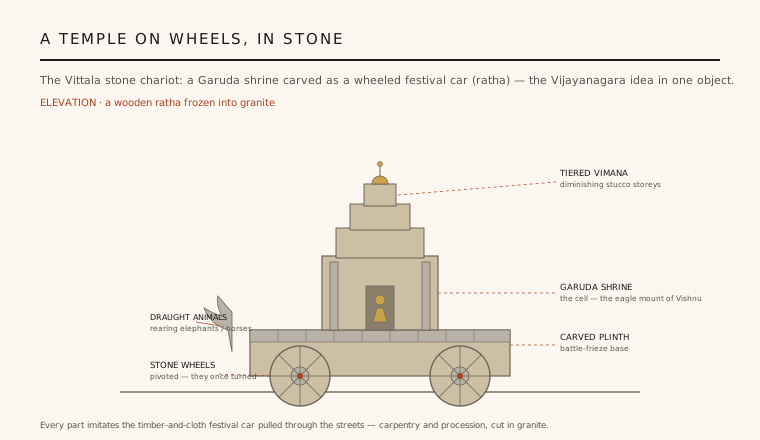
The single most famous object at Hampi stands in the courtyard of the Vittala temple: a shrine to Garuda, the eagle mount of Vishnu, carved entirely from granite in the shape of a wheeled processional car, or ratha. It reproduces in permanent stone the timber-and-cloth festival chariots that were — and still are — hauled through South Indian temple towns. Battle friezes wrap the plinth, sculpted draught animals rear at the front, and a small tiered vimana once rose over the cell.
Its most quoted feature is a piece of theatre in stone: the great many-spoked wheels were carved as separate, pivoted discs that could actually turn on the axle. The Vittala complex also holds the celebrated musical mandapa, whose slender clustered colonnettes were tuned to ring at different pitches when struck — an acoustic experiment in load-bearing granite. (To halt damage from testing, the pillars are now protected.) Here architecture stops being only shelter and becomes performance.
4. The royal centre and a Deccan cross-current
South of the temples the royal centre shows a strikingly different architecture. The Lotus Mahal, a two-storey pavilion of the queens' enclosure (the zenana), and the nearby elephant stables — a symmetrical row of tall chambers under alternating domes and vaults — are built with cusped arches, recessed niches and domes drawn straight from the Deccan Sultanates. In a Hindu imperial capital, this is Indo-Islamic form deployed for palace and civic buildings.
That fusion is one of Hampi's quiet architectural arguments: sacred building held to the Dravida temple language, while secular and courtly building borrowed freely from the Islamic Deccan the empire fought and traded with. The result is a capital where two great architectural traditions of the subcontinent stand a short walk apart, each assigned to its own realm of use.
5. Water, empire, and a single ruinous year
A city of this size in a dry granite basin was, above all, a feat of hydraulic engineering. Vijayanagara was laced with tanks, wells, canals and aqueducts drawing on the Tungabhadra; the elegant stepped pushkarani tank in the royal centre, its tiers of pyramidal steps cut from schist blocks, shows how water storage was raised to formal architecture. Terracotta and stone channels distributed supply through palace and bazaar alike.
In 1565 CE the empire's armies were defeated at the battle of Talikota, and the capital was systematically sacked and abandoned — never rebuilt. That single catastrophe is why Hampi survives as it does: a vast, largely un-overbuilt field of temples, palaces and streets, arguably the most complete plan of a great medieval South Asian city anywhere. Its ruin is also its record.
Hampi's real lesson — that architecture can mean the design of a whole city woven into its terrain rather than a single object — is exactly the ambition of modern master-planned landscapes like Chandigarh or Brasília, which likewise try to compose an entire capital as one deliberate work.
References & further reading
- 01Fritz, J. M. & Michell, G. (2016). Hampi Vijayanagara. Jaico Publishing House, Mumbai.
- 02Michell, G. (1995). Architecture and Art of Southern India: Vijayanagara and the Successor States. The New Cambridge History of India I.6, Cambridge University Press. https://doi.org/10.1017/CHOL9780521441100
- 03Fritz, J. M., Michell, G. & Nagaraja Rao, M. S. (1985). Where Kings and Gods Meet: The Royal Centre at Vijayanagara, India. University of Arizona Press, Tucson.
- 04Sinopoli, C. M. (2003). The Political Economy of Craft Production: Crafting Empire in South India, c. 1350–1650. Cambridge University Press. https://doi.org/10.1017/CBO9780511520616
- 05UNESCO World Heritage Centre (1986). Group of Monuments at Hampi. UNESCO World Heritage List (ref. 241). https://whc.unesco.org/en/list/241/
Last verified 2026-07-06. Ancient and vernacular works often have no single architect or firm date; dates are given as widely accepted approximations and the builder-culture is named where no individual designer is known.