
22 · Modern India & the Post-Colonial VisionNo. 10 in era · ▸ India
Hall of Nations
A truncated pyramid of hand-cast concrete lattice, roofing a column-free hall almost the width of a football pitch — for 45 years the boldest proof that a newly independent India could engineer greatness on its own terms. Then, over a weekend in April 2017, it was gone.
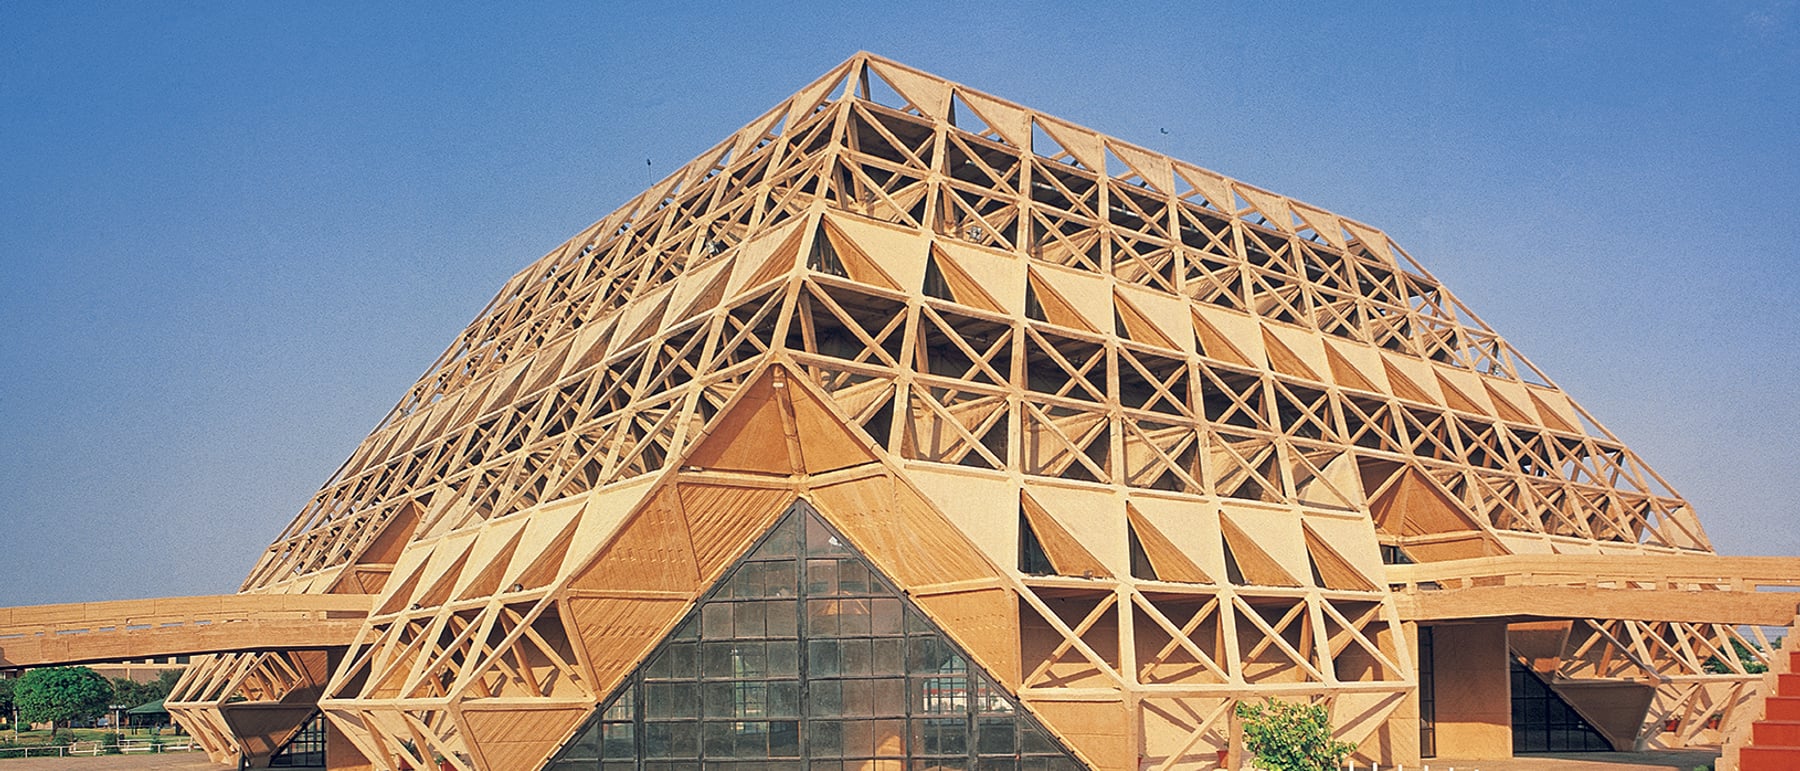
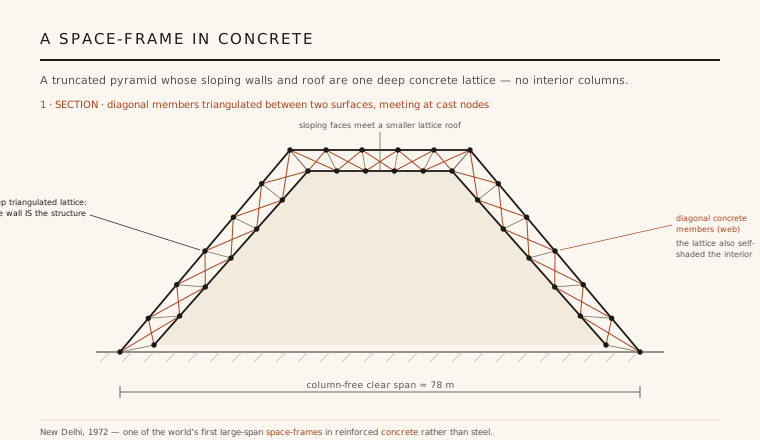
1. A space-frame in concrete
The Hall of Nations was one of the world's first — and, when it opened, the largest — long-span space-frames built in reinforced concrete rather than steel. A space-frame is a deep, three-dimensional lattice of triangulated members that behaves as a single rigid plate, letting a roof span enormous distances with no internal columns. Rewal and Mahendra Raj wrapped that idea into a truncated pyramid: the sloping walls and the roof were not a skin hung on a frame but were themselves the frame, a deep grid of diagonal concrete members meeting at cast nodes.
The result was a vast, uninterrupted exhibition floor with a clear span of roughly 78 metres — column-free, flexible enough to hold anything from books to heavy industrial machinery. Because the structure was the envelope, the lattice did double duty: its depth threw the interior into shadow, self-shading the hall against Delhi's fierce sun so that the building cooled itself through its own geometry. Structure, enclosure and climate control were collapsed into one idea.
2. Why concrete, not steel
Everywhere else in the world, a space-frame of this scale would have been assembled from prefabricated steel tubes bolted into standardised connectors. But 1970 India had little steel, and what it had was expensive and rationed. What the country did have in abundance was skilled labour. Mahendra Raj's engineering insight was to invert the constraint: instead of importing an industrial material India lacked, he re-engineered the entire space-frame in reinforced concrete, a material India could make, using the one resource it had in surplus — people.
Every diagonal member and every joint was therefore cast in situ — poured in place in timber shuttering raised on a forest of bamboo and steel scaffolding, by hundreds of workers, node by node, member by member. A scarcity of industrial material was turned into a triumph of craft and manpower. This is what makes the Hall of Nations a landmark of engineering as much as architecture: it demonstrated that the most advanced structural ideas of the century could be realised by hand, without a heavy industrial base.
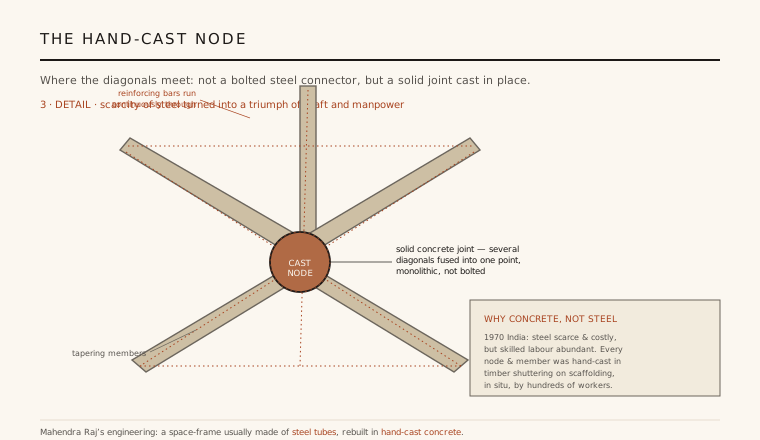
3. The hand-cast node
The whole feat came to a point at the node — the joint where several diagonal members met. In a steel space-frame this is a machined connector; here it was a solid lump of reinforced concrete, cast in place, with the reinforcing bars of every converging strut threaded continuously through it so that the joint was monolithic rather than bolted. Getting hundreds of these nodes to align in three dimensions, on sloping faces, with only shuttering and manual survey, was an extraordinary act of coordination between designer, engineer and workforce.
That labour is the building's real signature. Where a Western space-frame expressed the precision of the factory, the Hall of Nations expressed the intelligence of the hand — a modernism grown from India's own means. The slightly rough, board-marked concrete of the members carried the memory of the timber moulds and the workers who filled them, giving an ostensibly machine-age structure a texture that was unmistakably made, not manufactured.
4. A confident, self-reliant India
The hall was raised for Asia 72, the international trade fair at Pragati Maidan that coincided with the 25th anniversary of Indian independence. Its brief was not only to shelter exhibitions but to stand for something: a young republic announcing that it could conceive and build a world-first structure with its own hands, its own labour and its own material logic. The message was pointed — we can build this ourselves, our own way — and the choice of concrete over imported steel made that argument in the building's very substance.
In this the Hall of Nations belongs with the great post-colonial projects of the Nehruvian decades, alongside the work at Chandigarh and Ahmedabad: architecture as an instrument of nation-building and self-reliance. It fused the international language of the space-frame with a specifically Indian mode of realisation, and for a generation it was among the most admired modern buildings anywhere in the developing world.
5. The demolition — and a heritage reckoning
In April 2017, despite years of campaigns by architects, historians and INTACH, the Hall of Nations was demolished overnight, together with its companion Halls of Industries and the Nehru Pavilion, to clear the site for a new convention centre. Petitions and pleas — including offers to list and protect it as a modern monument — failed. The building was pulled down over a weekend, before legal and public efforts could catch up. It was, by any measure, a recognised masterpiece of twentieth-century architecture, and it was erased.
The loss became the flashpoint of a wider debate about protecting India's — and the world's — modern architectural heritage. Statutory protection in India, as in many countries, generally attaches only to structures roughly 60 years old or more, leaving the great works of postwar modernism in a dangerous gap: too young to be legally safeguarded, old enough to be dismissed as merely dated and demolished for redevelopment. The Hall of Nations now survives mainly in photographs and drawings — a cautionary emblem of how easily an acknowledged landmark can vanish when the law does not yet see it as one.
Every present-day fight to save a postwar concrete landmark — from Brutalist civic halls in Britain to modernist campuses across the Global South — is arguing the case the Hall of Nations lost: that a building can be a masterpiece decades before the law is willing to call it heritage.
References & further reading
- 01Mehta, V., Mehndiratta, R. R., Huber, A. (Eds.) (2016). The Structure: Works of Mahendra Raj. Park Books, Zurich.
- 02Taylor, B. B. (1992). Raj Rewal. Concept Media / Mimar, London.
- 03Lang, J., Desai, M., Desai, M. (1997). Architecture and Independence: The Search for Identity — India 1880 to 1980. Oxford University Press, Delhi.
- 04Lang, J. (2002). A Concise History of Modern Architecture in India. Permanent Black, Delhi.
- 05INTACH (Indian National Trust for Art and Cultural Heritage) (2016). Conservation case for the Hall of Nations and Halls of Industries, Pragati Maidan. INTACH Delhi Chapter (institutional record).
Last verified 2026-07-10. Ancient and vernacular works often have no single architect or firm date; dates are given as widely accepted approximations and the builder-culture is named where no individual designer is known.