
6 · Byzantium & the Dome of the EastNo. 01 in era
Hagia Sophia
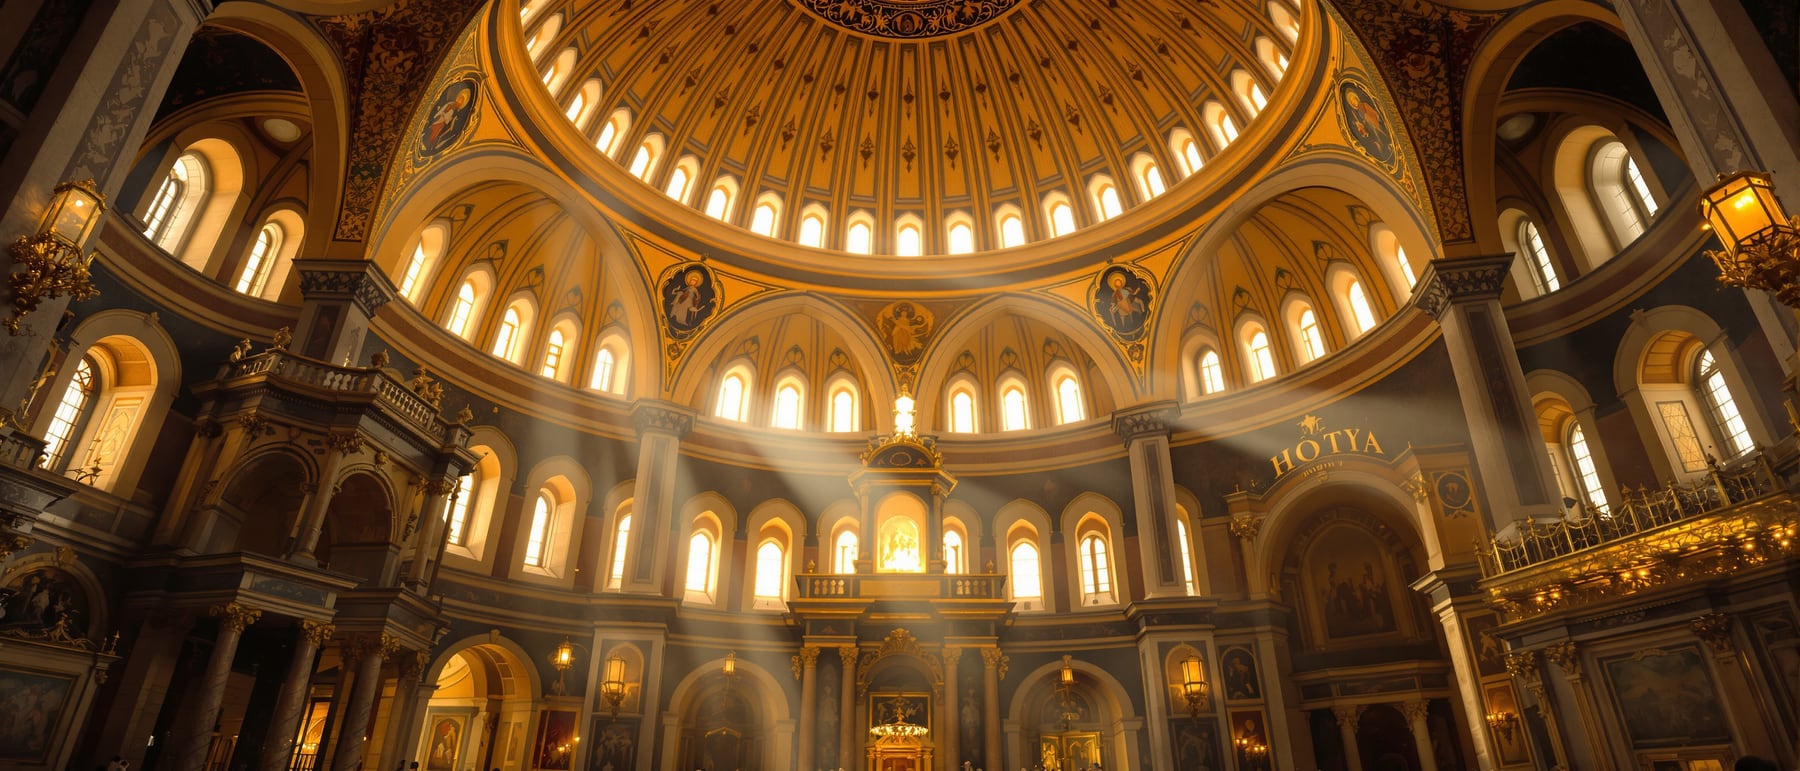
For a thousand years it was the largest enclosed space on earth, and it still poses the oldest riddle in monumental architecture: how do you set a round dome over a square room? Hagia Sophia — Justinian's Great Church, raised in barely five years — answered with the pendentive, and then made the answer disappear. A ring of forty windows eats away the dome's footing until the whole vast canopy seems, in the words of its own chronicler, suspended from heaven by a golden chain. It is the supreme achievement of Byzantine building: Roman engineering dissolved into Eastern light.
1. The problem of the dome of the East
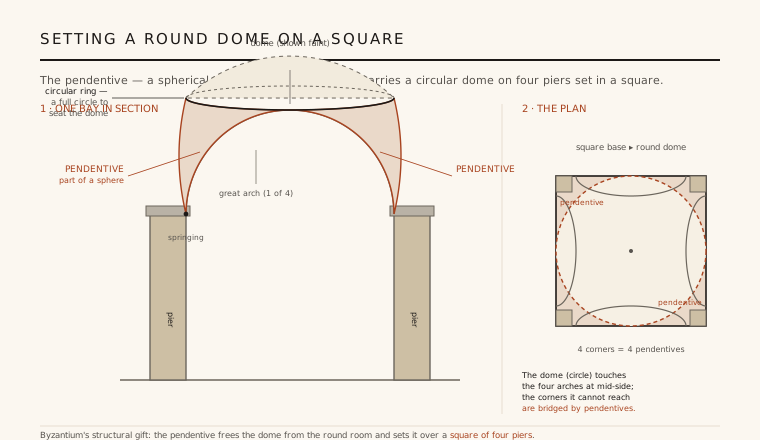
Rome could roof a round room with a dome — the Pantheon proves it — but a dome wants a circular or many-sided base, and the ordinary hall of worship is a square or a rectangle. That mismatch is the central problem of what might be called the dome of the East: how to lower a hemisphere onto a square bay without the corners left gaping. The Romans had fudged it with squinches — little arches or corbels thrown diagonally across each corner — but a squinch is a patch, not a geometry, and it cannot carry a dome of any ambition.
Hagia Sophia solved it outright with the pendentive. Imagine a dome larger than the room, resting on four great arches sprung between four piers; slice that dome away with four vertical planes (the arches) and one horizontal plane (a ring at the level of the arch-crowns). What is left over the corners are four curved triangles of spherical surface — the pendentives — that gather the square of four piers smoothly up into a true circle. On that circle a second, real dome (or a windowed drum and dome) can then sit. It is the first monumental, fully realised use of the device, and Byzantium's great structural gift to all later architecture.
2. Justinian's Great Church, built in five years
The building we see is the third church on the site. After the earlier basilica burned in the Nika riots of 532, Justinian resolved to raise something without precedent, and he passed over the usual master-builders for two men trained as mechanikoi — theorists of geometry and mechanics. Anthemius of Tralles wrote on conic sections and burning-mirrors; Isidore of Miletus edited the works of Archimedes. They approached the church less as masons than as applied mathematicians, and it shows in the audacity of the result.
It went up with astonishing speed — begun in 532 and dedicated in 537, barely five years — using an army of workers and the wealth of an empire. The fabric is frankly Roman in technique: walls and piers of stone and thin brick set in deep mortar beds, vaults and dome of light brick, the whole bonded by the slow-setting lime mortar that let Roman concrete-and-brick construction span great voids. What was new was not the material but the shape it was asked to make.
3. The floating dome and its buttresses
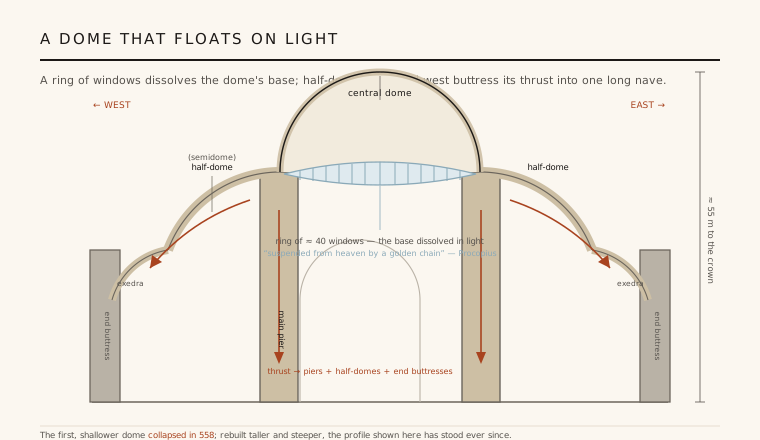
Having built the pendentives to carry a dome, the architects then did everything to make that dome look unsupported. Around its base they pierced a nearly continuous ring of about forty windows, so that the springing — the very line where the load is heaviest — is dissolved into a band of light. Seen from below, the masonry that holds the dome up simply vanishes, and the shallow golden canopy appears to hover. Justinian's own historian, Procopius, wrote that it seemed not to rest on solid masonry but to be suspended from heaven by a golden chain — an engineering description and a mystical one at once.
A dome pushes outward as well as down, and a dome on isolated piers would burst its supports. The answer was to catch that thrust along the church's length: to east and west the central dome leans against a cascade of half-domes (semidomes), each stepping down over smaller semicircular exedrae to massive end buttresses, while to north and south the thrust is met by great arches and heavy piers braced by external buttressing. The half-domes do double duty — they buttress the dome longitudinally and they extend the domed centre into one continuous, uninterrupted nave, so that the whole vast interior reads as a single flowing space crowned by a single hovering vault.
4. An honest collapse, and a steeper dome
The daring had a price, and Hagia Sophia is candid about it. The first dome was too shallow: a flat dome exerts a fierce outward thrust, and the piers, still settling under a structure raised at breakneck speed, spread under the load. In 558, twenty years after the dedication, an earthquake brought the eastern arch and part of the dome crashing down. This is not a legend to be hidden but the structural truth of the building — a first attempt that failed and taught its lesson.
Isidore the Younger, nephew of the original Isidore, rebuilt it taller and steeper. Raising the dome's profile by several metres shortened the lever-arm of its thrust and let more of the load travel down rather than out, and it is this second, higher dome — repaired again after later earthquakes, never perfectly circular — that stands today. The building is thus a record of trial and correction, the visible memory of architecture learning, the hard way, exactly how much a dome may float before it falls.
5. Roman engineering, Eastern light
What makes Hagia Sophia the summit of Byzantine architecture is that it fuses two things that had been separate. From Rome it takes the engineering: the huge scale, the brick-and-mortar vaulting, the structural nerve to enclose an enormous volume. From the Christian East it takes an idea of what a building is for — not to display its own mass but to deny it, to turn stone and brick into an image of the immaterial. Every device serves that end: light flooding through the dome's ring and the aisle windows, walls sheathed in coloured marble and acres of gold mosaic that catch and scatter the light until the surfaces seem to shimmer and float free of their supports. Matter is engineered, then dematerialised into spirit.
That double achievement is why the building outlived every world it was made for. It served as the Orthodox cathedral of Byzantium for nine centuries; after the Ottoman conquest of 1453 it became a mosque, gaining its four minarets, mihrab and great calligraphic roundels; in 1935 the secular Turkish Republic made it a museum; and in 2020 it was returned to use as a mosque. Through every layer the domed space endures unchanged, still solving its ancient geometric problem and still, to anyone who stands beneath it, seeming to hang from the sky.
Every luminous, column-free interior roofed by a shell that seems to weigh nothing — from Nervi's ribbed domes to the daylight-slotted concrete vaults of Kahn and Ando — is still chasing what Hagia Sophia first achieved: structure so resolved that it dissolves, and a great span that reads as floating light rather than as load.
References & further reading
- 01Mainstone, R. J. (1988). Hagia Sophia: Architecture, Structure and Liturgy of Justinian's Great Church. Thames & Hudson, London.
- 02Procopius (trans. H. B. Dewing) (1940). Buildings (De Aedificiis), Book I. Loeb Classical Library, Harvard University Press, Cambridge MA.
- 03Krautheimer, R. (1986). Early Christian and Byzantine Architecture. Yale University Press (Pelican History of Art), New Haven, 4th ed..
- 04Mark, R. & Çakmak, A. Ş. (eds.) (1992). Hagia Sophia from the Age of Justinian to the Present. Cambridge University Press, Cambridge.
- 05Mango, C. (1985). Byzantine Architecture. Faber & Faber / Electa, London.
Last verified 2026-07-06. Ancient and vernacular works often have no single architect or firm date; dates are given as widely accepted approximations and the builder-culture is named where no individual designer is known.