
4 · Rome — Engineering, Space & the ArchNo. 07 in era
Hadrian's Villa
The largest and richest villa the Roman world ever built — laid out not as one grand palace but as a scattered collage of pavilions, pools and grottoes, and designed, in part, by the emperor himself. At Tivoli, Hadrian used concrete to sculpt curved space and to gather, in miniature, the places he had seen across his empire.
1. The emperor who drew his own villa
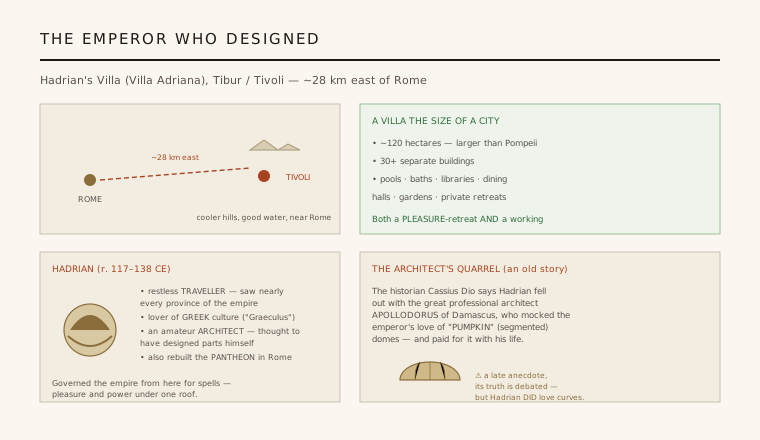
Most great buildings hide their patron behind a professional architect. Hadrian's Villa does the opposite. Ancient sources describe Hadrian as an emperor who drew — a restless amateur architect who took a personal hand in design, and whose taste for complex, curving form is written all over the site. The most famous anecdote, from Cassius Dio, has Hadrian quarrelling with the master architect Apollodorus of Damascus, who mocked the emperor's designs and told him to "go away and draw your pumpkins" — a jibe at exactly the segmented, gourd-like domes the villa would later make real.
Whatever the truth of the story, it captures something structural about the place. The villa reads as the work of a designer indulging personal obsessions rather than a committee building a monument: it is experimental, playful, and unusually willing to break rules. Built across roughly 118–138 CE during Hadrian's reign, it became less a country house than a private laboratory in which an emperor with the whole empire's resources could test what architecture could be.
2. A plan with no plan: the picturesque collage
Roman monumental architecture was, above all, an architecture of the axis — the Forum, the temple, the basilica marshalled into symmetry along a single commanding line. Hadrian's Villa is the deliberate opposite. Sprawling over some 120 hectares, it is a loose collage of dozens of separate set-pieces — baths, libraries, dining halls, pavilions, pools, courtyards and gardens — each oriented on its own terms and threaded through the landscape rather than subordinated to a master geometry.
This is a picturesque assemblage in the fullest sense: buildings turned at angles to one another, linked by corridors, terraces and cryptoporticoes, revealing themselves in sequence as you move rather than all at once from a single viewpoint. The effect is anti-monumental — a designed informality that would not be theorised in the West for another millennium and a half, when eighteenth-century landscape architects rediscovered the same idea of scattered incident in a shaped terrain.
3. The Canopus: a world in miniature
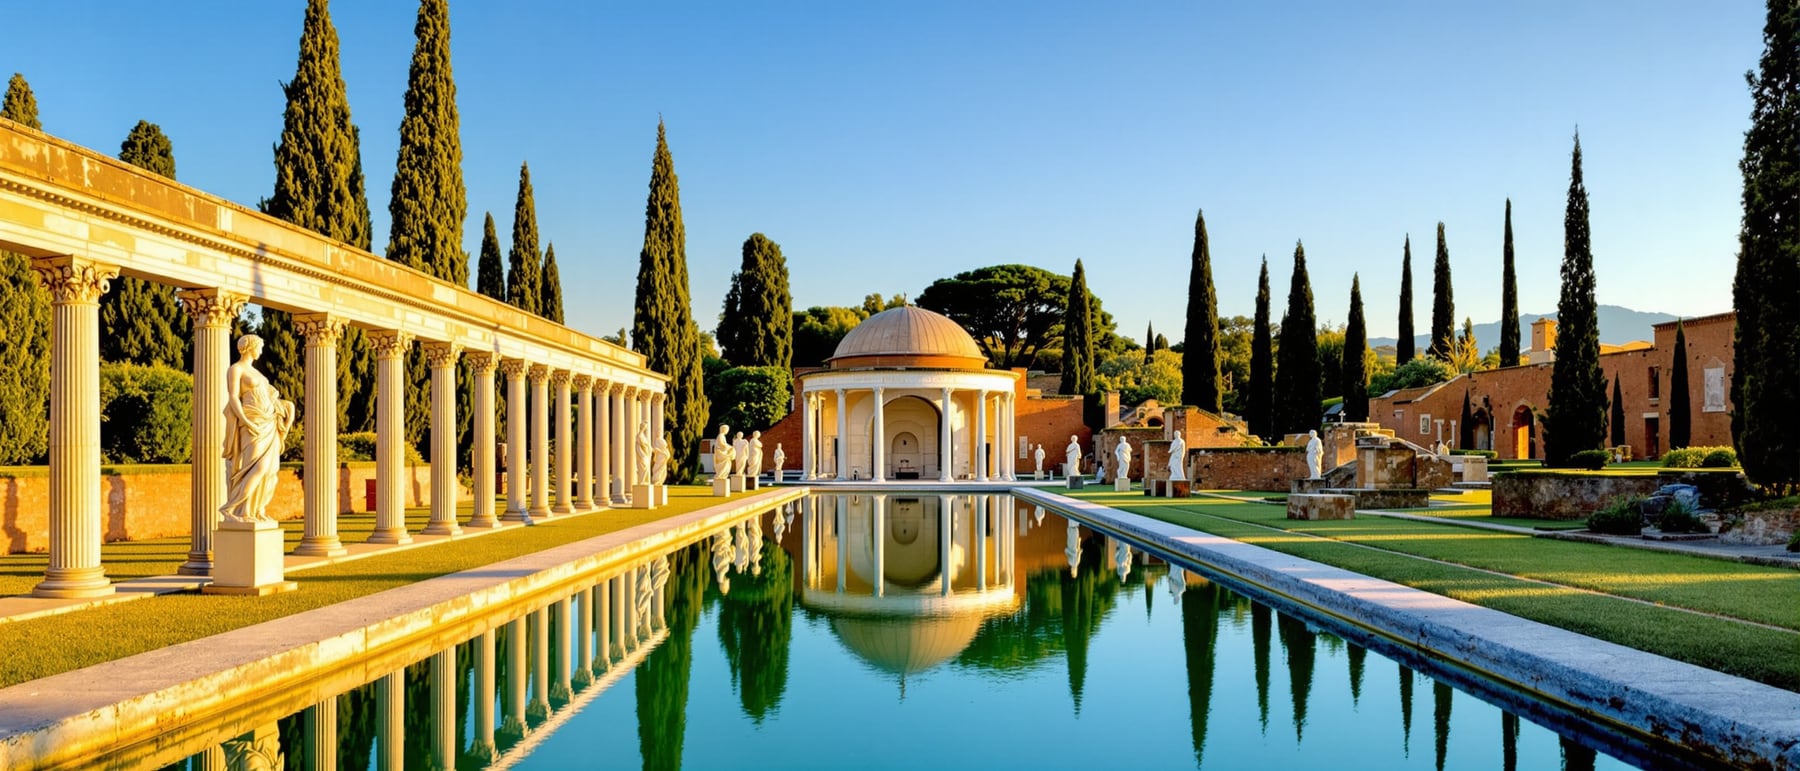
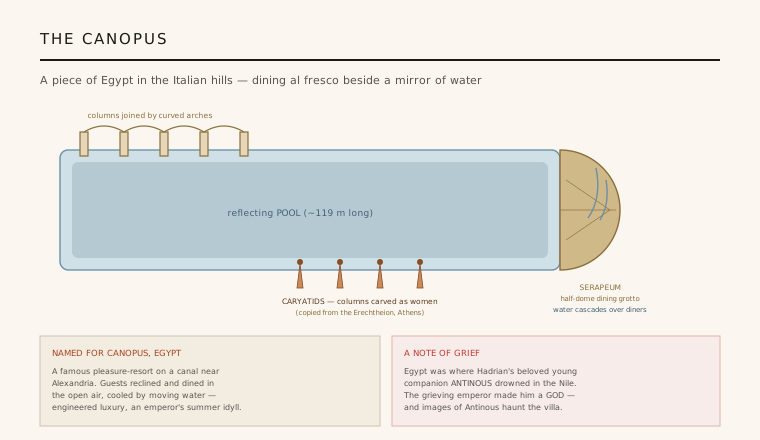
The villa was conceived as a world in miniature — a gathering of places Hadrian had seen on his travels, rebuilt as architecture. Several precincts carried the names of famous Greek sites — a Poikile (Painted Stoa), an Academy, a Lyceum, a vale of Tempe — while the most theatrical set-piece, the Canopus, recalled Egypt. It is a long canal-pool, some 120 metres of still water, closed at one end by a curved colonnade whose arches and lintels alternate in a rhythmic screen, and at the other by the Serapeum, a great half-domed dining grotto where guests reclined at the water's edge.
What matters architecturally is that Hadrian did not merely quote these places with sculpture and names; he recreated them as space and water and light. The Canopus fuses building, landscape and reflection into a single composition — an early demonstration that architecture can evoke a distant place not by imitation of its buildings but by staging an atmosphere. The Serapeum's segmented, umbrella-like half-dome, cooled by a cascade, is the villa's signature: engineering pressed into the service of a mood.
4. The architecture of curves
Above all, Hadrian's Villa is the great monument of the architecture of curves. Roman concrete (opus caementicium) — poured, faced with brick, and shaped over timber centring — freed the builder from the straight lines of post-and-lintel, and here that freedom is pushed to its limit. Walls undulate in alternating convex and concave bays; interiors become sequences of rounded niches and scalloped recesses; and the roofs experiment with segmented "pumpkin" domes of alternating flat and hollowed webs, umbrella vaults that seem to spin overhead — the very forms Apollodorus is said to have derided.
The finest of these curved rooms is the Maritime Theatre (Teatro Marittimo): a small circular island villa — bedroom, bath, latrine and a tiny colonnaded court — set on a moat and ringed by an Ionic colonnade, reached originally by swing bridges. It is a building within a ring of water within a ring of columns, an emperor's private retreat that could be sealed off from the world. In rooms like this, concrete is used not to enclose the largest possible span but to sculpt complex, flowing space and to model daylight — the beginning of a distinctly Roman, and modern, idea of interior architecture.
5. Landscape and architecture, fused
The villa's lasting lesson is the fusion of building and setting. Rather than plant a palace on a platform, Hadrian's designers exploited the sloping terrain of Tibur — sinking service levels and vast underground passageways beneath the show buildings, opening terraces to distant views, and using pools, canals and gardens as full architectural elements. Structure, water and planting are composed together, so that the estate has no single façade and no single front door, only a chain of experiences.
Excavation and attribution here remain partly approximate — many rooms are known only by conventional names, and the precise sequence of construction is still debated — but the design intelligence is unmistakable. When Renaissance and Baroque architects came to measure its ruins, and when later garden theorists praised its variety, they were reading the same message: that architecture could be curved, informal, scenographic and personal. It is the most complete surviving argument that a Roman emperor, and Roman concrete, could make space itself the primary material.
Every scattered, un-axial 'campus' of separately-shaped pavilions set in a designed landscape — and every architect who uses curved concrete to sculpt space rather than merely span it, from Niemeyer to Zaha Hadid — is working the ground Hadrian's Villa opened at Tivoli.
References & further reading
- 01MacDonald, W. L. & Pinto, J. A. (1995). Hadrian's Villa and Its Legacy. Yale University Press, New Haven.
- 02Ward-Perkins, J. B. (1981). Roman Imperial Architecture (Pelican History of Art). Penguin / Yale University Press.
- 03Boatwright, M. T. (1987). Hadrian and the City of Rome. Princeton University Press.
- 04Cassius Dio (trans. E. Cary) (1925). Roman History, Book LXIX (the Apollodorus anecdote). Loeb Classical Library, Harvard University Press.
- 05UNESCO World Heritage Centre (1999). Villa Adriana (Tivoli). UNESCO World Heritage List, ref. 907 (institutional record). https://whc.unesco.org/en/list/907/
Last verified 2026-07-06. Ancient and vernacular works often have no single architect or firm date; dates are given as widely accepted approximations and the builder-culture is named where no individual designer is known.