
23 · Brutalism, Metabolism & the Concrete AgeNo. 09 in era
Habitat 67
Habitat 67 began as a graduate student's thesis — Moshe Safdie's argument that the apartment block could be redrawn to give every family what people love about a house: a garden, a front door, light on several sides and a view. Built as the star of Montreal's world's fair, it stacked 354 identical prefabricated concrete boxes into a stepped, ziggurat-like pile in which the roof of each home becomes the terrace of the one above. The cheap mass-housing revolution it promised never came; the beloved landmark did.
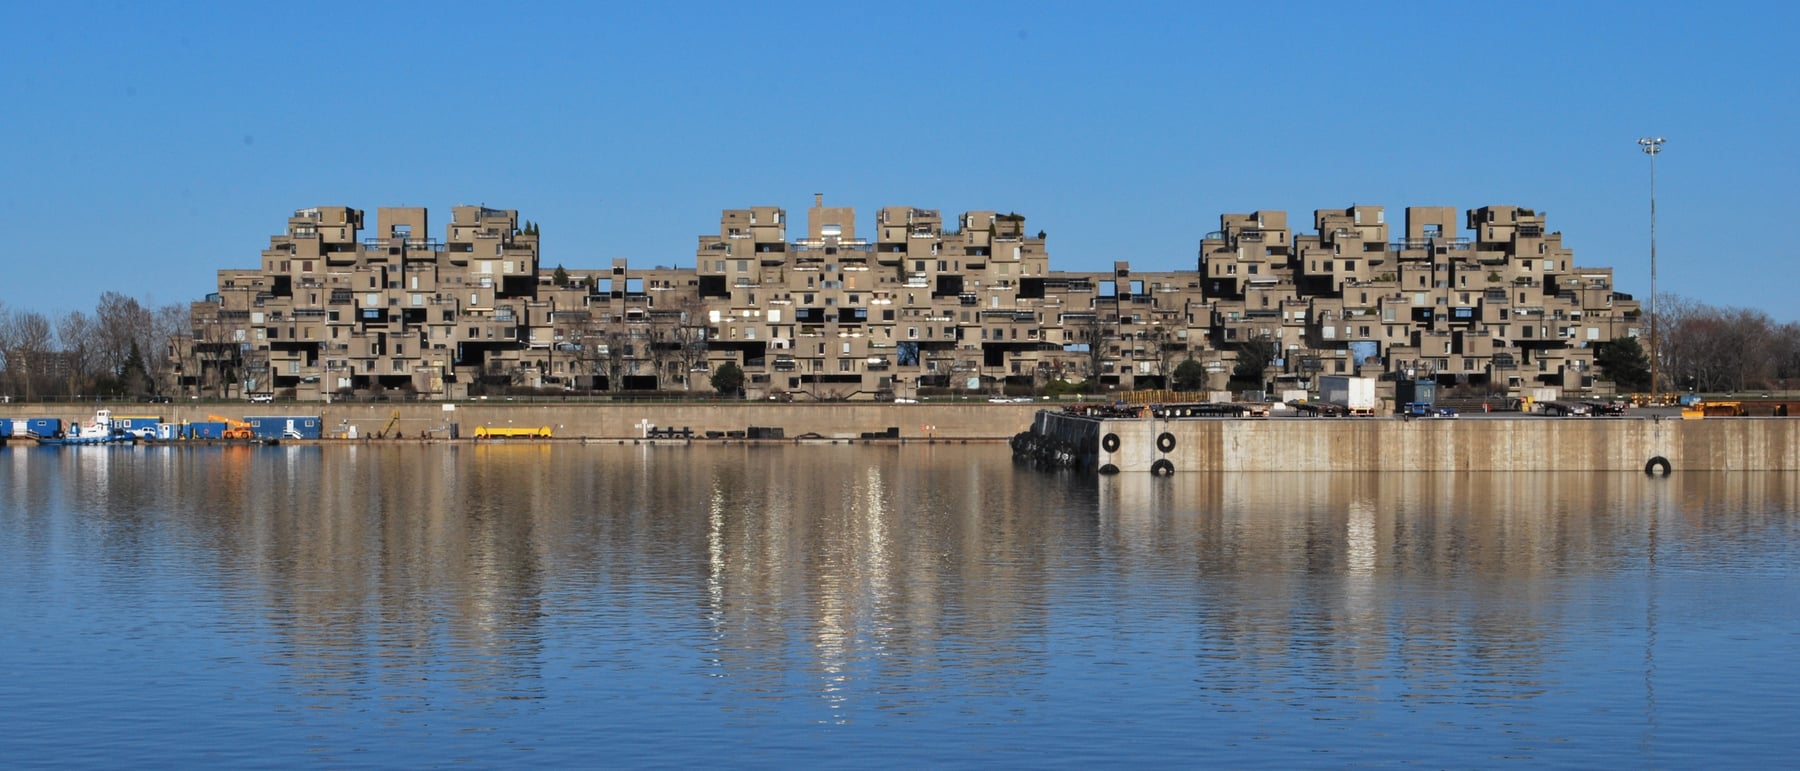
1. A thesis you can live in
Few celebrated buildings started life as a student essay. Habitat 67 grew from the master's thesis Moshe Safdie wrote at McGill University, a critique of the two ways cities then housed people: the suburban house, which gave you a garden, privacy and light but ate land and forced you to commute; and the apartment slab, which was dense and economical but stacked identical dwellings in sealed corridors with no outdoor space and a view into the next block. Safdie's question was blunt — could a building have the density of the block and the qualities of the house at the same time?
His answer was to break the slab apart into separate, three-dimensional dwellings and pile them up so that each still touched the open air. When Expo 67 needed a bold pavilion, the thesis became a commission, and the young architect was handed the chance to build his diagram at full scale on a spit of reclaimed land in the St Lawrence River. The rallying phrase — “For everyone a garden” — captures the whole ambition: not a machine for stacking people, but a way to hand every apartment dweller a house in the sky.
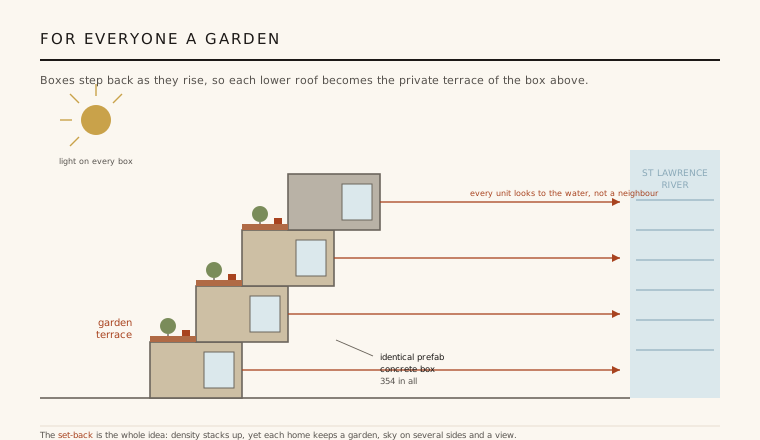
2. The set-back that makes a garden
The building's genius is a single geometric move, repeated. Instead of stacking the boxes squarely one on top of another, Safdie set each higher module back from the one beneath it, so the pile climbs in an irregular, stepped, almost ziggurat-like profile. The consequence is elegant and generous: because a box is pushed back, the flat roof of the module below is left uncovered, and that roof becomes the private garden terrace of the home set behind and above it. The structure of one dwelling literally provides the outdoor room of another.
Stepping back also opens each unit to the sky and to light on several faces, and turns the whole mass outward toward the water. From almost every one of the 158 apartments you look over the St Lawrence rather than into another apartment's window. Pedestrian “streets in the air”, bridges and shared decks thread through the megastructure so that residents can walk to their front doors along raised ways, giving the pile the social texture of a hill town rather than the anonymity of a corridor.
3. One box, cast, craned and tensioned
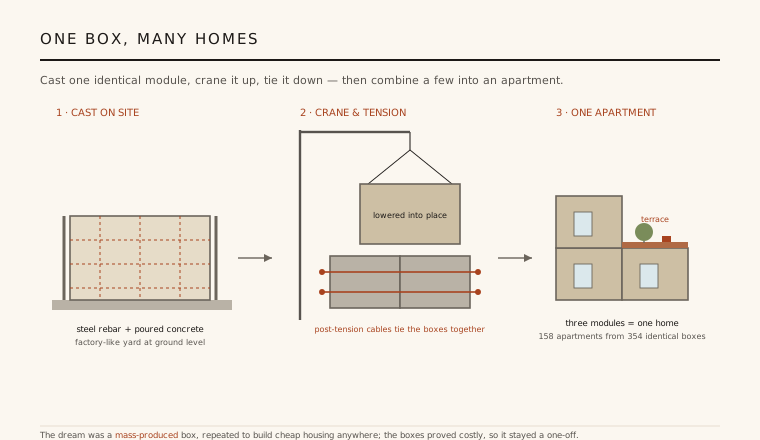
Habitat is built from 354 identical precast concrete boxes, each a complete room-sized cell. They were cast not in a distant plant but in a temporary, factory-like yard beside the site: steel reinforcement was tied into formwork, concrete poured, and the finished modules cured on the ground before being fitted out. A large tower crane then lifted each box and lowered it into position on the growing stack, where it was locked to its neighbours by post-tensioning — steel cables and high-strength rods threaded through and tightened so the separate boxes act together as one monolithic, load-sharing structure.
Apartments were assembled by combining modules — one box for a compact flat, two or three joined side by side and stacked to make larger, multi-level homes — yielding roughly fifteen dwelling types from one repeated part. Because the boxes carry each other, a lower module supports those above while its own roof is handed to a neighbour as terrace. It is a genuine megastructure: a single artificial landscape built up from a kit of identical concrete cells.
4. The prefab dream that never scaled
The deeper promise was industrial. If a dwelling could be reduced to one standard box, mass-produced on an assembly line and simply repeated, then good housing — with gardens and light — might be built cheaply and quickly anywhere, the way cars were built. Habitat was meant to be a prototype, a first run of a product whose unit cost would fall as the numbers rose. Safdie designed the module to be economical in principle precisely so the idea could be scaled far beyond Expo.
In practice the economies of scale never arrived. The modules were expensive and complex to fabricate, crane and stitch together, and because Habitat remained a single, one-off building of a few hundred boxes rather than the first of thousands, the per-unit costs stayed stubbornly high. The affordable, mass-produced housing revolution it advertised did not materialise at scale — a candid outcome the building's admirers have never hidden. The prototype was brilliant; the production line it was meant to launch never opened.
5. A costly experiment that changed housing anyway
The irony is exact: a building conceived as cheap housing for everyone became a prestigious, sought-after address. The very qualities that made it expensive — the terraces, the light, the river views, the sculptural individuality of each home — made it desirable, and Habitat is today a coveted place to live rather than a template for the poor. Crucially, it is not a museum piece: residents still live there, it has been carefully maintained and restored, and in 2024 it was recognised as a National Historic Site of Canada.
Its influence outran its economics. Habitat 67 remains one of the most important and beloved experiments in modern housing and the founding reference for every later attempt at modular and stepped-terrace living — from prefabricated apartment systems to the cascading, garden-terraced blocks that now recur across the world. It proved that density need not mean the sealed corridor, and that a stack of dwellings could still hand each family a piece of sky. As a demonstration it succeeded completely, even as the mass-market product it dreamed of stayed unbuilt.
Every stepped, garden-terraced apartment block and every modular-housing venture that promises factory-built homes with private outdoor space — from Bjarke Ingels's cascading courtyards to the volumetric-construction start-ups — is still working inside the argument Safdie built on an island in the St Lawrence.
References & further reading
- 01Safdie, M. (1970). Beyond Habitat. MIT Press, Cambridge MA (ed. John Kettle).
- 02Safdie, M. & Kohn, W. (1996). Moshe Safdie. Academy Editions / Wiley, London.
- 03Bédard, J.-F. (ed.) (1995). Cities of Artificial Excavation: The Work of Peter Eisenman (and contemporaries on the megastructure). Canadian Centre for Architecture / Rizzoli, Montreal.
- 04Parks Canada / Historic Sites and Monuments Board of Canada (2024). Habitat 67 — National Historic Site of Canada (designation record). Parks Canada (institutional record).
- 05Kohn, W. & Safdie Architects (2017). Habitat 67: 50th Anniversary. Safdie Architects / Universe–Rizzoli, New York.
Last verified 2026-07-10. Ancient and vernacular works often have no single architect or firm date; dates are given as widely accepted approximations and the builder-culture is named where no individual designer is known.