
18 · The Chicago School & the Birth of the SkyscraperNo. 03 in era
Guaranty (Prudential) Building
In Buffalo, Louis Sullivan took the tall steel-framed office building — a raw new American type barely a decade old — and made it whole. Thirteen storeys of skeleton vanish beneath a single continuous skin of ornamented terracotta, so that structure, function and decoration read at last as one work of art.
1. The column, retold as a skyscraper
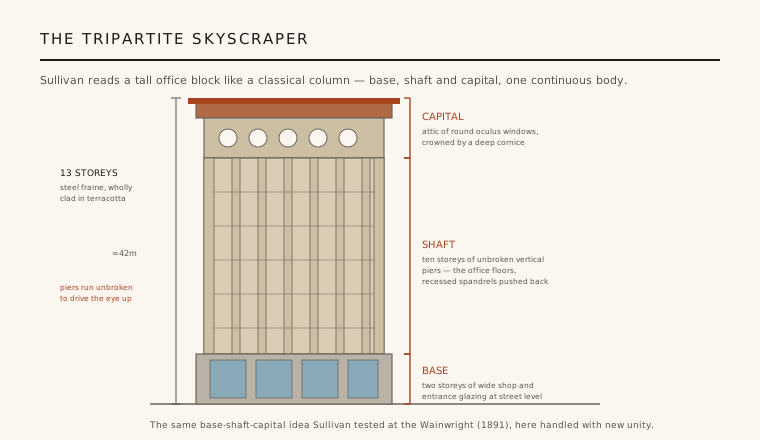
By 1894 the passenger lift and the riveted steel frame had made great height possible, but not yet legible. Early tall buildings often looked like ordinary blocks stretched, or like several buildings stacked in confusion. Sullivan's answer, first argued in his 1896 essay The Tall Office Building Artistically Considered, was to read the skyscraper like a classical column — a clear base, a soaring shaft and a crowning capital.
At the Guaranty this tripartite scheme is exact and calm. Two storeys of wide glazing form a base at street level; ten near-identical office floors rise as an unbroken shaft; and a top band of round attic windows, gathered under a deep cornice, forms the capital. It is the same idea Sullivan had tested three years earlier at the Wainwright in St Louis — but here handled with far greater subtlety, so the three parts feel like one continuous body rather than three tiers set atop each other.
2. Tall, and made to look it
Sullivan wanted the building to celebrate its own height. Rather than let the horizontal floor lines dominate — which would have made the tower read as squat and layered — he drove the eye upward with continuous vertical piers that run almost unbroken from the base to the attic. The spandrel panels beneath each window are pushed slightly back, so the piers read as the dominant lines and the openings recede into shadow between them.
The result is a controlled tension between structure and expression. Not every pier corresponds to a steel column behind it; Sullivan doubled the visual piers so the rhythm of the façade is finer than the structural grid. This is the crux of his famous phrase, "form follows function" — not a demand for bare utility, but the conviction that the building's outward form should express its essential nature. The Guaranty's nature is tallness, and every line insists on it.
3. A single skin of fired clay
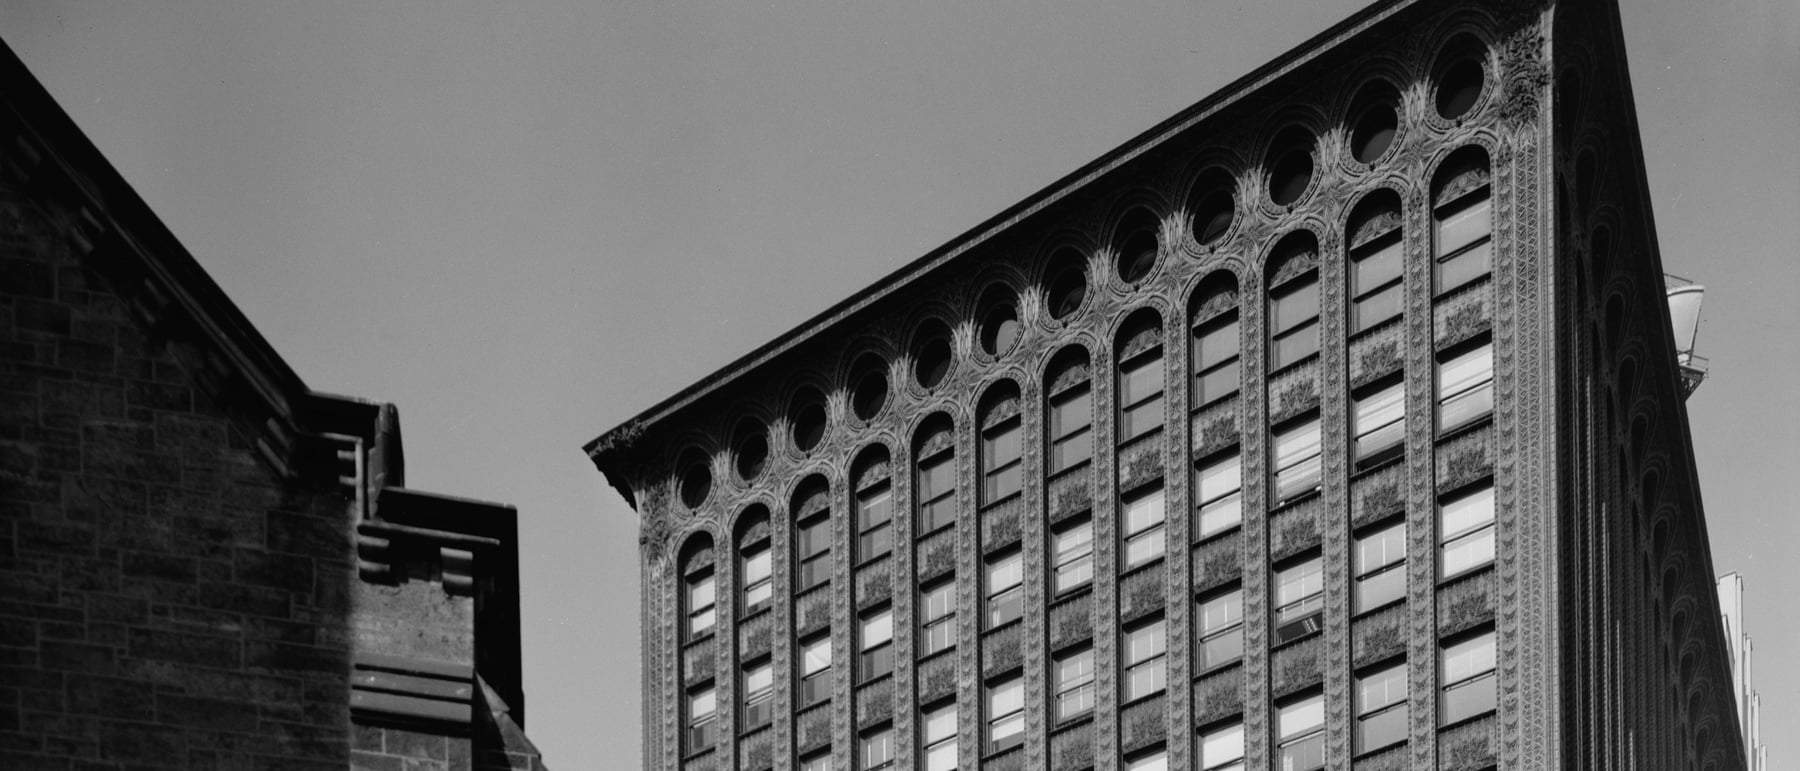
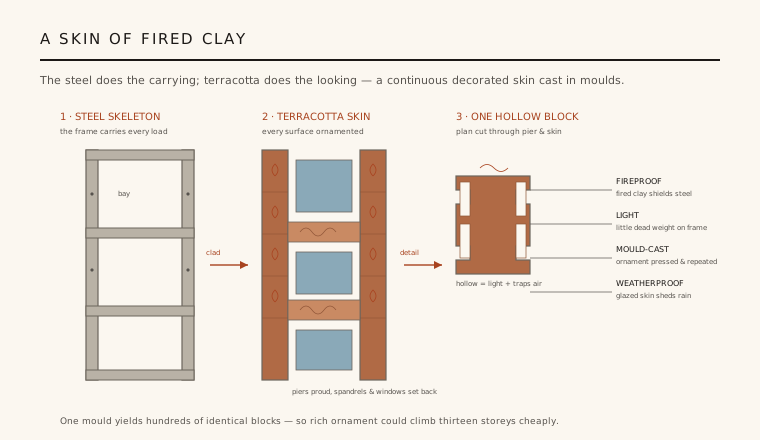
The decisive material is terracotta — fired, moulded clay — and it is what makes the Guaranty singular. The entire exterior, from the base to the great overhanging cornice, is sheathed in it: piers, spandrels, window surrounds and the round oculus attic windows are all covered in Sullivan's intricate, foliate ornament, so the steel skeleton disappears beneath one continuous decorated surface with no change of material anywhere.
Terracotta was the right material for a tall frame for practical reasons. It is fireproof — a live issue after Chicago's and other cities' catastrophic fires — so the fired clay protected the vulnerable steel. It is light, adding little dead load to the frame. It is weatherproof once glazed. And, crucially, it is mould-castable: ornament modelled once could be pressed from moulds and reproduced hundreds of times, letting rich decoration climb thirteen storeys at a cost repetition made affordable.
4. Ornament that grows from the wall
Sullivan's ornament is not applied jewellery; it is a philosophy in clay. He believed decoration should grow organically from the structure, like foliage from a stem, and express the building's spirit — a doctrine he set out in his 1924 A System of Architectural Ornament. At the Guaranty the terracotta swells with seed-pods, vines and interlacing tendrils that intensify toward the entrances and erupt around the round oculus windows of the attic, gathering visual richness exactly where the composition culminates beneath the cornice.
The intensity carries inside. The lobby is among the most lavish interiors of the Chicago School, with ornamented cast-iron stairs and grilles and a luminous stained-glass ceiling, so the visitor moves without a break from the decorated skin outside into a decorated world within. For Sullivan the two were inseparable: form and ornament unified were the whole art, and a building stripped of its integument would be, to him, incomplete rather than pure.
5. Renamed, nearly lost, and canonised
The building opened in 1896 as the Guaranty Building, financed by the Guaranty Construction Company, and was soon renamed the Prudential Building after a later owner — the name still cut into it today. A fire in 1974 and years of decline brought it close to demolition, the fate that erased so much of Adler & Sullivan's work; a determined preservation campaign instead won its restoration and, in 1975, designation as a National Historic Landmark.
Its place in the discipline is settled. Together with the Wainwright, the Guaranty is the clearest early statement of what a skyscraper could be as architecture rather than mere engineering — a coherent artistic type, honest about its steel frame yet clothed to express its height and spirit. Every later architect who has asked how a very tall building should meet the ground, rise, and end is, knowingly or not, answering Sullivan.
When today's towers wrap a structural frame in a bespoke, repeated ornamental skin — from patterned terracotta rainscreens to parametric façade panels cast from a single mould — they are pursuing Sullivan's Guaranty ambition: let the frame carry, and give the building a continuous expressive surface all its own.
References & further reading
- 01Sullivan, L. H. (1896). The Tall Office Building Artistically Considered. Lippincott's Magazine, March 1896, pp. 403–409.
- 02Twombly, R. (1986). Louis Sullivan: His Life and Work. Viking Penguin, New York.
- 03Van Zanten, D. (2000). Sullivan's City: The Meaning of Ornament for Louis Sullivan. W. W. Norton, New York.
- 04Weingarden, L. S. (1987). Louis H. Sullivan: The Banks. MIT Press, Cambridge, MA.
- 05National Park Service (1975). Guaranty Building (Prudential Building) — National Historic Landmark Nomination. U.S. National Park Service (institutional record).
Last verified 2026-07-08. Ancient and vernacular works often have no single architect or firm date; dates are given as widely accepted approximations and the builder-culture is named where no individual designer is known.