
19 · Early Modernism & the PioneersNo. 08 in era
Grundtvig's Church
A colossal village church on a Copenhagen hill, built from perhaps six million pale yellow bricks and nothing else — its west front rising in a stepped gable that the whole world reads as a giant pipe organ, and modern architecture's most complete argument that a building can be deeply traditional and radically new in the same breath.
1. A cathedral built entirely of one brick
Grundtvig's Church is, materially, the most single-minded major building of the twentieth century. It is made of one thing: standard handmade Danish bricks — pale yellow, so-called 'Copenhagen' bricks — of which roughly five to six million were laid. There is no stone dressing, no plaster, no render, no applied ornament and no second material anywhere. Piers, walls, tracery, the ranks of the west front, the pointed arches, the ribbed vaults and even much of the fixed furnishing are all the same brick, laid course upon course by master masons.
This was a deliberate creed, not a limitation of budget. P. V. Jensen-Klint revered the anonymous Danish bricklayer and the medieval brick churches of Denmark, and he wanted a building that was one continuous, honest act of the mason's craft. The result reframes what monumentality can be: instead of carved stone standing for permanence and wealth, the ordinary brick — the humblest module of Danish building — is stacked into something overwhelming. The church is a monument to bricklaying itself.
2. The west front — a gable, a cathedral, an organ
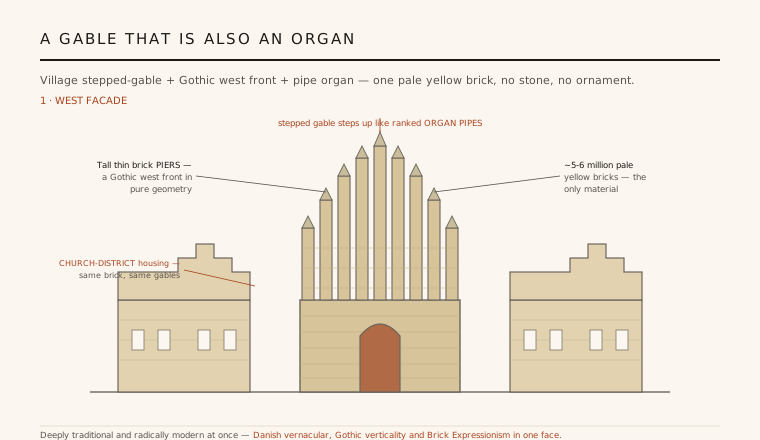
The great west facade is one of the most powerful faces in modern architecture, and its force comes from doing three things at once. Its silhouette is the stepped gable of an ordinary Danish village church, blown up to colossal scale. Its proportions and soaring verticality are those of a Gothic cathedral's west front, but stripped of every statue, finial and moulding down to pure geometry. And the ranks of tall, thin brick piers that step up toward the centre are universally read as the pipes of a gigantic church organ — the whole building announcing itself as an instrument of hymn and worship.
What is remarkable is that none of this is applied imagery: the organ-pipe reading emerges from the structure itself, from vertical brick piers doing structural work and simply being allowed to step and rise. Jensen-Klint achieves expression through geometry and repetition rather than ornament, which places the church squarely alongside contemporary German Brick Expressionism — Fritz Höger's Chilehaus and its kin — while keeping a distinctly Danish, church-rooted temperament.
3. A luminous Gothic hall in yellow brick
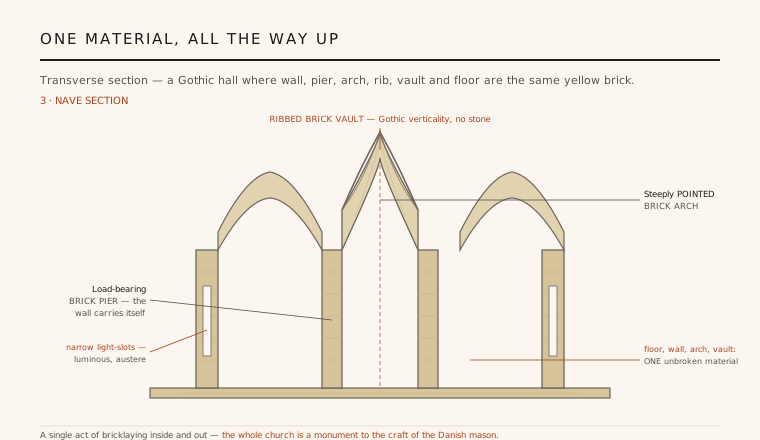
Inside, the church is a soaring hall-church of the same material carried through completely. Tall brick piers rise to steeply pointed brick arches; above the nave, ribbed brick vaults spring to sharp points, all executed in the pale yellow brick with astonishing precision by the masons. There is no colour but the brick's own, no marble, no gilding — only the warm ochre surface and the light that rakes across it from narrow window slots, giving an interior that is at once immense, luminous and austere.
This is Gothic verticality re-derived from first principles rather than copied. The pointed arch and the ribbed vault are used for what they actually do — carry load upward and lighten the wall — and the absence of applied decoration makes the structure the ornament. The effect is closer to a great medieval brick barn or the Baltic 'Backsteingotik' than to a French stone cathedral, and it is unmistakably modern in its abstraction.
4. Church and district as one composition
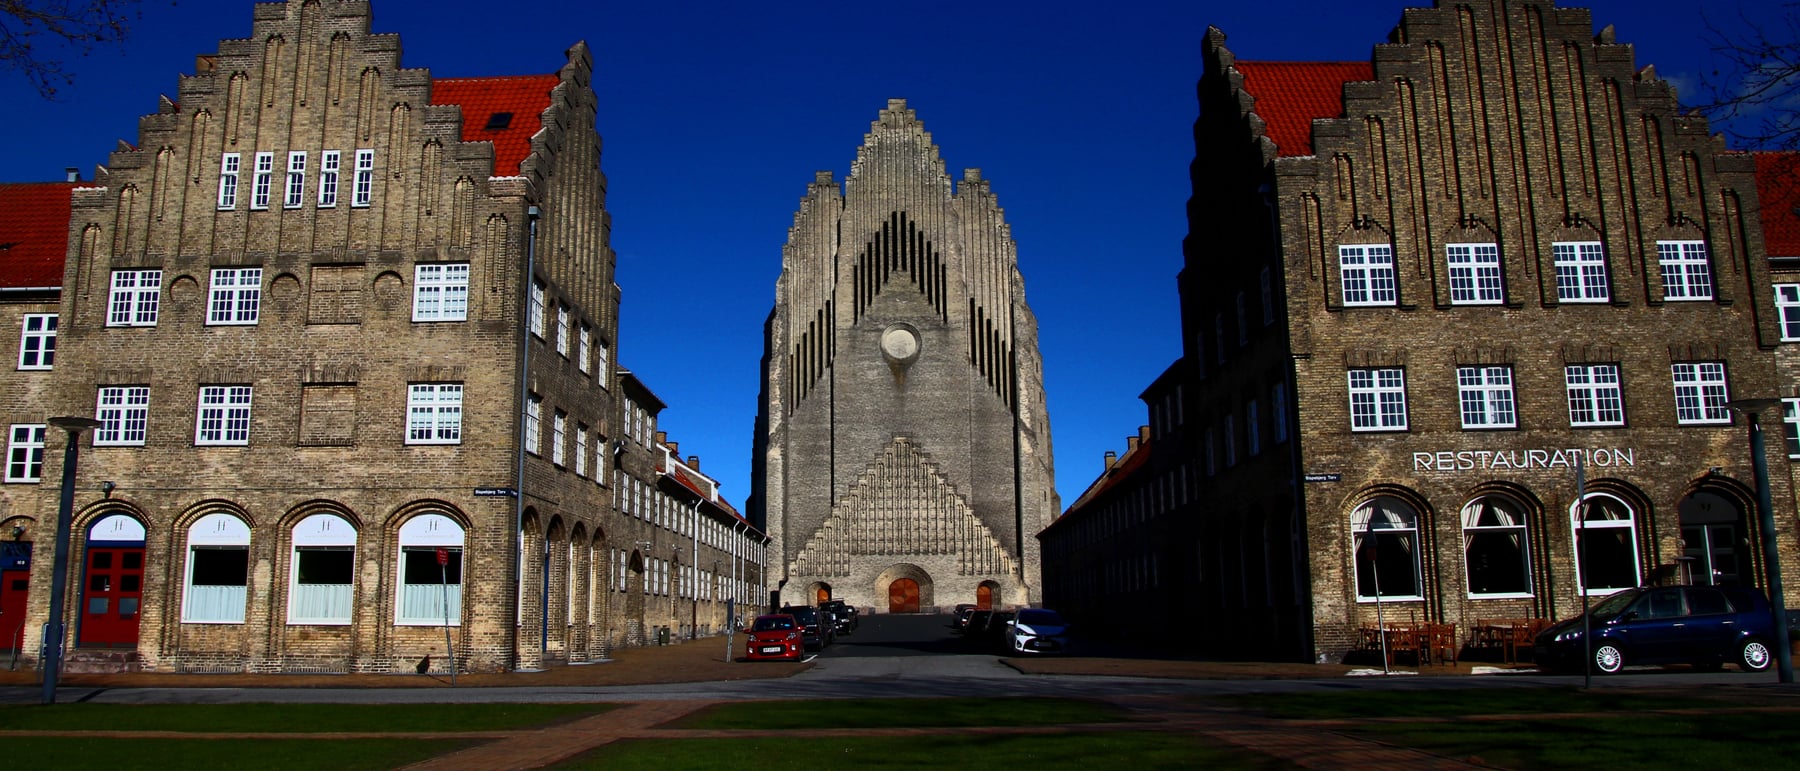
Grundtvig's Church was never conceived as an object standing alone. Jensen-Klint, and later his son Kaare Klint, also designed the surrounding housing of the Bispebjerg 'church district' in the same pale yellow brick and the same stepped-gable vocabulary. The blocks are laid out to frame the church at the end of an axis and to hold a quiet forecourt before it, so that neighbourhood and monument read as a single urban composition rather than a church dropped into ordinary streets.
This is an unusually complete piece of town-making for its date. It anticipates the twentieth-century interest in ensemble and context — the idea that a landmark is only as strong as the fabric that sets it up — and it does so by using one material and one gable motif at two scales: the domestic gable of the housing rhyming with the monumental gable of the west front.
5. Two architects, two decades, one idea
The church was long in the making. A competition win for a Grundtvig memorial led to a design that grew into the church we know; the tower and west front were largely built between 1921 and 1927, and the whole was completed in 1940. P. V. Jensen-Klint died in 1930, before it was finished, and his son Kaare Klint — better known as a founding figure of modern Danish furniture design — carried the work to completion, also designing furnishings and lighting in the same disciplined spirit.
That a building begun in the National Romantic 1910s and finished on the eve of the Second World War could remain so coherent is itself a lesson. Grundtvig's Church sits in architecture's early-modern moment as a singular hybrid: it belongs to no tidy 'style'. It is at once a village church, a Gothic cathedral, an Expressionist sculpture and a plain feat of bricklaying — proof that the deeply traditional and the radically modern can be the very same act.
Every later building that finds monumentality in a single humble material laid with total discipline — Sigurd Lewerentz's raw-brick churches at Klippan and Björkhagen, or Peter Zumthor's board-marked concrete at Bruder Klaus — is working Grundtvig's oldest move: let one material, honestly built, do everything.
References & further reading
- 01Pedersen, J. (ed.) (2003). Kaare Klint. Danish Architectural Press, Copenhagen.
- 02Faber, T. (1978). A History of Danish Architecture. Det Danske Selskab, Copenhagen.
- 03Curtis, W. J. R. (1996). Modern Architecture Since 1900 (3rd ed.). Phaidon, London.
- 04Grundtvigs Kirke (parish) (2024). Grundtvig's Church: History and Architecture. Grundtvigs Kirke (institutional record). https://grundtvigskirke.dk/
- 05Sheridan, M. (2014). Louis I. Kahn and the Danish tradition of brick. in Constructing the Modern (essay collection).
Last verified 2026-07-08. Ancient and vernacular works often have no single architect or firm date; dates are given as widely accepted approximations and the builder-culture is named where no individual designer is known.