
11 · The Americas & Africa (Pre-Modern)No. 07 in era
Great Zimbabwe
The largest ancient stone structure in sub-Saharan Africa is held up by nothing but gravity and a mason's eye: course upon course of dressed granite laid without a grain of mortar, raised by a Shona trading state grown rich on Indian-Ocean gold — and, for a century, deliberately denied its own authorship.
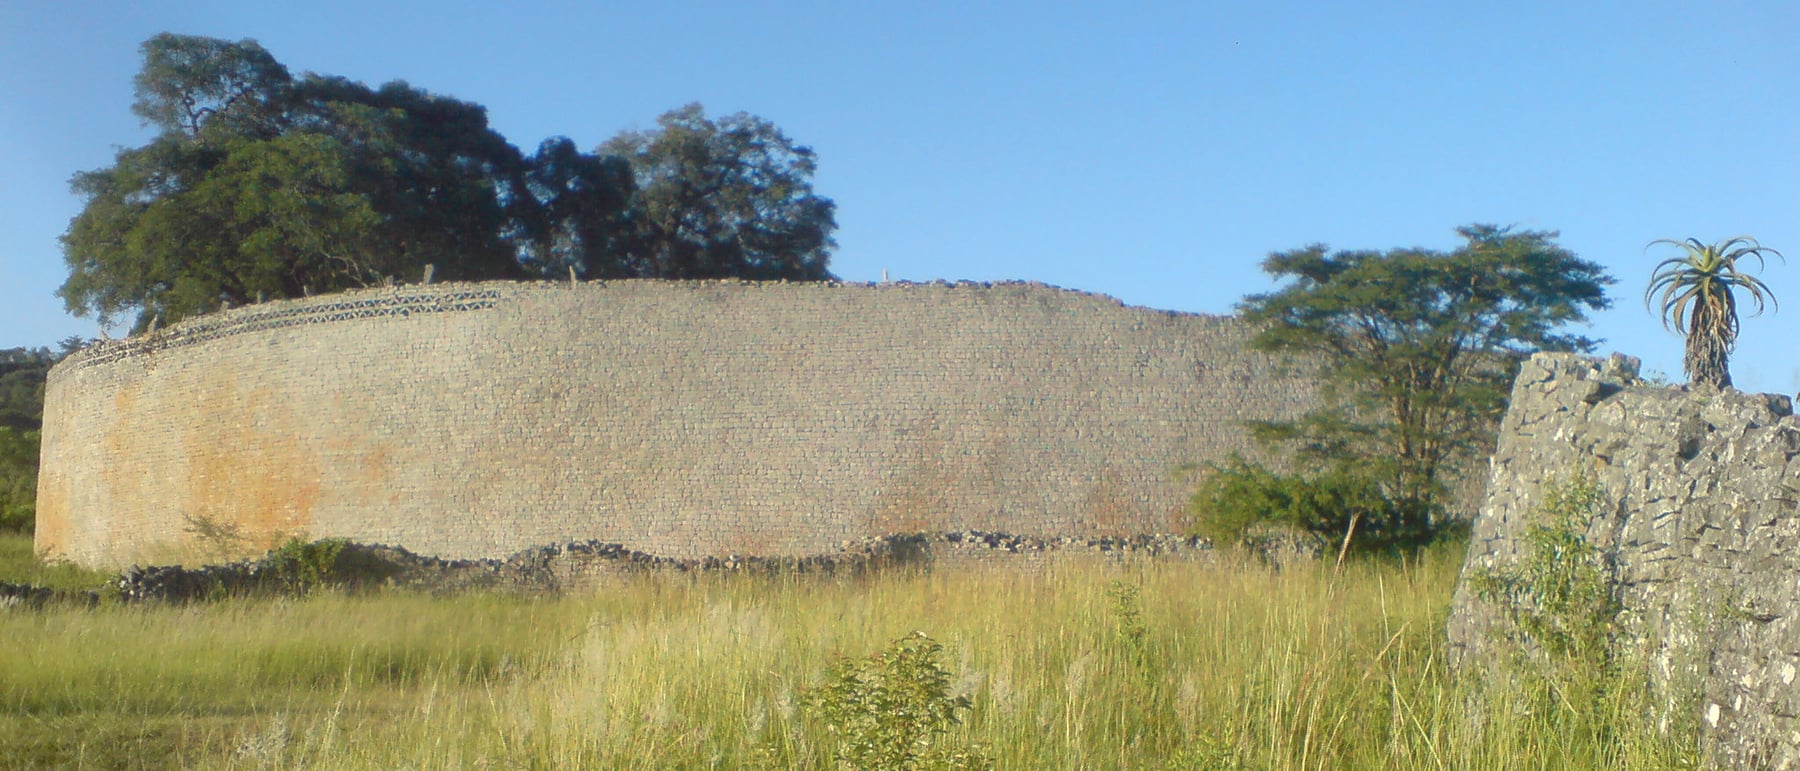
1. A city of stone screens, not stone buildings
Great Zimbabwe confounds the expectation that monumental stone means roofed, load-bearing rooms. Its walls carry nothing but themselves. The celebrated curved outer wall of the Great Enclosure — up to roughly 11 metres high, some 5 metres thick at the base, and about 250 metres in circumference — is a free-standing screen, an enclosing gesture rather than a shelter. The people who mattered lived inside it in circular houses of timber and daga, a puddled earth-and-gravel adobe, thatched and perishable. The granite defined status and space; the mud-and-timber houses did the sheltering.
This is the governing architectural idea, and it is easy to miss: at Great Zimbabwe enclosure is the architecture. The stone marks off the ground of the powerful, screens their dwellings from view, and choreographs how you approach them — through narrow gaps, along passages, past towers — without ever forming a room in the European sense. Reading the ruins as roofless 'temples' or 'forts' misses that the imperishable walls and the perishable daga houses were a single system, the stone wrapping the earth.
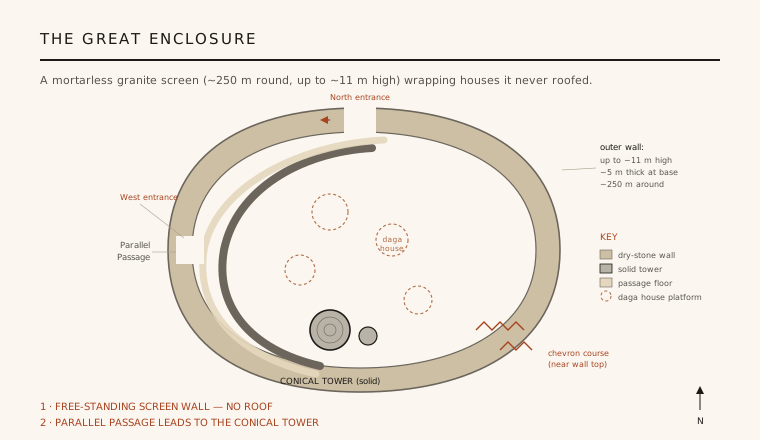
2. Three zones, and a whole building tradition
The site sprawls across some seven square kilometres in three interlocking zones. The Hill Complex is the oldest, perched on a granite kopje (a whaleback outcrop) where walls thread between and lock onto natural boulders — most likely the ritual and royal acropolis, and the find-spot of the carved soapstone Zimbabwe Birds. Below in the valley stands the Great Enclosure, the grandest single structure and the largest prehistoric building in sub-Saharan Africa. Around it the Valley Ruins scatter smaller stone enclosures among the ordinary daga homes of a population estimated in the many thousands at its height.
Great Zimbabwe was not a one-off. Its name comes from the Shona dzimba dzamabwe, 'houses of stone', and it is the largest of some two hundred related zimbabwe sites — Khami, Naletale and others — spread across the granite plateau between the Zambezi and Limpopo. Together they form a coherent regional architecture of elite power: the same dry-stone enclosure idea, worked and reworked over centuries. The country that surrounds the ruins today takes its very name from them.
3. Mortarless masonry, coaxed out of granite
The material is the plateau's own granite, which weathers naturally into curved, onion-like sheets. The builders turned that flaw into a quarry method: fire-and-water spalling. Faces of rock were heated with fire, then suddenly doused with water; the thermal shock popped flat slabs off along the granite's natural bedding, and these were trimmed into roughly rectangular blocks — with little or no cutting by metal tools. The stone was, in effect, persuaded to shed building blocks along lines it wanted to split anyway.
Those blocks were then laid in even horizontal courses with no mortar of any kind, held only by their weight and the accuracy of their fit. To keep a wall 5 metres thick at the base standing free to 11 metres, the masons battered the faces — sloping them gently inward as they rose — and dispensed with dug foundations, resting the mass on levelled rock and soil. The finest work is remarkably regular coursing, and the outer wall of the Great Enclosure carries its one great flourish: a decorative chevron band, a zig-zag course of blocks running near the top of the south-eastern arc, purely ornamental.
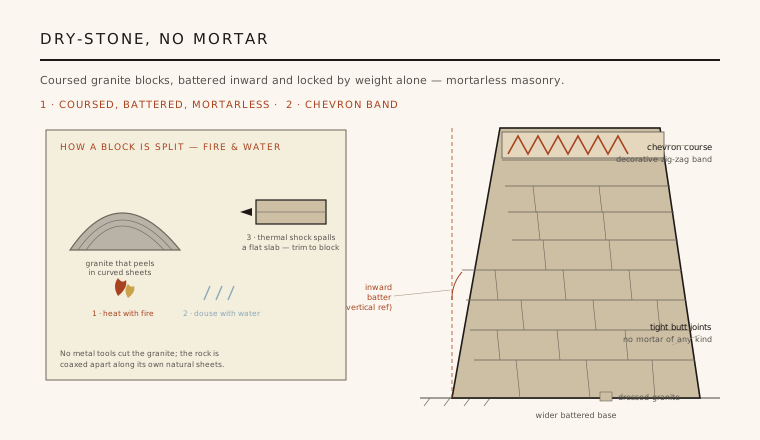
4. The Conical Tower — and the gold that paid for it
At the far end of the Parallel Passage — a long, tightening corridor between the outer wall and an inner wall — stands the enigma of the whole site: the Conical Tower, a solid dry-stone cone about 9 to 10 metres tall and roughly 5.5 metres across at the base, with no door, no chamber, no stair, and nothing inside. Its purpose is genuinely unknown. The leading reading is symbolic — a monumental version of the grain bin, an emblem of a good harvest and of a ruler's power to store and give — but this is interpretation, not fact, and honest scholarship leaves the question open.
What is not in doubt is the wealth behind such a display. Great Zimbabwe commanded the flow of gold and ivory from the interior down to the Swahili coast at Kilwa and out into the Indian-Ocean trade. Excavations have turned up Chinese celadon and porcelain, Persian and Near-Eastern glass, thousands of imported glass beads, and even a coin struck at Kilwa — hard evidence of a state plugged into a maritime economy stretching to Arabia, India and China. The stone is the architecture of that surplus: a permanent statement of a prosperity built on cattle, gold and long-distance exchange.
5. Who built it: a denial, and the verdict of archaeology
It must be said plainly. When Europeans publicised the ruins in the late nineteenth century — Karl Mauch reached them in 1871 — colonial ideology simply refused to believe Africans could have built them, and invented Phoenicians, Sabaeans, the Queen of Sheba and King Solomon's mines instead. Treasure-hunters and antiquarians, Richard Nicklin Hall among them, stripped and destroyed the very occupation deposits that could answer the question. This was not idle error: the fantasy of a foreign 'lost civilisation' served the settler project of Cecil Rhodes and Rhodesia, helping to justify conquest of the land.
Archaeology overturned the fiction decisively. David Randall-MacIver in 1905, and then Gertrude Caton-Thompson in 1929, showed from stratified, dated evidence that Great Zimbabwe is a medieval African achievement, the unquestioned work of the ancestral Shona — a conclusion the white-minority Rhodesian government still pressured archaeologists to suppress into the 1970s. Radiocarbon dating and material culture now place the flourishing firmly at c. 1100–1450 CE. Real uncertainties do remain — the exact dynastic history, and why the city declined around 1450 as land was exhausted and trade shifted north to Mutapa — but the identity of the builders is no longer one of them. At independence in 1980 the nation took the ruins' name, and a soapstone Zimbabwe Bird flies on its flag.
Every contemporary building that treats the wall as a free-standing screen shaping space rather than holding up a roof — from Mies van der Rohe's floating planes at the Barcelona Pavilion to the sculpted enclosure walls of Francis Kéré's African civic architecture — is still working Great Zimbabwe's oldest move: that enclosure itself can be the architecture.
References & further reading
- 01Garlake, P. S. (1973). Great Zimbabwe. Thames & Hudson, London (New Aspects of Antiquity series).
- 02Caton-Thompson, G. (1931). The Zimbabwe Culture: Ruins and Reactions. Clarendon Press, Oxford.
- 03Huffman, T. N. (1996). Snakes and Crocodiles: Power and Symbolism in Ancient Zimbabwe. Witwatersrand University Press, Johannesburg.
- 04Chirikure, S. & Pikirayi, I. (2008). Inside and outside the dry stone walls: revisiting the material culture of Great Zimbabwe. Antiquity 82(318), 976–993.
- 05UNESCO World Heritage Centre (1986). Great Zimbabwe National Monument. UNESCO World Heritage List, ref. 364 (institutional record). https://whc.unesco.org/en/list/364/
Last verified 2026-07-06. Ancient and vernacular works often have no single architect or firm date; dates are given as widely accepted approximations and the builder-culture is named where no individual designer is known.