
5 · Ancient & Classical IndiaNo. 01 in era · ▸ India
Great Stupa at Sanchi
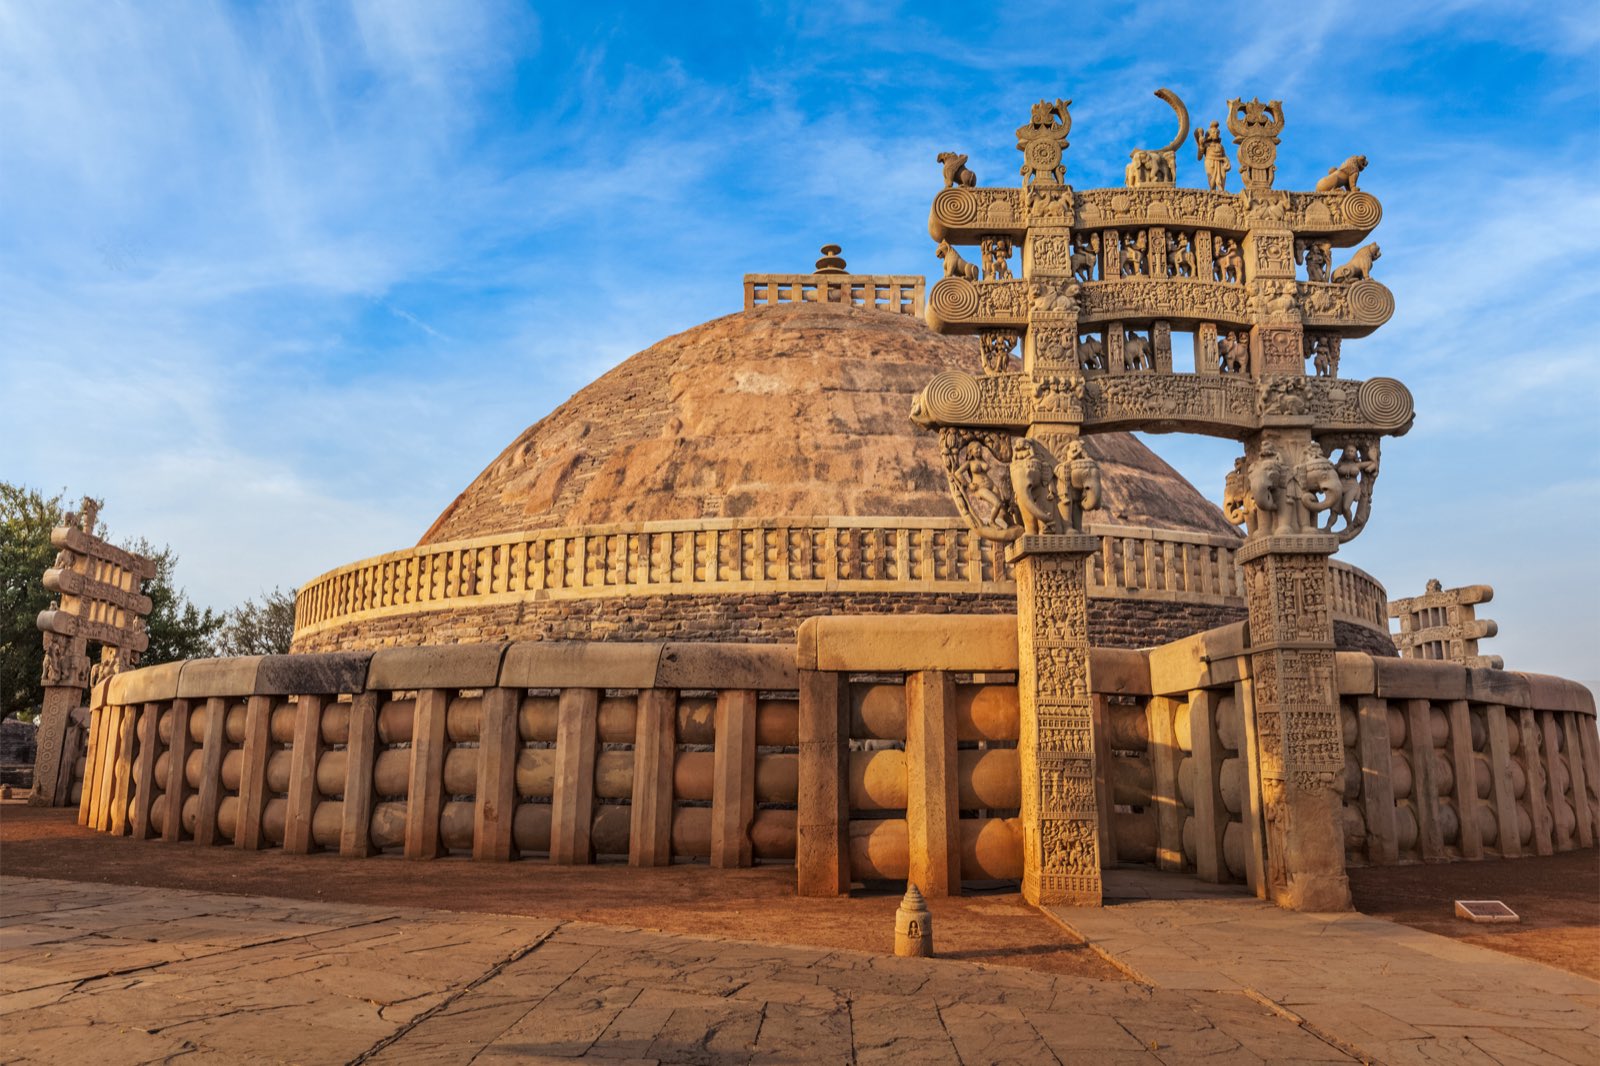
On a hilltop in central India stands a building you cannot enter — a solid dome of brick and stone raised over relics of the Buddha. The Great Stupa at Sanchi is the fountainhead of Indian architecture: not a hollow room but a sacred diagram, a monument meant to be walked around rather than walked into.
1. A building with no inside
Almost every monument we call great is defined by the space it encloses — a nave, a hall, a cella you step into. The stupa refuses that logic entirely. It is a solid hemispherical mound of masonry, raised over relics of the Buddha or a revered teacher, with no doorway, no chamber and no interior at all. The architecture is the mass itself, and the experience it offers is not entry but circumambulation — the ritual walk, pradakshina, made clockwise around the dome.
This inversion is the great conceptual gift of the Sanchi stupa to world architecture. It proposes that a building can be a sacred diagram rather than a shelter: a cosmic form to be read from outside and experienced with the feet. The dome (the anda, or 'egg') is a model of the world-mountain; the worshipper who walks the ring aligns their body with its axis. Meaning is carried not by what the building contains but by what it is and how you move about it.
2. Reading the mound: anda, harmika, chattra
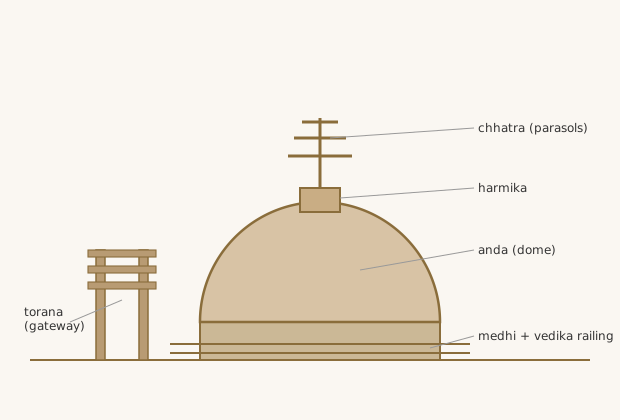
The Sanchi stupa is a precise ensemble of named parts, each with a role in the diagram. The dominant form is the anda, the near-hemispherical dome — here about 36 metres across and 16 metres high — built up in brick and later encased in a skin of dressed stone. At its summit sits the harmika, a small square railed enclosure that marks the most sacred point, the notional resting place of the relics directly below. Rising from it is the chattra: a mast carrying tiered stone parasols, a royal umbrella of honour turned into an axis mundi that pins the dome to the sky.
Around the base the builders wrapped a raised circular terrace, the medhi, reached by a double stair, so that pilgrims could perform the circuit at an elevated upper level as well as on the ground. Both paths are edged by the vedika, a massive stone railing of uprights and lens-shaped cross-bars that fences the sacred zone from the ordinary world. Every element — dome, terrace, railing, parasol — works together to choreograph a single act: the slow, reverent walk around the relics.
3. The four toranas: timber carving turned to stone
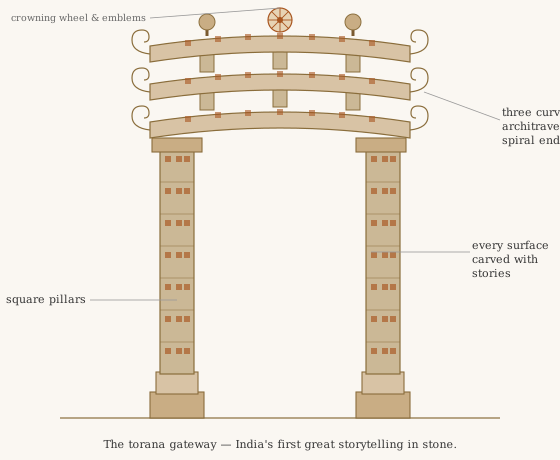
Set into the stone railing at the four cardinal points are the toranas — the great carved gateways that are Sanchi's crowning glory. Each rises some 10 metres as two square pillars carrying three curved architraves, their ends scrolling outward like unfurling volutes, the whole densely crowded with sculpted scenes, animals, guardian figures and lotus medallions. Added under the Satavahanas in the 1st century BCE, they are the finest surviving early Indian relief carving anywhere.
Architecturally the toranas are a translation. Their form — posts, tenoned cross-beams, projecting scrolled ends and copied 'lashing' details — is lifted straight from an older tradition of timber, bamboo and ivory carving, and rendered faithfully in stone. Ancient inscriptions even record that the southern gateway's carving was the gift of ivory-workers from nearby Vidisha. Sanchi thus captures the exact moment a perishable craft vocabulary is made permanent, seeding the stone language that Indian architecture would speak for the next two thousand years.
4. The Buddha who is never shown
The toranas teem with narrative — episodes from the Buddha's lives and legends — yet in this early phase the Buddha himself is never carved in human form. His presence is signalled only through aniconic symbols: an empty throne, a pair of footprints, the wheel of the law (dharmachakra), a riderless horse, or the Bodhi tree standing for the enlightenment. The worshipper is asked to supply the figure that the sculpture pointedly leaves absent.
This is not a limitation but a design principle, and it deepens the whole architectural idea. A building with no interior, honouring a teacher shown by no image, insists that the sacred is a presence to be inferred rather than an object to be looked at. Only later, in the Kushana period at Mathura and Gandhara, would the Buddha take human shape — making Sanchi a rare, legible record of Buddhist art before the icon.
5. The fountainhead of Indian architecture
Sanchi's fabric is itself a layered history. The core was a modest brick stupa attributed to the emperor Ashoka in the 3rd century BCE, part of his programme to distribute the Buddha's relics across the subcontinent. Under the Shungas and Satavahanas it was roughly doubled in size, cased in stone, given its terrace, stairs, railings and finally its four gateways — an honest palimpsest in which the growth of a monument records the growth of a faith. Where dates and precise attributions are uncertain across these centuries, the physical layers still read clearly.
From this hilltop the whole later tradition unfolds. The stupa form travelled across Asia to become the pagoda of China and Japan and the dagoba of Sri Lanka; at home its logic of processional, diagrammatic sacred space shaped the rock-cut chaitya halls and, ultimately, the circumambulatory plans of the Hindu temple. Because it survives so completely — dome, railing and all four gateways intact — the Great Stupa at Sanchi is rightly read as the fountainhead of Buddhist and Indian architecture.
Every modern memorial that asks you to move around it rather than enter it — Maya Lin's Vietnam Veterans Memorial, walked past rather than walked into — carries the stupa's ancient idea that architecture can be a solid diagram experienced by the body in motion.
References & further reading
- 01Marshall, J. & Foucher, A. (1940). The Monuments of Sanchi (3 vols.). Government of India / Archaeological Survey of India, Calcutta.
- 02Marshall, J. (1918). A Guide to Sanchi. Superintendent Government Printing, Calcutta.
- 03Brown, P. (1959). Indian Architecture (Buddhist and Hindu Periods). D. B. Taraporevala Sons, Bombay.
- 04Dehejia, V. (1997). Indian Art. Phaidon Press, London.
- 05UNESCO World Heritage Centre (1989). Buddhist Monuments at Sanchi. UNESCO World Heritage List, ref. 524. https://whc.unesco.org/en/list/524
Last verified 2026-07-06. Ancient and vernacular works often have no single architect or firm date; dates are given as widely accepted approximations and the builder-culture is named where no individual designer is known.