
7 · The Islamic WorldNo. 04 in era
Great Mosque of Kairouan
A honey-coloured fortress of prayer rising from the Tunisian steppe — the Great Mosque of Kairouan is the ancestor-type of the North African mosque, and its stout square minaret is the oldest still standing in the Islamic world.
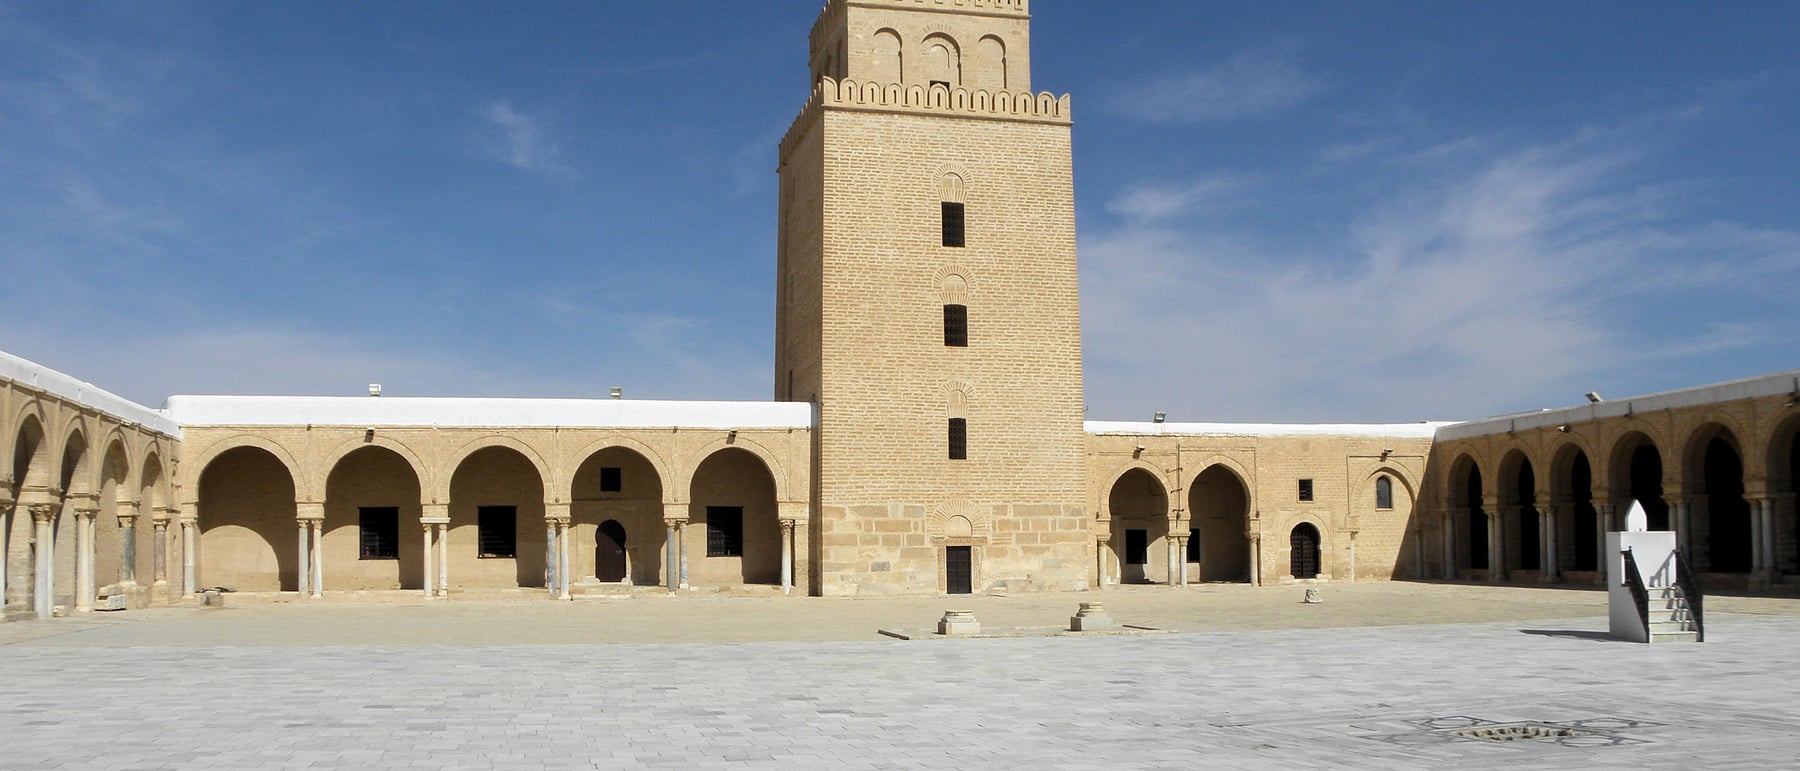
1. A fortress that happens to be a mosque
Seen from outside, Kairouan reads less like a house of prayer than a citadel. A high, largely blank wall of honey-coloured stone encloses an irregular rectangle of roughly 135 by 80 metres, stiffened along its length by projecting pier-buttresses and anchored by solid corner and gate towers. There is almost no exterior ornament: the drama is the mass itself, a fortified perimeter set down in the semi-arid Tunisian steppe.
This austerity is the point. Founded around 670 CE by the Arab general Uqba ibn Nafi and rebuilt repeatedly, the mosque reached essentially its present form under the Aghlabid emirs in the 9th century. It became the template from which mosques across the Maghreb and al-Andalus descend — proof that a monumental congregational mosque could be built from local stone and defensive logic rather than imported marble and imperial display.
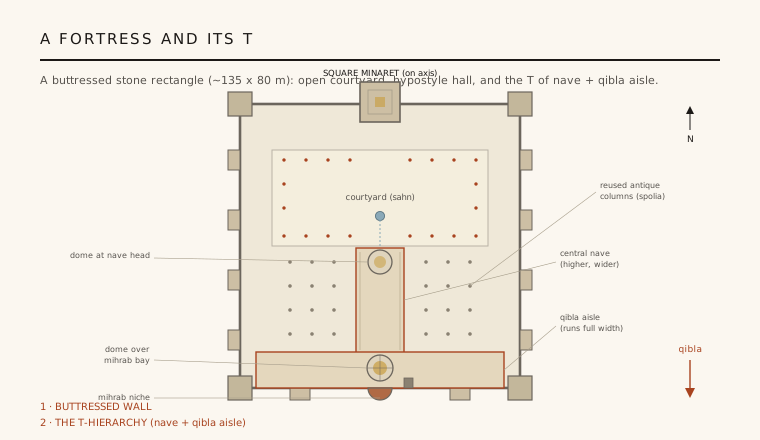
2. The hypostyle hall and its reused columns
Inside, the southern half of the enclosure is the prayer hall — a hypostyle space, meaning a flat roof carried on a forest of columns. Kairouan raises horseshoe arches on more than four hundred columns of granite, marble and porphyry, almost all of them spolia: shafts and capitals salvaged from Roman and Byzantine ruins in Ifriqiya and Carthage. No two are quite alike, and their mismatched heights are made good with extra blocks and imposts.
This was pragmatic and symbolic at once. Antique columns were cheaper to reuse than to quarry and carve anew, and they visibly folded the Roman past into the new Islamic order. The hypostyle scheme — inherited from the earliest Arabian mosques and from Damascus — gave an easily extendable, egalitarian hall in which every worshipper stands under the same low canopy of arches, all turned toward the qibla wall.
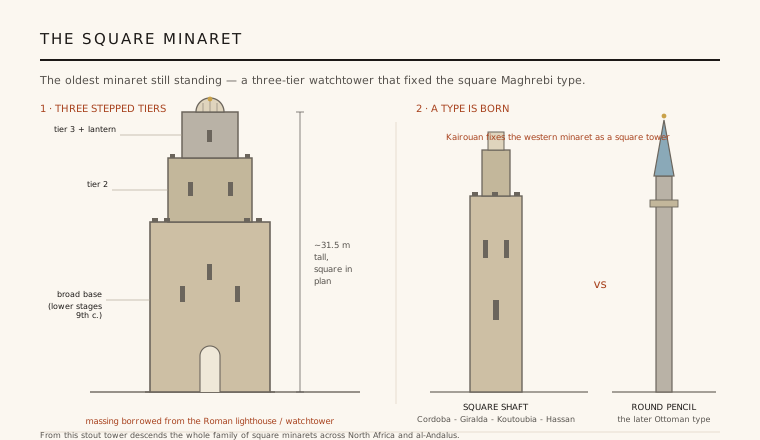
3. The oldest minaret and the square Maghrebi type
On the north wall, on the central axis of the courtyard, stands a stout tower about 31.5 metres high, square in plan and built in three stepped, tapering tiers capped by a small ribbed lantern. Its lower stages are 9th-century (with some earlier fabric reused), making it the oldest minaret still standing anywhere in the Islamic world. Its stepped, watchtower-like massing descends directly from the Roman lighthouse and frontier tower — a form already familiar in North Africa.
In fixing the minaret as a square tower, Kairouan set a typological precedent. The square shaft became the signature of the Maghrebi and Andalusi minaret, seeding the towers of Cordoba and, later, the Giralda of Seville, the Koutoubia of Marrakesh and the Hassan Tower of Rabat — a lineage sharply distinct from the slender round pencil minarets that the Ottomans would raise centuries later further east.
4. The T-plan: hierarchy inside a flat hall
A hall of identical columns risks being directionless, so Kairouan choreographs it. The aisle running along the mihrab axis — from the courtyard straight to the mihrab — is made wider and taller than its neighbours, forming a processional nave. Where that nave meets the qibla wall, a second wide aisle runs the full width of the hall, parallel to the wall. Together they trace a T across the plan, and each arm is emphasised by a ribbed dome.
This T-plan is Kairouan's most influential planning idea. It converts a neutral grid into a hierarchy that guides the worshipper's eye and body toward the mihrab, and it gives the building an interior climax without abandoning the extendable hypostyle system. The scheme was taken up so widely that the T became a standard armature of the western congregational mosque.
5. Mihrab, minbar and desert pragmatism
At the head of the nave sits one of the oldest mihrabs surviving in situ, its concave niche framed by carved marble panels and crowned by a ribbed dome on a squinch-and-shell transition. Around it are set lustre tiles imported from Abbasid Iraq — a rare, luminous touch of colour in an otherwise sober interior — and beside it stands an early carved wooden minbar of teak, among the oldest pulpits to survive anywhere.
The mosque is also a lesson in desert practicality. The great courtyard is gently dished and paved to shed rain toward a central intake, its water filtered and stored in cisterns beneath the pavement — a building that harvests the scarce rainfall it stands under. Fortress, prayer hall and water tank at once, Kairouan shows how much architectural invention can come from working honestly with stone, spolia and climate.
Its lesson — that monumental dignity can be won from local stone, reused material and a clear structural order rather than costly imported finishes — still speaks to today's low-carbon architecture of salvage and honest mass.
References & further reading
- 01Ettinghausen, R., Grabar, O. & Jenkins-Madina, M. (2001). Islamic Art and Architecture 650-1250. Yale University Press (Pelican History of Art), 2nd ed..
- 02Bloom, J. M. (2013). The Minaret. Edinburgh University Press.
- 03Hillenbrand, R. (1994). Islamic Architecture: Form, Function and Meaning. Edinburgh University Press.
- 04Creswell, K. A. C. (rev. Allan, J. W.) (1989). A Short Account of Early Muslim Architecture. Scolar Press / American University in Cairo Press.
- 05UNESCO World Heritage Centre (1988). Kairouan (inscription no. 499). UNESCO World Heritage List. https://whc.unesco.org/en/list/499
Last verified 2026-07-06. Ancient and vernacular works often have no single architect or firm date; dates are given as widely accepted approximations and the builder-culture is named where no individual designer is known.