
11 · The Americas & Africa (Pre-Modern)No. 08 in era
Great Mosque of Djenné
The largest mud-brick building on Earth is also one of the most fragile — and it survives precisely because it is falling apart. Every year the whole town of Djenné climbs onto its bristling wooden scaffold and re-plasters the Great Mosque by hand, making maintenance itself a piece of the architecture.
1. A mountain of earth on a flood platform
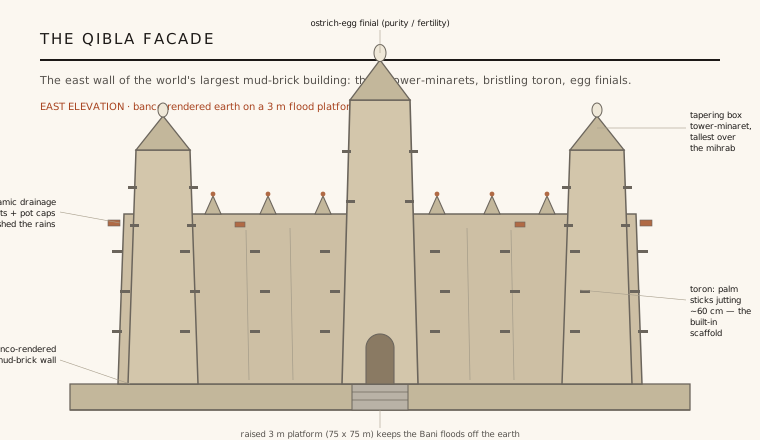
The Great Mosque sits on a rectangular platform of roughly 75 by 75 metres, raised some three metres above the marketplace to lift the earthen fabric clear of the annual flooding of the Bani river. Everything above that plinth — walls, engaged buttresses, three great tower-minarets and the pinnacled parapet — is built of sun-dried mud brick and finished in a smooth skin of banco, a plaster of mud mixed with rice husks and other organic binders. There is no structural steel, no fired brick, no concrete: the building is essentially a sculpted, load-bearing mountain of earth.
This is the canonical monument of Sudano-Sahelian architecture, the mud-building tradition of the West African savanna. Its power is not in a single invented form but in the disciplined use of one humble, local, endlessly renewable material at monumental scale. The result reads as a single modelled mass — battered walls, rounded edges and vertical ribs — rather than as an assembly of discrete parts, and it has become the defining image of earthen architecture worldwide.
2. Mud brick and banco: structure that is also its own render
The walls are laid up from bricks moulded of river mud and dried in the sun. The older Djenné technique used hand-rolled cylindrical bricks called ferey, set in mud mortar; the twentieth-century rebuilding adopted regular rectangular bricks, but the logic is unchanged — earth stacked on earth, bonded by earth. Over the brick core a continuous coat of banco plaster is floated on to seal the joints and shed water, so that structure and finish are the very same substance.
Because mud has almost no tensile strength, the architecture works entirely in compression and mass. The walls are thick and tapering, widest at the base and thinning as they rise, which keeps the load stable and gives the profile its characteristic batter. That same thickness does double duty as climate control: the enormous thermal mass absorbs the fierce daytime heat and releases it slowly after dark, so the vast prayer hall stays comparatively cool through the Sahelian day — passive cooling achieved with nothing but wall depth.
3. The toron: decoration that is also a permanent scaffold
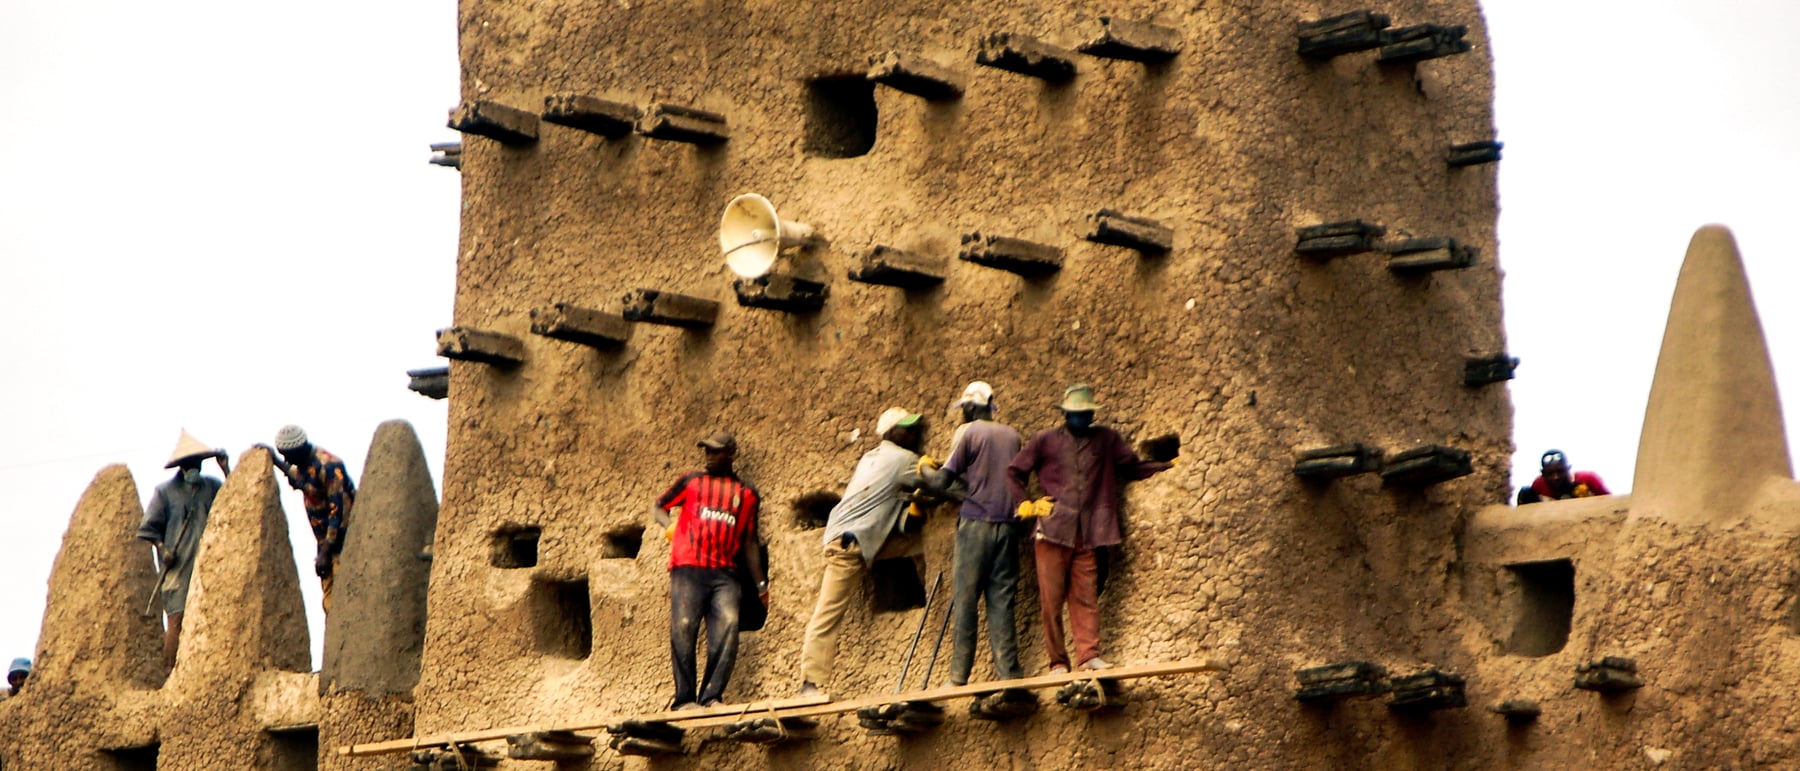
The most distinctive feature of the mosque is the field of toron — bundles of rodier (fan-palm) wood that project about 60 centimetres from every wall. They are read at first as pure ornament, a rhythmic texture that animates the flat earthen surfaces and casts a shifting pattern of shadow. But their real genius is functional: they are a built-in, permanent scaffold.
Because a mud building must be re-surfaced constantly, the toron give the masons a ready-made ladder of anchor points across the entire facade, onto which planks can be laid so workers can reach any part of the wall at any time. The same logic runs across the roof, where ceramic drainage spouts throw rainwater clear of the walls and fired-clay caps close the roof vents — a whole vocabulary of details aimed at one problem: keeping water from dissolving a building made of dried mud.
4. The qibla wall and the forest of pillars
The building's architectural climax is the eastern qibla wall, which faces Mecca and looks out over the town's marketplace. From it rise three massive, tapering tower-minarets — the central one, over the mihrab, the tallest — and a crest of pointed pinnacles, each spire capped by a spike bearing an ostrich egg, a traditional emblem of purity and fertility. It is a facade of great vertical drama built entirely from a horizontal, plastic material.
Behind it, the prayer hall is a hypostyle space: a low, shadowed forest of pillars, roughly ninety massive mud-brick piers carrying the roof on a grid of arches. Small openings in the roof, closed by removable ceramic caps, ventilate the deep interior. The contrast is deliberate — a bristling, sunlit public face on the market side, and a cool, dim, cavernous hall of earthen columns within.
5. The crépissage: a building kept alive by its town
A mud building is never finished; the rains erode it and it must be re-plastered, or it will melt back into the ground. At Djenné this necessity has become a festival. Each year, before the wet season, the whole community gathers for the crépissage — the communal re-plastering of the entire mosque. Men carry banco up the toron and press it onto the walls, women and children ferry water and mud, elder masons of the barey ton guild direct the work, and there is music, food and a race to be first to lay fresh plaster. Maintenance is turned into a social and religious ritual, and the building becomes a living object, continually remade by the people who use it.
This is also where the mosque's history must be told honestly. The present structure is not the medieval original: a mosque was founded on the site around the 13th century under Djenné's first Muslim ruler, but it was abandoned and had fallen to ruin by the 19th century. The building we see was reconstructed in 1907, during French colonial rule, by Ismaila Traoré, head of the masons' guild — a work of the local earthen tradition, even if it dates from the colonial era. What UNESCO protects is therefore less a single frozen artefact than a guild-transmitted craft and the annual act of renewal that keeps it standing.
Djenné anticipates today's low-carbon revival of raw-earth construction and 'maintenance as design' — as in the earthen work of Francis Kéré or Anna Heringer — where a building's virtue lies in local material, passive cooling and being repairable by the community that owns it.
References & further reading
- 01Bourgeois, J.-L. & Pelos, C. (1989). Spectacular Vernacular: The Adobe Tradition. Aperture Foundation.
- 02Prussin, L. (1986). Hatumere: Islamic Design in West Africa. University of California Press.
- 03Maas, P. & Mommersteeg, G. (1992). Djenné: chef-d'œuvre architectural / Architectural Masterpiece. Karlsruhe University / Institut des Sciences Humaines, Bamako.
- 04Bedaux, R., Diaby, B. & Maas, P. (eds.) (2003). L'architecture de Djenné, Mali: la pérennité d'un patrimoine mondial. Snoeck / Rijksmuseum voor Volkenkunde, Leiden.
- 05UNESCO World Heritage Centre (1988). Old Towns of Djenné (inscription no. 116). UNESCO World Heritage List. https://whc.unesco.org/en/list/116
Last verified 2026-07-06. Ancient and vernacular works often have no single architect or firm date; dates are given as widely accepted approximations and the builder-culture is named where no individual designer is known.