
7 · The Islamic WorldNo. 02 in era
Great Mosque of Damascus
Raised by the Umayyads inside a reused Roman temple precinct, the Great Mosque of Damascus fixed the form of the congregational mosque for good — a courtyard, a hall of columns, and a wall pointed at Mecca — and then handed that kit of parts to the whole Islamic world.
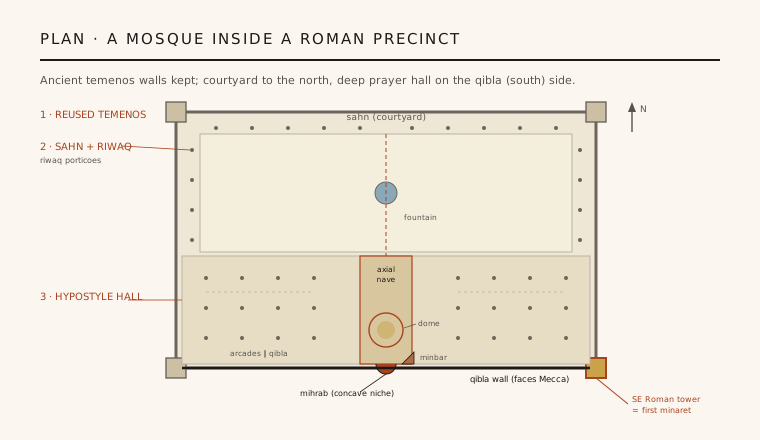
1. Architecture as palimpsest: a mosque in a Roman shell
The mosque did not begin as a mosque. It occupies the vast rectangular temenos of a Roman temple of Jupiter, which had already been converted into the Christian cathedral of St John the Baptist. When al-Walid I began building around 706 CE, the Umayyads kept the ancient enclosure almost whole — the massive precinct walls, their ashlar masonry, and the Roman corner towers — and simply inserted a new religious building into the old rectangle. It is one of architecture's clearest lessons in appropriation: a ready-made frame, reused rather than demolished.
That inheritance shaped everything. Because the precinct was a wide east–west rectangle, the prayer hall could stretch as a long, shallow band across the southern side, and the surviving south (Roman) wall became the qibla wall. Most consequentially, the south-east Roman tower was repurposed as a place to give the call to prayer — the prototype from which the minaret as a building type descends. The dates and much of the fabric are documented, though centuries of fire and repair (major fires in 1069 and 1893) mean parts of what stands today are careful reconstruction.
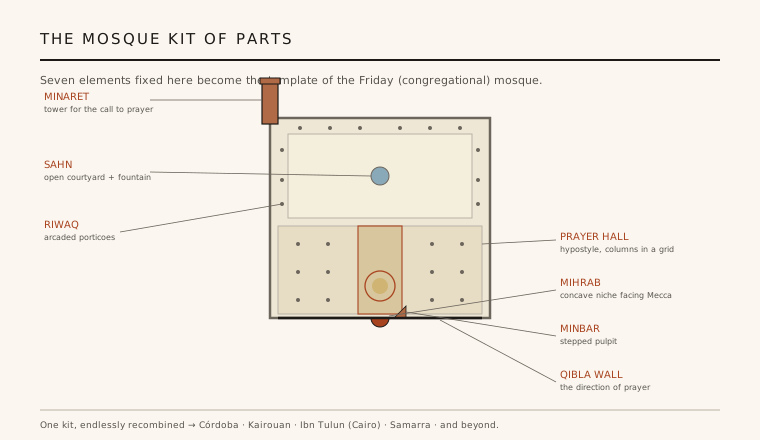
2. The kit of parts crystallises
Damascus is where the vocabulary of the Friday mosque locks into a repeatable set of elements. A large arcaded courtyard (sahn) with a fountain for ablution occupies the north; riwaq porticoes wrap it on three sides, mediating between open sky and shaded hall. On the qibla side sits a broad hypostyle prayer hall — a forest of columns and arches carrying the roof — entered directly from the courtyard so that the worshipper moves from light into a deep, cool, columned interior.
Each part had precedent (the courtyard house, the Roman basilica, the colonnade), but Damascus is the moment they are assembled into one canonical, legible plan. Later builders inherited not a copy of this specific mosque but its grammar: sahn, riwaq, minaret, hypostyle hall, mihrab, minbar, qibla wall. That is why the building matters far beyond Syria — it is a template, not just a monument.
3. Reading the plan: arcades, axis, and the concave mihrab
Inside the prayer hall, the arcades run parallel to the qibla wall, so the ranks of columns lie across the worshipper's line of sight toward Mecca rather than along it. This is the defining move of the hypostyle mosque: a hall that can be extended sideways almost indefinitely by adding more bays, with no fixed focal geometry — democratic, additive, and endlessly expandable. Cutting through it at right angles is a taller, wider axial nave (transept) with a gabled roof and a dome, driving a clear central route from the courtyard door to the wall of prayer.
Where that axis meets the qibla wall sits the mihrab — here one of the earliest concave niches, a shallow apse scooped into the wall to mark the direction of Mecca and to focus and amplify the imam's voice. The stepped minbar (pulpit) stands beside it for the Friday sermon. The concave mihrab and the dome-over-the-bay would become near-universal signals of the qibla, read instantly by anyone who entered a mosque anywhere afterward.
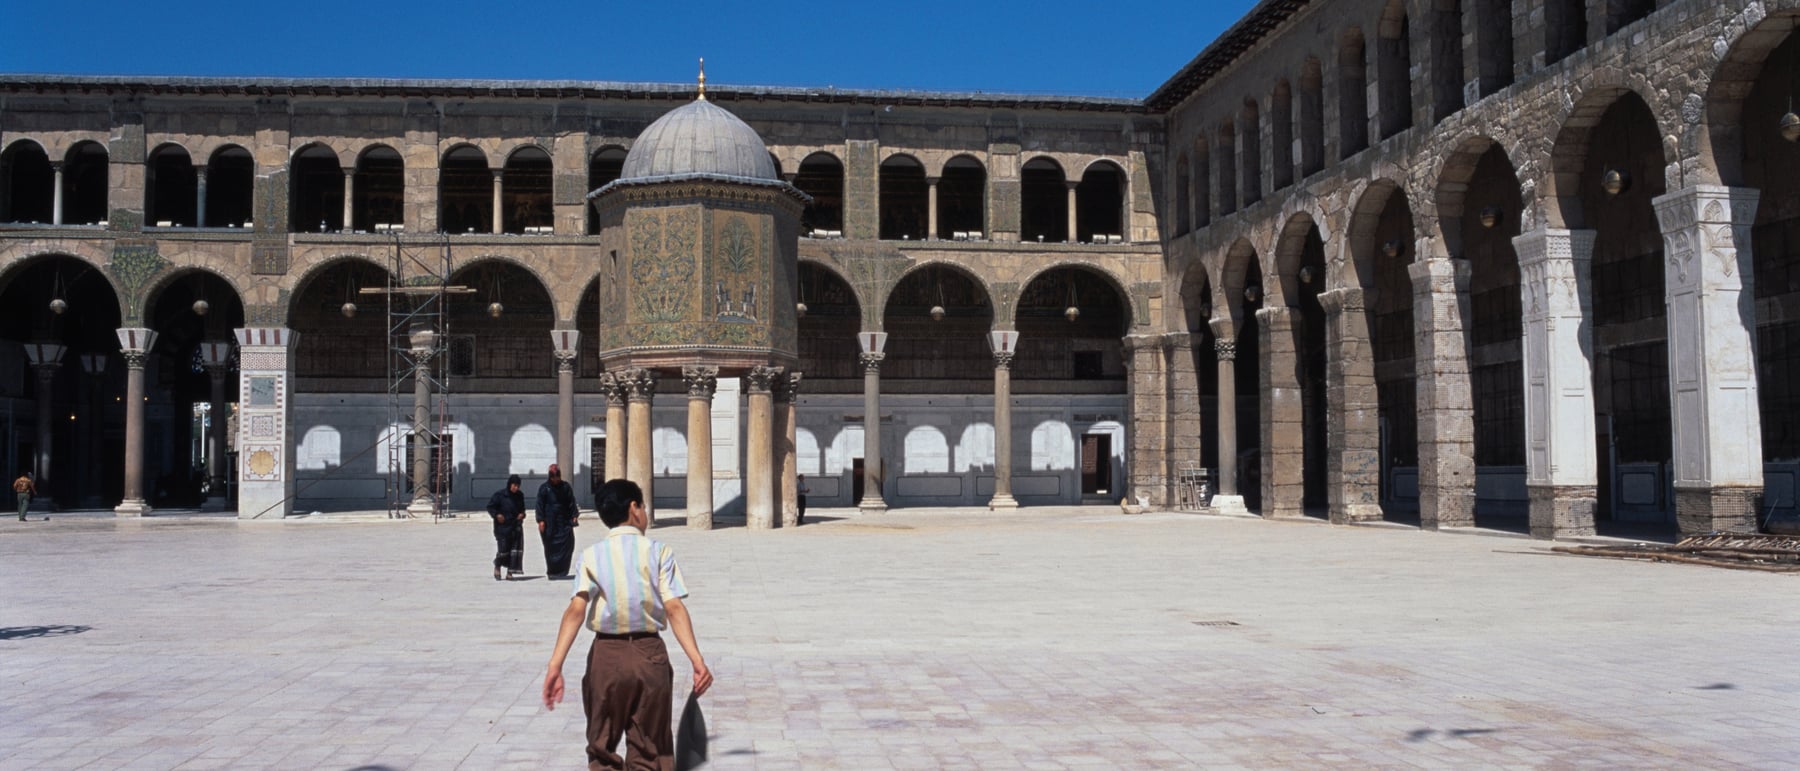
4. A paradise in gold: the aniconic mosaics
The courtyard facades were once sheathed almost entirely in gold-ground glass mosaic, laid by craftsmen working in the Byzantine tradition that al-Walid drew on from the eastern Mediterranean. What survives — most famously the great panel on the western portico — shows rivers, laden trees, bridges and elaborate empty pavilions and palaces set in a shimmering gold sky. It is one of the largest schemes of figureless landscape mosaic to come down from antiquity.
Crucially, the imagery is aniconic: no people, no animals, no idols. The scholarly consensus reads it as a vision of paradise — the gardens and rivers promised in the Qur'an — or an image of a peaceful, prosperous world under Umayyad rule. Architecturally, the mosaics show early Islam absorbing the technical brilliance of late-antique art while redirecting it away from figuration, turning ornament itself into a carrier of meaning. Surface and structure work together: the columned hall is disciplined and sober; the courtyard skin blazes.
5. The template that radiated
Because the Umayyad and later dynasties governed an expanding world, the Damascus scheme travelled with them. The hypostyle courtyard mosque with a qibla-parallel hall, an axial emphasis, a concave mihrab and a tower for the call to prayer reappears — reinterpreted, never merely copied — at the Great Mosque of Kairouan, the Great Mosque of Córdoba, the Mosque of Ibn Tulun in Cairo, and the vast mosque at Samarra. Each adds its own invention (Córdoba its double-tier arches, Samarra its spiral minaret), but the underlying kit is recognisably the one assembled here.
That is the deepest reason Damascus belongs in the canon. It demonstrates how a building type is born — not invented from nothing, but crystallised out of borrowed parts into a plan clear enough to be transmitted, taught and varied for more than a thousand years. The Great Mosque is less a single masterpiece than the first fully-formed statement of an idea about how a community gathers to pray.
Every congregational mosque built today — from suburban prayer halls to civic landmarks — still deploys the Damascus kit: a sahn, a hall oriented by a concave mihrab, a minaret for the call to prayer; the design task is now, as then, how to recombine those inherited parts.
References & further reading
- 01Ettinghausen, R., Grabar, O., Jenkins-Madina, M. (2001). Islamic Art and Architecture 650–1250. Yale University Press, New Haven (2nd ed.).
- 02Flood, F. B. (2001). The Great Mosque of Damascus: Studies on the Makings of an Umayyad Visual Culture. Brill, Leiden.
- 03Grabar, O. (1987). The Formation of Islamic Art. Yale University Press, New Haven (revised ed.).
- 04Hillenbrand, R. (1994). Islamic Architecture: Form, Function and Meaning. Edinburgh University Press, Edinburgh.
- 05UNESCO World Heritage Centre (1979). Ancient City of Damascus. UNESCO World Heritage List, ref. 20. https://whc.unesco.org/en/list/20/
Last verified 2026-07-06. Ancient and vernacular works often have no single architect or firm date; dates are given as widely accepted approximations and the builder-culture is named where no individual designer is known.