
7 · The Islamic WorldNo. 03 in era
Great Mosque of Córdoba
Begun in 785 by an exiled Umayyad prince, the Great Mosque of Córdoba turned a builder's problem into one of architecture's most hypnotic spaces. The reused antique columns were too short to roof a hall of any grandeur — so the masons stacked a second tier of arches on piers above them, doubling the height and multiplying the columns into an apparently endless forest. Add voussoirs banded in red brick and pale stone, a grid that grew by simple repetition across four campaigns, and — at its heart — al-Hakam II's precocious ribbed crossing domes, and you have the supreme monument of al-Andalus: infinite, disorienting, and unforgettable.
1. The short-column problem, and the arch stacked on an arch
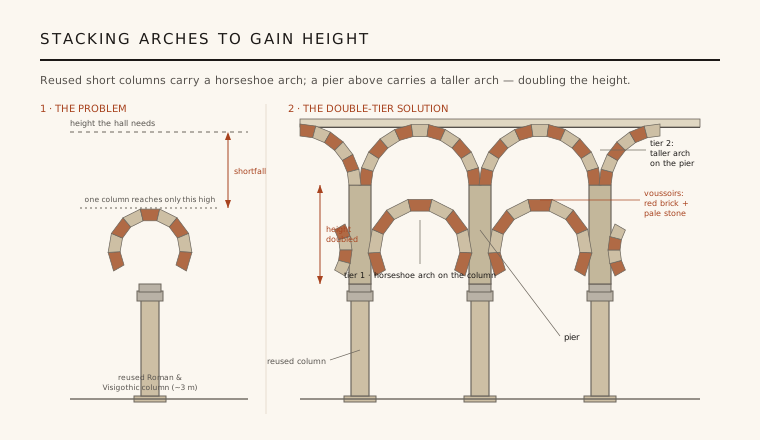
The builders of the first mosque worked with what an old Roman city could give them: shafts of marble and granite salvaged from Roman and Visigothic buildings — spolia. These reused columns were a gift of ready-made material, but they carried a defect. They were short, on the order of three metres, and a hall roofed directly off their capitals would have been oppressively low. A great congregational mosque needed height and air; the antique columns simply could not supply it.
The answer was an improvisation of genius: stack a second arcade on top of the first. From each column springs a lower horseshoe arch; but the columns also carry rectangular masonry piers that rise above them, and these piers carry a second, taller row of semicircular arches near the ceiling. Two tiers of arches — one on the column, one on the pier above it — roughly double the usable height. What began as a way to eke height out of undersized spolia became the building's signature: a superimposed, superstructural arcade found almost nowhere else at this scale.
2. Voussoirs of brick and stone
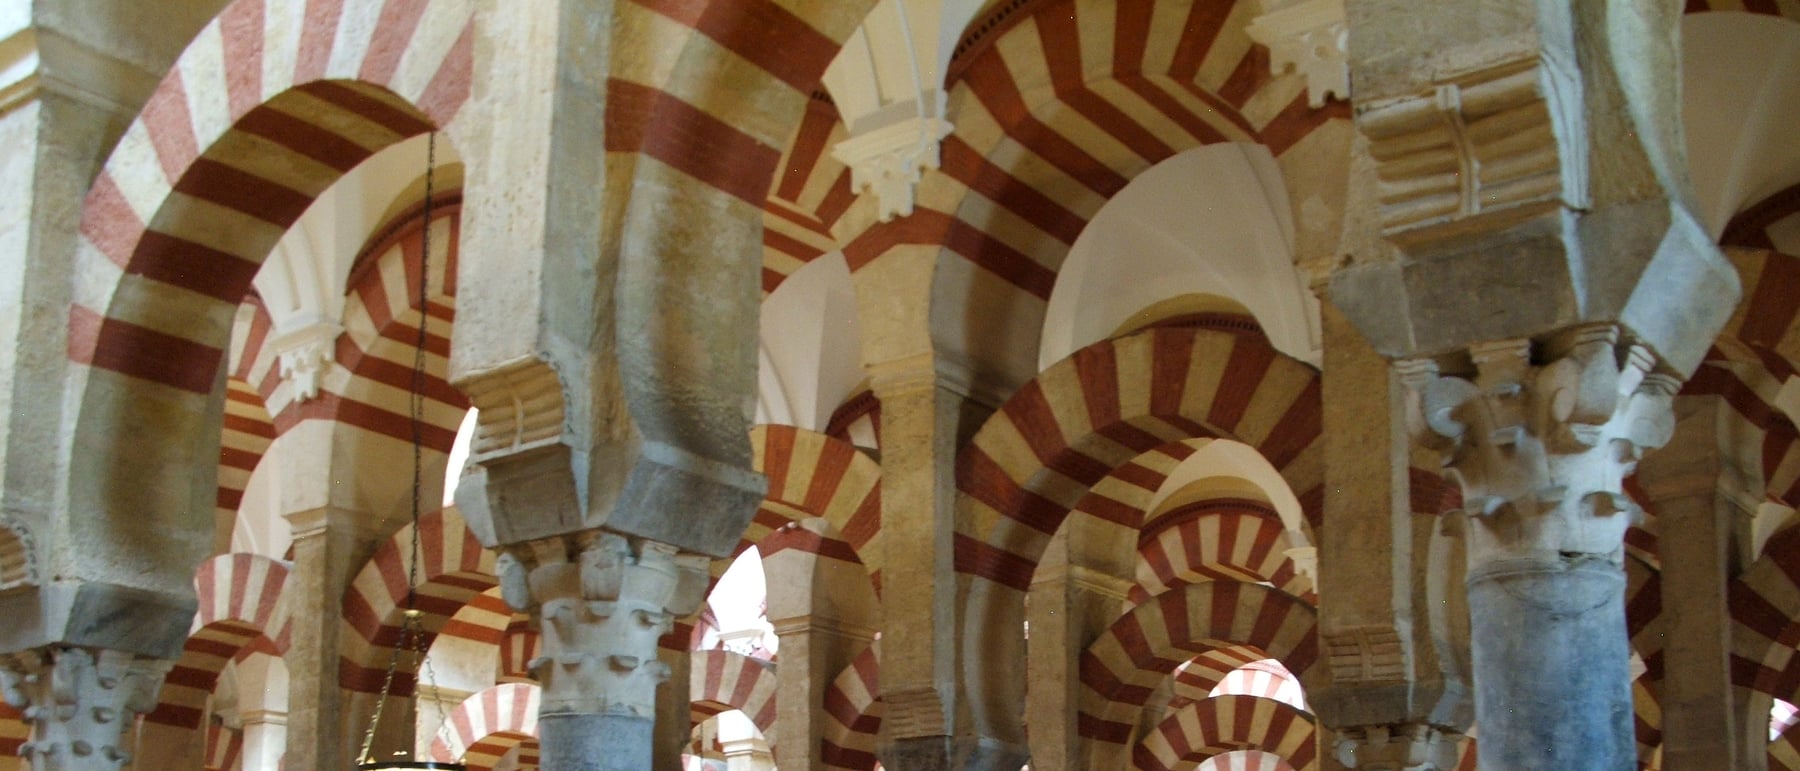
The arches are not merely two-tiered; they are striped. Each arch is built of wedge-shaped voussoirs that alternate red brick and pale stone, so the curve reads as a series of radiating bands — warm, cool, warm, cool — around its span. The device is partly structural (brick and stone courses lock the arch together) and wholly optical: repeated down every aisle, the banding sets up a flicker that the eye cannot quite settle on.
This alternation is one of the most influential motifs in the history of the arch. It descends ultimately from Roman and Byzantine brick-and-stone construction, but Córdoba fixed it as an aesthetic, and from here the two-colour voussoir travelled — into later Andalusi and Maghribi building, and, many scholars argue, into the striped arches of medieval Italy and beyond. At Córdoba it does something specific: it dissolves the mass of the masonry into pattern, so that the forest of supports feels less like heavy structure than like a woven, shimmering screen.
3. A hall that grows by bays
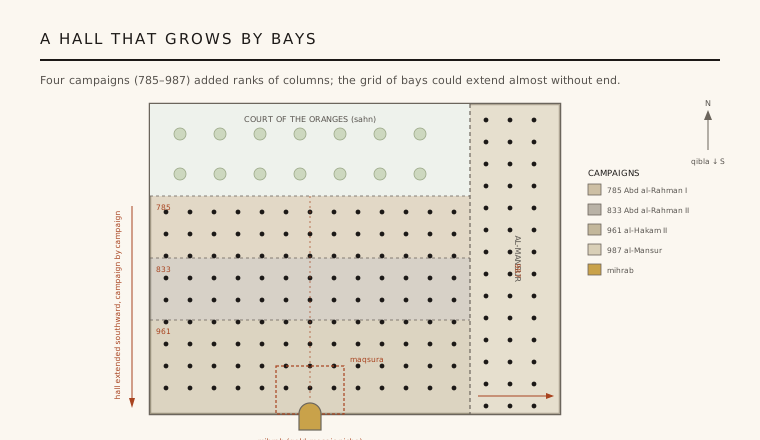
Córdoba is a hypostyle mosque — a flat-roofed prayer hall carried on a field of columns, with an open courtyard (the sahn, later the Court of the Oranges) to the north. Its plan has one radical property: because the structure is nothing but a repeating grid of identical bays, it can be extended by adding more bays, almost without limit. The mosque we see is the sum of four campaigns — Abd al-Rahman I's original hall (785), Abd al-Rahman II's southward extension (833), al-Hakam II's further push toward the river (961), and al-Mansur's broad addition along the east flank (987) — each simply prolonging the ranks of columns.
The result is the building's most famous sensation: standing inside, the columns line up in every direction at once, receding into shadow with no visible end, no dominant axis, no single focal room. It is a deliberately non-hierarchical, potentially infinite space — mesmerising and mildly disorienting, an architecture of pure repetition. Where a Roman basilica or a Gothic nave drives you forward to a climax, the Córdoba hall spreads you outward into an even, endless field. The additive grid is not a limitation the builders tolerated; it is the whole poetic idea.
4. Al-Hakam II's ribbed domes and golden mihrab
The endless grid is broken at exactly one place: the maqsura — the screened royal enclosure before the mihrab, added by al-Hakam II in 961. Here the builders concentrated everything the rest of the hall withholds. The arches become interlaced and polylobed, weaving over one another into cusped, lace-like screens, and above them rise a set of small crossing (ribbed) domes. Their ribs spring across the bay and — crucially — do not meet at the centre; instead they cross off-axis to frame an open star or octagon, so the dome appears to hover on a web of intersecting arches rather than a single crown.
This is a genuinely precocious structural idea. Two centuries before the mature rib-vaults of Romanesque and Gothic Europe, Córdoba was experimenting with ribs as a way to build and articulate a vault — a lineage historians have long debated as a possible ancestor of the ribbed vault. Beneath the central dome, the mihrab itself is a small horseshoe-arched chamber sheathed in gold and coloured glass mosaic, executed by craftsmen said to have been sent by the Byzantine emperor — a deliberate echo of the Umayyads' own Damascus heritage, and the shimmering climax toward which the whole striped, columned hall finally points.
5. Mezquita-Catedral: the honest afterlife
Córdoba fell to Castile in 1236, and the mosque was reconsecrated as a cathedral. For nearly three centuries the building was adapted gently — chapels along the walls, the courtyard kept — and the hypostyle hall survived largely intact. Then, from 1523, a full Renaissance-and-Baroque cathedral nave was driven straight into the centre of the columned field, rising high above the flat mosque roof. The intervention is candid and unmissable: a soaring Christian church embedded in the heart of the endless Islamic forest. Local tradition even holds that the emperor Charles V, who had approved it, regretted the loss of what was unique.
The building is therefore best described by its double name, the Mezquita-Catedral — mosque-cathedral — and it should be read honestly as both. The inserted nave interrupts the very quality the mosque was built to create: the axis-less, boundless grid now has a monumental centre it was designed never to have. Yet the two coexist, and the contrast is instructive. To walk from the Renaissance nave back out into the striped, superimposed arcades is to feel, physically, the difference between an architecture of climax and an architecture of the infinite.
The Córdoba hall — an even, columned field that repeats without hierarchy or end — is the ancestor of every modern free-plan interior conceived as extensible grid rather than fixed room: Mies van der Rohe's universal spaces, the deep column-grid of the open-plan office, and any structure whose logic is to add another identical bay whenever it needs to grow.
References & further reading
- 01Ecker, H. & Dodds, J. D. (1992). Al-Andalus: The Art of Islamic Spain (exhibition catalogue). The Metropolitan Museum of Art, New York.
- 02Khoury, N. N. N. (1996). The Meaning of the Great Mosque of Cordoba in the Tenth Century. Muqarnas 13, pp. 80–98.
- 03Ettinghausen, R., Grabar, O. & Jenkins-Madina, M. (2001). Islamic Art and Architecture 650–1250. Yale University Press (Pelican History of Art), New Haven, 2nd ed..
- 04Hillenbrand, R. (1994). Islamic Architecture: Form, Function and Meaning. Edinburgh University Press, Edinburgh.
- 05UNESCO World Heritage Centre (1984). Historic Centre of Córdoba — World Heritage List, ref. 313. UNESCO, Paris.
Last verified 2026-07-06. Ancient and vernacular works often have no single architect or firm date; dates are given as widely accepted approximations and the builder-culture is named where no individual designer is known.